Sir Christopher Wren and English Baroque plasterwork


Sir Christopher Wren (1632–1723) is the architect of English Baroque. After the Great Fire of London in 1666 he designed St Paul's Cathedral and around fifty new City churches, most of them with plastered ceilings, domes and vaults. Wren drew the buildings, but the ceilings were made by teams of craftsmen, and the most important plasterer among them was Henry Doogood.
Many of those churches still stand within a short walk of St Paul's. If you want to understand where the English tradition of decorative plaster ceilings, and eventually the ceiling rose, comes from, an afternoon in the City of London is the best place to start.
Wren and the rebuilding of London
Wren was a scientist before he was an architect. His first building was the chapel at Pembroke College, Cambridge, for his uncle Matthew Wren, Bishop of Ely, and in 1669 he completed the Sheldonian Theatre in Oxford. That same year he became Surveyor of the King's Works, a post he held until 1718.
The Fire destroyed most of the medieval City, including old St Paul's and dozens of parish churches. Wren's office rebuilt 51 of them. Wren's assistants, Nicholas Hawksmoor among them, are now credited with much of the design of several, but the programme was Wren's. Beyond the City he went on to design the south front of Hampton Court Palace, the Royal Hospital Chelsea (1682–1692) and the Royal Hospital at Greenwich.
St Paul's Cathedral
The foundation stone of the new St Paul's was laid in June 1675. The first service was held in 1697, and Parliament declared the cathedral complete on Christmas Day 1711. Its interior brought together the best craftsmen of the age.
- Carving. Grinling Gibbons carved the choir stalls, which were designed in Wren's office.
- Ironwork. The French smith Jean Tijou made wrought iron and gilt gates, grilles and balustrades.
- Painting. Sir James Thornhill painted eight scenes from the life of St Paul inside the dome.
- Plaster. Henry Doogood finished the plastering of the choir, aisles and vestry in 1696.
The plasterers: Doogood and Grove
Henry Doogood (c.1636–1707) was baptised at All Hallows the Less in the City. His first recorded job was the plasterwork of Wren's Pembroke College chapel in 1663. He became the principal plastering contractor on the City churches and worked on 41 of the 51 rebuilt after the Fire.
From 1670 to 1687 Doogood worked in partnership with John Grove Junior of the Office of Works. Together they plastered 26 churches, including the ceiling of St Martin within Ludgate in 1680. Parish records at St Bride's, Fleet Street, show the vestry agreeing in June 1675 that "Mr Grove the plaisterer" should finish all the plastering there by August. After the partnership ended, Doogood took on 15 more churches alone, finishing the ceiling at St Vedast alias Foster in 1698. In 1705 he completed the ceiling of the Painted Hall at Greenwich, the surface on which Thornhill then painted.
Wren gave London its domes. Plasterers like Doogood gave them their skin.
Domes and ceilings you can visit
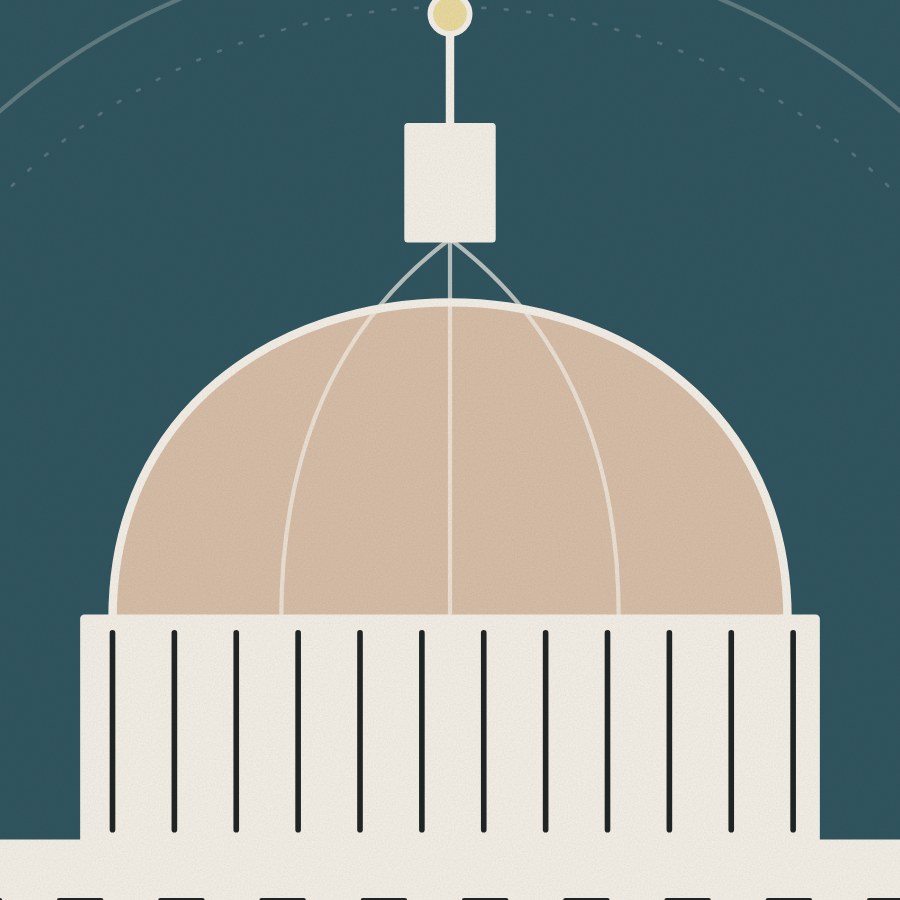
Wren loved a dome, even on a cramped City site. Two churches show how plaster made that possible.
- St Stephen Walbrook (1672–1679). A dome 63 feet high rises over a square of twelve Corinthian columns. It is built of timber and plaster with a copper covering outside, and it is based on Wren's original design for St Paul's.
- St Mary Abchurch (1681–1686). A shallow painted cupola more than forty feet across springs from four plain brick walls. It was painted in oils directly on the plaster in 1708, almost certainly by William Snow. Gibbons carved the altarpiece.
- St Mary Aldermary. A rare Gothic church among Wren's work, with elaborate plaster fan vaulting over the nave and aisles.
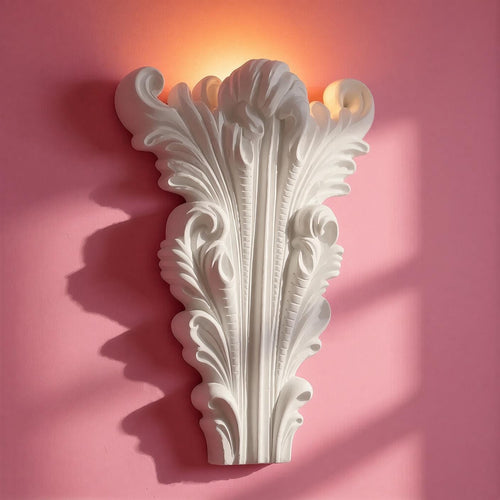
Look up in any of them and you will see the language that later plasterers carried into houses: deep cornices, wreaths of fruit and leaves, panels framed by mouldings and a strong central feature.
From Baroque ceilings to your own
As a designer, what I take from Wren's churches is confidence at the centre. The eye goes straight to the dome or the central panel, and everything else supports it. In a house the same job falls to the ceiling rose. Choose one with real depth of relief, keep the rest of the ceiling plain, and the room gains a focus. For a short background to the craft itself, see our short history of plaster.
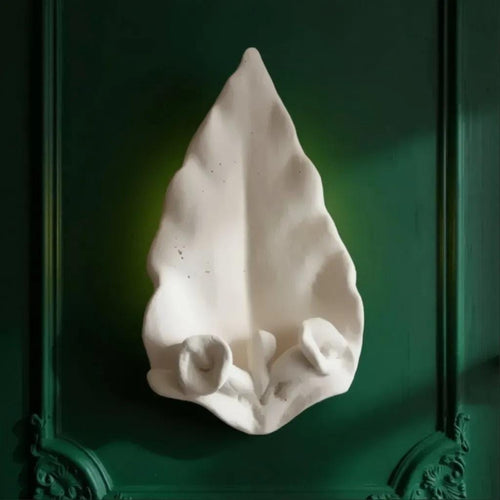
Our Heritage & Classical collection includes leafy, layered roses in this tradition. Each is hand-cast to order in Shrewsbury and arrives in natural plaster, ready to paint with ordinary emulsion. Browse every design in all ceiling roses.
Good to know
Common questions
Who did the plasterwork in Wren's churches?
The leading plasterer was Henry Doogood (c.1636 to 1707), who worked on 41 of the 51 City churches rebuilt after the Great Fire. From 1670 to 1687 he worked in partnership with John Grove Junior of the Office of Works, and together they plastered 26 churches.
How many churches did Christopher Wren rebuild after the Great Fire?
Wren's office rebuilt 51 City of London parish churches after the Great Fire of 1666, alongside St Paul's Cathedral. His assistants, including Nicholas Hawksmoor, are now credited with much of the design of several of them. Many survive and can be visited within walking distance of St Paul's.
Which Wren church has the best dome to see?
St Stephen Walbrook (1672 to 1679) has a 63-foot dome of timber and plaster over twelve Corinthian columns, based on Wren's first design for St Paul's. St Mary Abchurch has a broad painted cupola over forty feet across, painted directly on the plaster in 1708.
Sources
References and further reading
Harvard style. Web pages were checked on the access date shown.
- Jardine, L. (2002) On a Grander Scale: The Outstanding Career of Sir Christopher Wren. London: HarperCollins.
- Beard, G. (1975) Decorative Plasterwork in Great Britain. London: Phaidon.
- Square Mile Churches (n.d.) Henry Doogood. Available at: squaremilechurches.co.uk/resources/online-exhibition/peop... (Accessed: 8 October 2026).
- Godfrey, W.H. (1944) 'Appendix 3: Wren's building accounts and churchwardens' accounts', in Survey of London Monograph 15: St Bride's Church, Fleet Street. London: Guild & School of Handicraft. Available at: www.british-history.ac.uk/survey-london/bk15/pp123-138 (Accessed: 8 October 2026).
How to cite this article
van Locke, J. (2026) ‘Sir Christopher Wren and English Baroque plasterwork’, The Flare Journal. Flare Studio UK. Available at: https://flarestudio.uk/blogs/journal/christopher-wren-baroque-plasterwork (Accessed: 12 October 2026).
Shop the style