A guide to Georgian interiors: proportion, plasterwork and restraint


Walk into a well-preserved Georgian room and the first thing you notice is calm. Tall sash windows, balanced doors, a cornice that frames the ceiling like a picture. Nothing shouts, yet everything feels considered. That calm is not an accident: it is built on rules.
What "Georgian" means
The Georgian period runs from 1714 to 1830, covering the reigns of George I to George IV. Over those years, British taste moved through several phases: the strict Palladianism of the early century, the lighter neoclassical style of the 1760s onwards, and the Regency elegance of the final decades.
Proportion first
Georgian architects borrowed their sense of proportion from classical Rome, often by way of the Italian architect Andrea Palladio. Rooms were planned around simple ratios, windows were aligned in neat rows, and the height of each storey decreased as you went up the house. Inside, a room was divided horizontally like a classical column: a skirting board as the base, a dado rail at waist height, and a cornice as the capital.
A Georgian room is a classical column turned inside out: base, shaft and crown.

The plasterwork
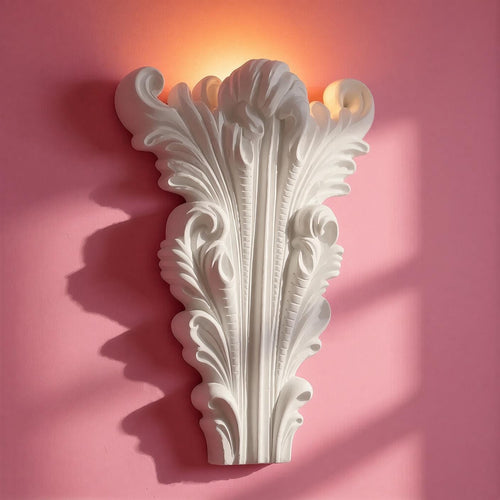
- Cornices. Running mouldings where wall meets ceiling, often with egg-and-dart, dentil or acanthus patterns.
- Ceiling centres. Circular or oval medallions at the centre of the ceiling, the ancestor of the Victorian ceiling rose.
- Overdoors. Pediments, friezes and crests above doorways, giving each opening a sense of importance.
- Fans and paterae. Small circular or fan-shaped ornaments, especially popular in the neoclassical style of Robert Adam.
Georgian cities to explore
Bath is the great Georgian city, with John Wood the Younger's Royal Crescent (1767 to 1774) as its showpiece. Edinburgh's New Town, Dublin's squares and London's terraces in Bloomsbury and Marylebone all show how the style shaped whole streets, not just single houses.
How to restore the look
- Work with proportion. Centre pieces on doors and ceilings, and keep symmetry where you can.
- Frame the doors. An overdoor pediment instantly lifts a plain modern doorway.
- Paint into the wall. Georgian plaster was usually painted to match the walls or picked out in a slightly lighter tone, so the detail reads as part of the architecture.
- Keep colour soft. Stone, warm whites, pale greens and greys are true to the period.
Our overdoor pediments and Heritage & Classical collection are designed with these proportions in mind, and cast by hand to order in Shrewsbury.
Good to know
Common questions
What years is the Georgian period?
The Georgian period runs from 1714 to 1830, the reigns of George I to George IV. Some writers extend it to 1837 to include William IV. Taste moved from strict early Palladianism, through the lighter neoclassical style of the 1760s onwards, to Regency elegance in the final decades.
What are the key features of a Georgian interior?
Georgian interiors are built on proportion and symmetry. Expect tall sash windows, balanced doors, a skirting, dado rail and cornice dividing the wall like a classical column, and plasterwork such as egg-and-dart or dentil cornices, ceiling centres, overdoor pediments and small fans or paterae. Colours are soft: stone, warm whites, pale greens and greys.
What colours were used in Georgian houses?
Georgian rooms generally used soft, muted colours such as stone, warm whites, pale greens and greys. Plaster detail was usually painted to match the walls or picked out in a slightly lighter tone, so cornices and ceiling centres read as part of the architecture rather than standing out as separate decoration.
Sources
References and further reading
Harvard style. Web pages were checked on the access date shown.
- Summerson, J. (1945) Georgian London. London: Pleiades Books.
- Summerson, J. (1953) Architecture in Britain 1530 to 1830. Pelican History of Art. London: Penguin Books.
- UNESCO World Heritage Centre (n.d.) City of Bath. Available at: whc.unesco.org/en/list/428/ (Accessed: 8 October 2026).
- No.1 Royal Crescent (n.d.) History. Available at: no1royalcrescent.org.uk/about/history/ (Accessed: 8 October 2026).
- English Heritage (n.d.) History of Kenwood. Available at: www.english-heritage.org.uk/visit/places/kenwood/history-... (Accessed: 8 October 2026).
How to cite this article
van Locke, J. (2026) ‘A guide to Georgian interiors: proportion, plasterwork and restraint’, The Flare Journal. Flare Studio UK. Available at: https://flarestudio.uk/blogs/journal/georgian-interiors-guide (Accessed: 12 October 2026).
Shop the style