

How to Arrange Living Room Furniture: Focal Point and Walkways

The idea in one minute
Arranging a living room comes down to three decisions: choose a focal point, group the seating so people can talk, and keep clear walkways. Rug size, side tables and lamps all follow from those three.
This guide takes you through them in order, with a worked example for a 4.5 m by 3.6 m room. It deals with layout only. For lamps and light levels see our guides to layering light in a living room and wall light height and spacing.
What you need: a tape measure, squared paper or a phone, masking tape (or sheets of newspaper) for marking footprints, and the width and depth of each piece of furniture.
A note on the numbers. The clearance figures we could source come from accessible-housing guidance: Lifetime Homes and the Part M building regulations. They were written for wheelchair-accessible design, not for ordinary living rooms, so they are not binding on your sofa, but they are the best published minimums. Other figures, such as the gap to a coffee table, are designers’ rules of thumb, and we say so each time.
Step 1: choose the focal point
Every room reads more calmly if the seating faces one thing. The usual candidates are a fireplace or chimney breast, a window with a view, a television or a large picture. If you have two, choose one to lead. In many modern rooms the TV wins by default; if you would rather not live around a black screen, arrange the seating on the fireplace or window and angle the TV off to one side.
If your focal point is a working fire or stove, follow the manufacturer’s and installer’s guidance on distances to furniture. We give no figure here because the safe distance depends on the appliance.
Step 2: measure the room and the furniture
Measure wall lengths, window and door openings, the position of radiators and sockets, and the swing of every door. A door arc is the footprint people most often forget. Then measure each piece of furniture: width, depth and, for a sofa, the depth of its arms.
Draw the room on squared paper at one scale (say one square per 250 mm) and cut out paper rectangles for the furniture.
Step 3: plan the walkways first
Start with the routes, not the furniture. Draw a line from each door to the other doors and to the window or fire. These are your walkways; furniture goes around them.
What do the published standards say? Lifetime Homes criterion 7 asks for 750 mm of clear space between furniture on essential circulation routes in the living area, and for a turning space of 1,500 mm in diameter, or an ellipse of 1,700 mm by 1,400 mm.[1] Part M of the building regulations has three categories for dwellings, from ‘visitable’ to wheelchair-user homes.[2] For the middle category, accessible and adaptable dwellings, routes are 900 mm wide, or 750 mm where something obstructs them.[3] Approved Document M also gives 900 mm as the corridor width where a route meets a door head-on, for a door with a clear opening of 750 mm or more.[4]
Our rule of thumb follows from these: aim for 900 mm on your main walkway and treat 750 mm as the minimum for any route. Allow about 450 mm for a route you use only occasionally, such as sliding between the sofa and a bookcase. That last figure is a designer’s rule of thumb, not a standard.
Step 4: group the seating for conversation
Seating works best when people can see each other without shouting. Put the sofa facing the focal point or at right angles to it, then angle the armchairs in so that they face the sofa, not the room.
Do not push every piece to the walls. Pulling the sofa a little into the room, with a console or low shelf behind it, makes a walkway at its back and gives the seating a sense of being a place of its own. If you float the sofa, check you still have the 900 mm walkway behind it.
Step 5: add tables and a rug
Set the coffee table about 300 to 450 mm from the front of the sofa, close enough to reach a cup and far enough to step past. That is a rule of thumb. Add side tables within arm’s reach of each seat and keep them out of the walkways.
The rug should sit under the seating group, ideally with at least the front legs of the sofa and chairs on it, so the furniture reads as one zone.
Step 6: check the TV distance
The right distance depends on the screen width and how much of your view it should fill. Audioholics, reporting on viewing-angle guidance, says the SMPTE recommendation is for a screen to fill about 30 degrees of the viewer’s horizontal view and the THX recommendation about 40 degrees.[5]
We can turn those angles into distances. A 55-inch 16:9 screen is about 1.22 m wide. Sitting at half the width divided by the tangent of half the angle gives about 2.27 m for 30 degrees and 1.67 m for 40 degrees. That calculation is ours, not a published figure. A common rule of thumb is to sit 1.5 to 2.5 times the screen diagonal away, which for the same screen gives 2.1 to 3.5 m; it is more conservative than the cinema angles, so treat the two as a range.
Step 7: tape it out and test
Mark the footprint of each piece on the floor with masking tape, or lay newspaper. Walk the routes carrying a laundry basket. Open every door and every drawer. Sit in each seat and see whether you can reach a surface for a drink.
Live with the taped plan for a few days before you move heavy furniture. Adjust, then move the real pieces.
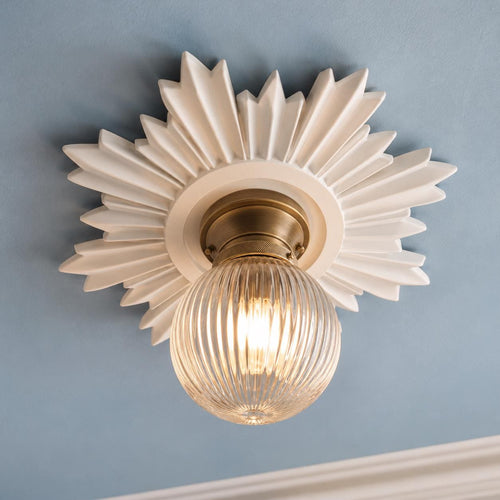
Lighting belongs in this plan too. A plug-in floor lamp or table lamp needs a socket and a flex across the floor; a wall light does not. Wall-mounted lamps, such as the plaster wall lights in our shop, free the floor and the side tables for people. That is our design preference rather than a rule.
Worked example: a 4.5 m by 3.6 m living room
A typical terraced-house front room, 4.5 m deep and 3.6 m wide, 16.2 m² in all. The chimney breast projects 0.3 m. The door is in the back-left corner and opens against the left wall.
- Focal point: the chimney breast. The clear depth from its face to the back wall is 4.5 − 0.3 = 4.2 m.
- Walkway behind the sofa: reserve 0.9 m. That leaves 4.2 − 0.9 = 3.3 m for the sofa and everything in front of it.
- Sofa: 0.9 m deep and 2 m wide. Its front edge sits 3.3 − 0.9 = 2.4 m from the chimney breast, and its left end 0.9 m from the left wall, so the left route is 0.9 m wide.
- Coffee table: 0.6 m deep and 1.1 m wide, 0.4 m in front of the sofa (rule of thumb). Its front edge is 2.4 − 0.4 − 0.6 = 1.4 m from the chimney breast.
- Armchair: 0.8 m wide, on the right of the table with a 0.2 m gap. The right wall is then about 0.15 m away: snug, but no one walks there.
- Check the routes: 0.9 m on the left between wall and sofa, 1.35 m beside the table, 0.9 m behind the sofa. All meet the 900 mm target.
Where there is a working fire or stove, check the manufacturer’s clearance to the sofa and table; the 1.4 m and 2.4 m distances above are layout figures only and not safety advice.
A short history: why the walls once held the chairs
Our habit of seating people in a group is relatively new. A description of the Georgian house on the Sorbonne’s 18th-century cities site says drawing-room chairs were kept around the walls, with a table in the middle of the parlour only becoming fashionable in the late 18th century.[6] Discovering Bristol makes the same point for the Georgian House museum: furniture in the drawing room was arranged formally around the edge.[7] By the Edwardian period, Brighton Museums notes at Preston Manor, furniture was arranged for small conversation groups, near the fire in winter and the windows in summer.[8]
For the look of each period see Georgian interiors, Edwardian interiors and mixing period and modern.
Common mistakes
- Pushing everything to the walls. It leaves a dead space in the middle and makes conversation awkward.
- Forgetting the door swing. A door that hits a chair arm is a layout error, not a door problem.
- Blocking the route. Anything under 750 mm on a route is a squeeze.
- A coffee table too far away. Beyond about 450 mm you are leaning to reach it.
- Too many pieces. If a route needs a chair moving every time you pass, remove one piece.
- Treating rules of thumb as law. They are a start; your room and habits decide.
Quick-reference table
| Item | Figure | Status |
|---|---|---|
| Main walkway | 900 mm or more | Part M category 2 routes; our target |
| Minimum on any route | 750 mm | Lifetime Homes; Part M where obstructed |
| Occasional path | About 450 mm | Rule of thumb |
| Sofa to coffee table | 300 to 450 mm | Rule of thumb |
| Wheelchair turning space | 1,500 mm circle or 1,700 × 1,400 mm ellipse | Lifetime Homes |
| TV at 30 degrees, 55 in | About 2.27 m | Our calculation from the SMPTE angle |
| TV at 40 degrees, 55 in | About 1.67 m | Our calculation from the THX angle |
| TV rule of thumb | 1.5 to 2.5 × diagonal | Rule of thumb |
Glossary
| Term | Meaning |
|---|---|
| Focal point | The feature the seating is arranged to face |
| Walkway | A clear route between doors or from a door to the seating |
| Seating zone | The group of sofa, chairs and table, usually on one rug |
| Circulation | Movement through a room, which furniture must leave clear |
| Float | To set a sofa away from the wall so that there is a route behind it |
| Footprint | The floor area a piece of furniture covers |
| Door swing | The area swept by an opening door |
| Part M | The part of the Building Regulations covering access to and use of buildings |
| Lifetime Homes | A set of design criteria for accessible, adaptable homes |
| Viewing angle | The part of your horizontal view that a screen fills |
What to do next
Draw the plan on paper, tape it out, and live with it for a few days. Then add light: read how to layer lighting in a living room, and use wall light height and spacing to place wall lights where they will not catch on the walkway. If the room is in a period house, our Georgian, Victorian terrace and Edwardian guides show how each era used its rooms.
Keep reading
- How to layer lighting in a living room
- Wall light height and spacing
- Georgian interiors guide
- Edwardian interiors guide
- Mixing period and modern
Shop the look


Frequently asked questions
How do I arrange living room furniture?
Choose one focal point such as a fireplace, window or TV, group the seating round it so people can face each other, then check walkways. Aim for 900 mm on main routes and never less than 750 mm.
How far should a sofa be from a coffee table?
About 300 to 450 mm is the usual rule of thumb: close enough to reach, far enough to step past. It is a designer’s guideline, not a standard.
How wide should a walkway be in a living room?
There is no rule for an existing home. Accessible-housing guidance uses 900 mm for routes, or 750 mm where obstructed, which is a sensible target and minimum.
Should a sofa go against the wall?
Not necessarily. A sofa floated into the room, with a console behind it, can define the seating area. Keep about 900 mm of walkway behind it.
How far should I sit from a TV?
Divide half the screen width by the tangent of half the viewing angle. For a 55-inch screen that is about 2.27 m at the SMPTE 30 degrees and 1.67 m at the THX 40 degrees. A rule of thumb is 1.5 to 2.5 times the diagonal.
What is the focal point of a living room?
The feature that the seating is arranged to face: usually a fireplace, a window with a view, a TV or a large picture. One should lead.
Is there a legal minimum gap between furniture?
We found no UK rule setting a minimum gap between furniture in an existing home. Part M and Lifetime Homes set route widths for new and accessible homes.
How do I arrange furniture around a fireplace?
Face the sofa towards it and angle armchairs in from the sides, with the coffee table between. For a working fire or stove, follow the manufacturer’s and installer’s clearances.
Sources
References and further reading
Harvard style. Web pages were checked on the access date shown.
- Centre for Accessible Environments (n.d.) Lifetime Homes: 7. Circulation space, Centre for Accessible Environments. Available at: cae.org.uk/our-services/housing-services/lifetime-homes/7... (Accessed: 27 October 2026).
- GOV.UK (2016) Access to and use of buildings: Approved Document M, volume 1: dwellings (2015 edition with 2016 amendments), GOV.UK. Available at: www.gov.uk/government/publications/access-to-and-use-of-b... (Accessed: 27 October 2026).
- LABC (2022) Building Regulations Approved Document Part M in a nutshell, LABC. Available at: web.archive.org/web/20260314171337/www.labc.co.uk/news/bu... (Accessed: 27 October 2026).
- Designing Buildings (2020) Door clear opening width, Designing Buildings Ltd. Available at: www.designingbuildings.co.uk/wiki/Door_clear_opening_width (Accessed: 27 October 2026).
- Karcher, T. (2015) How to find the right size TV, Audioholics. Available at: www.audioholics.com/hdtv-formats/how-to-find-the-right-si... (Accessed: 27 October 2026).
- Sorbonne Université (n.d.) The Georgian house, Sorbonne Université (18th-century cities project). Available at: 18thc-cities.sorbonne-universite.fr/The-Georgian-house.html (Accessed: 27 October 2026).
- Discovering Bristol (n.d.) The Georgian House: drawing room, Discovering Bristol. Available at: www.discoveringbristol.org.uk/slavery/learning-journeys/g... (Accessed: 27 October 2026).
- Brighton Museums (n.d.) Preston Manor: the drawing room, Royal Pavilion and Museums Trust. Available at: brightonmuseums.org.uk/preston-manor-gardens/what-to-see/... (Accessed: 27 October 2026).
How to cite this article
Tire, G. (2026) ‘How to Arrange Living Room Furniture: Focal Point and Walkways’, The Flare Journal. Flare Studio UK. Available at: https://flarestudio.uk/blogs/journal/how-to-arrange-living-room-furniture-focal-point-and-walkways (Accessed: 12 November 2026).
Shop the style








Conversation
Join the conversation
Questions about the history, a room you are planning, or a piece you have seen in the wild? Leave a comment and Joseph will reply.