

How to Panel a Wall: Shaker and Picture-Frame Panelling, Step by Step

What wall panelling is
Wall panelling means covering part or all of a wall with a framed or shaped timber (these days often MDF) surface. The old word is wainscot. Wikipedia explains that the word first meant high-quality riven oak boards, that panelling was developed in antiquity to make stone rooms more comfortable by insulating them and reflecting heat from wood fires, and that today "wainscot" usually means panelling on the lower part of the wall, around a metre high.[1] Ornate panelling is particularly associated with British interiors of the 17th and 18th centuries and with Victorian houses.[1]
There is a historical reason panelled rooms often have no separate skirting: one trade source notes that before the late seventeenth century most rooms had no skirting board, because full-height panelling handled the junction with the floor.[2] In a modern room, the usual method is to stand the panelling on top of a skirting board and finish at a chosen height.
This guide covers the two most popular DIY styles: Shaker (plain rectangular frames) and picture-frame panelling (a grid of raised rectangles on the wall). You will find the same spacing maths works for slatted panelling too. It assumes a plain, dry, plastered wall. If your wall is anything else, or the house is listed, read step 1 first.
What you need
- Measuring: a tape, a pencil, a long spirit level or a laser level, and paper for a scale sketch.
- Cutting: a mitre saw for the rails and slats. Long MDF strips are easier to have cut for you: the Homebuilding & Renovating guide suggests a carpenter, a DIY store cutting service, or a pre-cut kit if you do not have a circular or table saw.[3]
- Fixing: instant grab adhesive and panel pins.
- Finishing: multi-purpose filler, decorator's caulk, sugar soap, fine sandpaper, MDF primer and trim paint.
- Safety: goggles, a dust mask rated for fine dust, and a dust sheet.
Allow a weekend for a feature wall and a second weekend if you want it to be perfect after painting.
Step 1: Check the wall and the house
Three checks before you buy anything.
Is the house listed? The New Forest National Park Authority's guidance on interiors says that original panelling in an early house is especially valuable, that removing panelling, skirting and mouldings needs listed building consent, and that it is for the planning authority, not the homeowner, to decide whether a minor change needs consent.[4] Adding new panelling can also alter the character of a room, so ask the council first.
Is the wall dry and sound? Panelling hides problems. The Co-op's panelling article says to take care not to damage the wall or any electrics or water pipes behind it.[5] Check for damp yourself before fixing anything: if you see a stain, bubbling paint or a musty smell, deal with the cause first.
What is behind it? Use a pipe and cable detector along your planned lines. Sockets and switches are a special case. Homebuilding & Renovating advises always using a qualified electrician to remove sockets or switches so they can be capped off and then refitted on the new surface.[3] Do not tackle fixed wiring yourself.
Step 2: Choose the style and the height
For a first project, a Shaker or picture-frame wall with a top rail, base rail and evenly spaced slats is hard to beat. The panels are flat, the cuts are square, and the look suits hallways, bedrooms and dining rooms.
For height there is no single rule. Wikipedia describes a wainscot as roughly a metre high.[1] The Victorian Society makes a related point about dado rails: there is "no hard-and-fast rule", the original rail protected the wall from chair backs, and proportions can be judged from the wall, the wallpaper pattern or the staircase handrail.[6] A practical rule of thumb (not from a single source): panelling between one third and one half of the wall height looks classic; two thirds reads as a bolder, more modern choice; and a wall with a picture rail looks best if the panelling top sits clearly below it. Tape a line across the wall at your chosen height, step back, and look at it with the furniture in place.
Also consider the skirting. The base rail sits above the existing skirting, so it needs to be sturdy and flat. If your skirting is very low, consider replacing it with a taller one first; see our guide to choosing skirting boards and architraves.
Step 3: Plan the layout and do the maths
Draw the wall to scale on paper. Fix three things: the overall panelling height, the width of the rails and slats, and the gap between slats.
Homebuilding & Renovating gives a formula for even spacing: take the wall width, subtract the width of one slat multiplied by the number of slats, and divide by the number of slats minus one.[3] That is [wall width − (slat width × slats)] ÷ (slats − 1). The same article advises that with an odd number of slats you start in the middle, and with an even number you start at one side.[3] For reference, the Co-op's DIY example used 11 cm wide battens with 38 cm gaps and six columns, with 6 mm thick MDF.[5]
Worked example. A wall is 3,000 mm wide. You want six slats, each 90 mm wide. Gap = (3,000 − 6 × 90) ÷ (6 − 1) = 2,460 ÷ 5 = 492 mm. Check it: 6 × 90 + 5 × 492 = 540 + 2,460 = 3,000 mm. ✓ If the gap looks too large, try eight slats: (3,000 − 8 × 90) ÷ 7 = 325.7 mm. Pick the one that looks best on your sketch.
Next the heights. Say you want panelling to reach 1,200 mm above the floor, with 145 mm skirting and 70 mm rails. The slats run from the top of the base rail (145 + 70 = 215 mm) to the underside of the top rail (1,200 − 70 = 1,130 mm), so each slat is 1,130 − 215 = 915 mm long. Cut a trial slat first and check it before you cut six.
Materials for this wall: six slats at 915 mm, two 3,000 mm rails, and about 10% spare. The 10% is a rule of thumb, not a requirement.
Step 4: Prepare the wall
- Clear the wall and the floor in front of it, and lay a dust sheet.
- Mark where sockets and switches fall, and ask your electrician to deal with any that sit within the panelling.
- Wipe the wall to remove dust and grease. A clean surface lets grab adhesive grip.
- Draw the top-rail line with a level across the full wall, then a second line for the base rail. Check the floor is level where the base rail will sit, or you will chase the error across the wall.
Step 5: Cut the pieces safely
MDF cuts into very fine dust that you should not breathe, so cut outside if you can and wear a fine-dust mask. The Health and Safety Executive sets workplace exposure limits for wood dust of 3 mg/m³ for hardwood and 5 mg/m³ for softwood (8-hour time-weighted average), and lists dust extraction and respirators among the controls for woodworkers.[7] Those limits are for workplaces, but the principle applies at home: keep dust down, extract it where you can, and wear respiratory protection.
Cut the rails to length first, then the slats from the same measured piece. Cut one slat, test fit it, then cut the rest as a batch so they are identical. If you are mitring picture-frame panels, cut a test frame from offcuts first. Lightly sand the cut ends.
Step 6: Fix the rails, then the slats
This follows the sequence described by Homebuilding & Renovating.[3]
- Fix the base rail. Apply grab adhesive to the back, press it to the wall above the skirting, pull it away so the glue activates, then press it back and check it has full contact.
- Fix the top rail. Use a spirit level or laser line to position it, then fix it the same way.
- Fix the slats. Start in the middle for an odd number, or at one side for an even number, and check each with a level. The Co-op's example tacked pins in only part-way so the slats could be repositioned, marked pencil positions, then removed the pins and fixed with strong adhesive.[5] Space each piece from your drawing, not by eye.
- Add a ledge. If you want a shelf, fix a small top ledge with triangular supports, as in the Homebuilding guide.
- Clean up. Wipe off squeezed-out glue with sugar soap before it dries.
Step 7: Fill, caulk, prime and paint
- Fill and sand. Fill nail holes and gaps with multi-purpose filler, let it dry and sand with fine paper.[3]
- Caulk. Run decorator's caulk along the edges so the panelling looks built in. The Co-op article also fills gaps behind battens with caulk where the wall is uneven.[5]
- Prime. Use an MDF primer first.[3]
- Paint. The Homebuilding guide recommends a hardy trim paint, such as skirting board paint, in eggshell, satin or gloss, and says the wall can be painted in the same paint.[3] A single colour from skirting to rail is the easiest way to get a crisp, deliberate result. For ideas, see our guide to colour drenching.
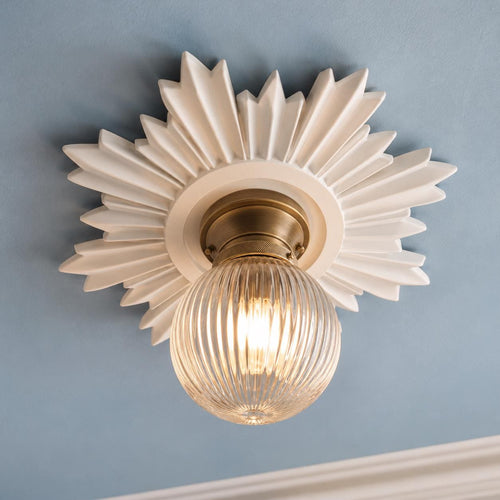
Finally, put the lighting back. A plaster wall light centred on one of the panels is a classic pairing, and our guide to wall light height and spacing will help you place it.
A ready-made alternative
If cutting and spacing is not for you, ready-made kits are worth a look. DIY Wall Panelling Ltd, a UK company and friends of ours in the industry, describes its range as moisture-resistant MDF panelling kits in five styles, with bespoke cutting and its own design and manufacture in Warwickshire. It also lists skirting boards and trade accounts.[8] You can see the range at diywallpanelling.co.uk. Check their sizes, finish and fitting guidance for your own wall, as this guide covers the general method rather than any one product.
Quick reference: panelling at a glance
Figures are the examples used in this guide or its sources.
| Item | Value | Source |
|---|---|---|
| Wainscot height (typical) | About 1 m | Wikipedia[1] |
| Example batten width and gap | 11 cm and 38 cm, six columns | Co-op Insurance[5] |
| Example MDF thickness | 6 mm | Co-op Insurance[5] |
| Spacing formula | [wall − (slat × n)] ÷ (n − 1) | Homebuilding[3] |
| Worked gap, 3,000 mm wall, six 90 mm slats | 492 mm | Calculated above |
| Wood dust limit (workplace) | 3 mg/m³ hardwood, 5 mg/m³ softwood | HSE[7] |
Common mistakes
- Not checking for damp. Panelling can hide a problem that then gets worse.
- Spacing by eye. Use the formula and a drawing.
- Forgetting sockets. Use a qualified electrician to move or cap them.
- Skimping on caulk and primer. They make the difference between joinery and DIY.
- Ignoring listed status. Ask before you fix anything to a listed building's walls.
Glossary
- Wainscot: panelling on the lower part of a wall.[1]
- Shaker panelling: plain, flat rectangular frames.
- Rail: a horizontal strip, top or bottom.
- Slat (or stile): a vertical strip.
- Dado rail: a rail at about chair-back height.[6]
- Caulk: flexible filler for joins, painted over.
- Reveal: the visible edge of a strip.
What to do next
Choose your paint, then plan the light. Our guide to styling a mantelpiece and shelves covers what goes on a panelled chimney breast, and skirting boards and architraves helps you pick the board beneath the panelling.
Keep reading
- How to choose skirting boards and architraves
- How to style a mantelpiece and shelves
- Wall light height and spacing
- Colour drenching: how to paint a room in one colour
- Tudor interiors: oak panelling and plaster ceilings
Shop the look


Frequently asked questions
How do you panel a wall step by step?
Check the wall and house, choose a style and height, work out the spacing with a drawing, prepare the wall, cut the pieces, fix the base and top rails then the slats, and finish with filler, caulk, primer and paint.
How do you calculate the spacing for slats?
Subtract the total slat width from the wall width, then divide by the number of slats minus one. For a 3,000 mm wall with six 90 mm slats the gap is (3,000 − 540) ÷ 5 = 492 mm.
How high should wall panelling be?
There is no single rule. A wainscot is typically around a metre high, and many people choose between one third and two thirds of the wall height. Tape a line on the wall and judge it with the furniture in place.
Do I need an electrician to panel a wall?
You can panel a wall yourself, but sockets and switches should be removed and capped off by a qualified electrician and then refitted on the new surface.
What is the best paint for MDF panelling?
Prime with an MDF primer, then use a hardy trim paint such as skirting board paint in eggshell, satin or gloss, as recommended by Homebuilding & Renovating.
Can I panel a listed building?
Possibly, but the interior of any listed building is controlled, and the planning authority decides whether a change needs consent. Ask your council before you fix anything.
Is MDF dust harmful?
Fine wood dust should not be breathed. The HSE sets workplace limits for wood dust and lists extraction and respirators as controls, so cut outdoors or with extraction and wear a fine-dust mask.
Are there ready-made panelling kits?
Yes. DIY Wall Panelling Ltd, a UK company, describes moisture-resistant MDF kits in five styles with bespoke cutting. Check their guidance for your own wall.
Sources
References and further reading
Harvard style. Web pages were checked on the access date shown.
- Wikipedia contributors (n.d.) Wainscoting, Wikipedia, The Free Encyclopedia. Available at: en.wikipedia.org/wiki/Wainscoting (Accessed: 27 October 2026).
- MDF Skirting World (2026) The History Of Skirting Boards | Origins & Modern Designs, MDF Skirting World. Available at: mdfskirtingworld.co.uk/blog/history-of-skirting-boards/ (Accessed: 27 October 2026).
- Wells, L. A. (2021) DIY Wall Panelling: How to Panel a Wall Step-by-Step, Homebuilding & Renovating. Available at: www.homebuilding.co.uk/advice/diy-wall-panelling (Accessed: 27 October 2026).
- New Forest National Park Authority (2013) Listed buildings: Interiors (leaflet NPA 00150), New Forest National Park Authority. Available at: www.newforestnpa.gov.uk/app/uploads/2018/03/ListedBuildin... (Accessed: 27 October 2026).
- Ireland, V. (2024) Colleague DIY – wood panelling, Co-op Insurance. Available at: www.coop.co.uk/insurance/articles/wood-panelling (Accessed: 27 October 2026).
- The Victorian Society (2024) Victorian and Edwardian plaster mouldings, cornices, coving and dado rails, The Victorian Society. Available at: www.victoriansociety.org.uk/advice/plaster-mouldings-and-... (Accessed: 27 October 2026).
- Health and Safety Executive (2025) COSHH and woodworkers – key messages, HSE. Available at: www.hse.gov.uk/coshh/industry/woodworking.htm (Accessed: 27 October 2026).
- DIY Wall Panelling Ltd (n.d.) DIY Wall Panelling | Bespoke & Ready-Made Wall Panelling Kits, DIY Wall Panelling Ltd. Available at: diywallpanelling.co.uk/ (Accessed: 27 October 2026).
How to cite this article
Tire, G. (2026) ‘How to Panel a Wall: Shaker and Picture-Frame Panelling, Step by Step’, The Flare Journal. Flare Studio UK. Available at: https://flarestudio.uk/blogs/journal/how-to-panel-a-wall-shaker-and-picture-frame-panelling (Accessed: 12 November 2026).
Shop the style








Conversation
Join the conversation
Questions about the history, a room you are planning, or a piece you have seen in the wild? Leave a comment and Joseph will reply.