Tudor interiors: oak panelling, plaster ceilings and the Tudor rose


Tudor style is the look of oak, lime plaster and heraldry. Panelled walls, ribbed white ceilings, leaded windows and the red and white Tudor rose belong to the years between 1485 and 1603, and the same ideas came back in the black-and-white gables of 1920s and 1930s semis. This guide explains what Tudor interior design is, the colours and details that define it, four real buildings annotated, and how to bring the look into a modern home without making it feel like a theme pub.
What is Tudor style?
Tudor style is the architecture and interior decoration of England under the Tudor monarchs, from Henry VII in 1485 to the death of Elizabeth I in 1603, known for dark oak panelling, ornamental plaster ceilings, tapestries and the Tudor rose. The National Trust links the period to new wealth from trade and to royal grants of land, which let the crown’s favourites build lavish houses. Rooms from Elizabeth I’s reign are usually called Elizabethan.
The name comes from the dynasty, and the dynasty’s badge became the style’s best-known motif. The Yorkists used a white rose and the Lancastrians a red one. Henry VII, whose claim came through Lancaster, won at Bosworth in 1485 and married Elizabeth of York to join the two families. The combined Tudor rose, red outer petals around white inner ones, followed. Shrewsbury has its own part in the story: Henry Tudor stayed a night in the town in 1485 on his way to Bosworth.
Ideas arrived from abroad too. Pattern books printed in Antwerp, such as the designs of Hans Vredeman de Vries, carried Mannerist ornament, including strapwork, across northern Europe and into England. English carvers and plasterers then made it their own. Much later, Tudor came back twice: in Victorian revival buildings and, most widely, in the mock Tudor houses of the interwar suburbs, which our British 1930s interiors guide covers in detail.
The Tudor palette
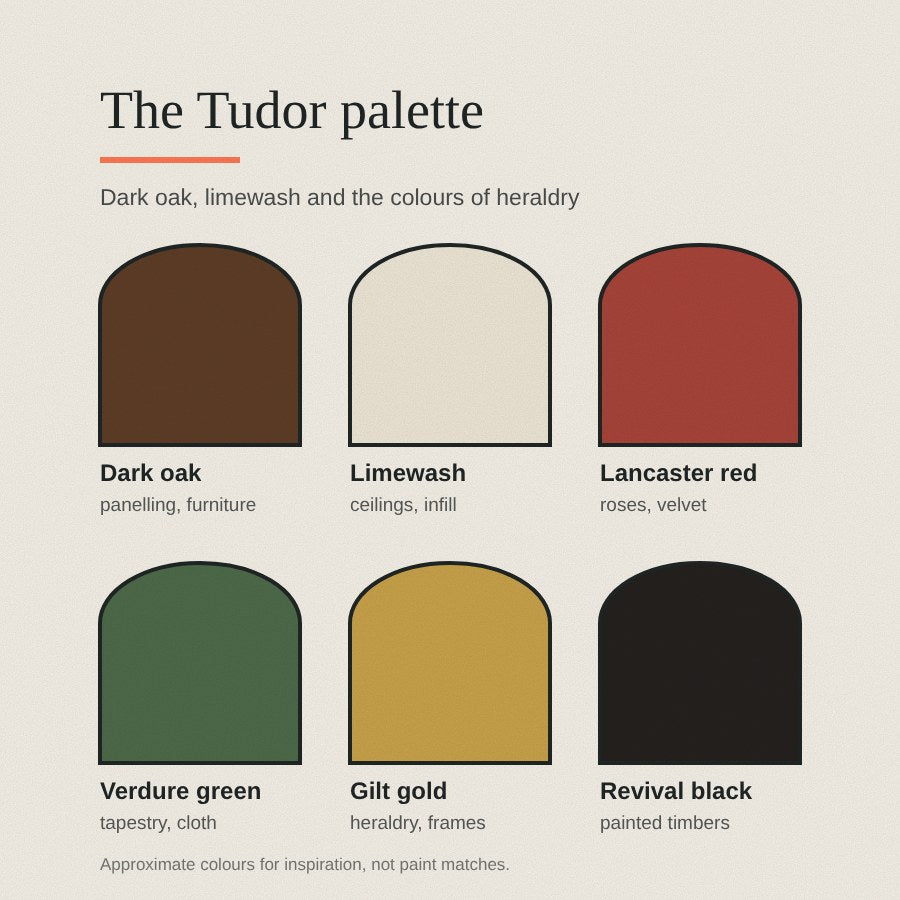
Forget the idea of brown gloom. The National Trust lists dark brown, gold, red and green as the colours of a Tudor interior, carried by velvet, damask and brocade as much as by paint. Walls were often hung with tapestry or with painted cloths, hangings decorated with vines, stars, diamonds, animals and moral warnings in the frieze, according to the Shakespeare Birthplace Trust.
The calm side of the palette came from lime. The V&A notes that Elizabethan and Jacobean plaster ceilings were whitewashed rather than coloured. Outside, the famous black and white is partly a later habit: conservation specialist Ben Kirk notes it has been suggested that painting timbers black was a 19th-century fashion, and that many early timbers were limewashed or simply left bare. For a modern room, use dark oak and warm white as the base, then add red, green and gold in fabric. Our guide to heritage colour palettes for period homes has more on choosing period colours.
Signature motifs, shapes and materials
Oak panelling. Small oak panels in a grid of rails and stiles lined the best rooms. Some was carved with linenfold, a pattern like folded cloth; the V&A holds a room of oak linenfold panelling dated 1500 to 1550 from a farmhouse near Monmouth.
Strapwork plaster ceilings. Ribs of plaster crossing in squares, quatrefoils and lozenges, sometimes with pendants hanging where they meet. The V&A describes this ornamental plasterwork as very popular from about 1560 to 1620, made by pressing lime plaster into carved wooden moulds.
The Tudor rose. Five red petals around five white, used on glass, plaster, carving and textiles. The National Trust also lists the thistle and fleur-de-lys among Tudor emblems.
The four-centred arch. A low, flattened pointed arch, seen over stone fireplaces and doorways.
Leaded windows. Small panes, often diamonds, held in lead between stone or timber mullions, sometimes with heraldic glass.
Timber framing. Oak frames with plaster infill, close studs, curved braces and jettied upper floors that oversail the street.
The details that define a Tudor room
- Ceiling. Either exposed oak beams or, in grander Elizabethan rooms, a white plaster ceiling of ribs and roses.
- Walls. Oak panelling to full height or to dado height, with limewashed plaster, tapestry or painted cloth above.
- Floors. Wide oak boards, stone flags or tiles, with rush matting, which the National Trust includes among Tudor floor finishes.
- Fireplace. A big stone surround with a four-centred arch, often with a carved overmantel above.
- Lighting. Daylight through mullioned windows, then firelight and candles. Iron or wooden candle holders are the honest reference.
- Furniture. Heavy and joined in oak: trestle tables, benches, chests and carved four-poster beds.
- Textiles. Tapestries, embroidered hangings, velvet and damask in red, green and gold.
- The long gallery. In the largest Elizabethan houses, a long upper room for walking, talking and displaying pictures. Hardwick Hall’s runs to 166 feet.
Real Tudor rooms, annotated
Here are four real buildings: a merchant’s house in Shrewsbury, two great Tudor and Elizabethan interiors, and a street of 20th-century revival semis. Each photograph is numbered with the features worth noticing. The swatches are sampled from the photographs themselves, so treat them as a guide rather than a paint match.
1. Ireland’s Mansion, Shrewsbury
Built around 1575 for a wealthy Shrewsbury wool merchant, Ireland’s Mansion on the High Street is the town’s showpiece of black-and-white timber framing. The Shrewsbury Civic Society notes it was really three houses: Robert Ireland lived in the centre and let the ends.

- Main gable, with a slender finial at its peak
- Gabled dormer, one of four along the front
- Jetty: the upper floor oversails the one below
- Projecting bay window, one of four
- Diagonal and chevron bracing, added for show
- Close-set vertical studs, a costly display of oak
- Window of many small panes set in the timber frame
- Modern shopfronts at street level
Colours in this photo:
Painted infill #D5D4D6Black-painted oak #1F2021
Take from it: The pattern is the decoration. Indoors, the same rhythm of dark uprights on pale plaster suits a hallway with exposed beams or a simple run of dark-painted battens.
2. The Long Gallery, Hardwick Hall
Hardwick Hall in Derbyshire was built in 1590 to 1597 for Bess of Hardwick, probably to designs by Robert Smythson. Its Long Gallery runs the whole east side of the house, 166 feet long, and was used to show off tapestries and pictures.

- Plaster ceiling of interlaced ribs, left white
- Plaster frieze, attributed in the listing to John Ballergon
- Stone chimneypiece, one of two in the gallery
- Tapestries covering the walls
- Portraits hung over the tapestries
- Red velvet canopy
- Tall windows: “more glass than wall”
- Rush matting on the floor
Colours in this photo:
Plaster ceiling #DAD3C7Tapestry brown #624E3BVelvet red #853A2ERush matting #A57954
Take from it: A pale, patterned ceiling over dark, rich walls. That contrast is the easiest Elizabethan idea to borrow for a dining room or a long landing.
3. The Great Hall, Rufford Old Hall
The National Trust dates the Great Hall at Rufford Old Hall in Lancashire to around 1530, built by Sir Robert Hesketh. It is the earlier, darker side of Tudor style: a timber hall where the structure itself is the ornament.

- Carved roof with pierced, shaped panels
- Hammer-beam truss with a curved brace
- Carved oak screen, free-standing rather than fixed
- Timber-framed wall with quatrefoil panels
- Tall window of small leaded panes
- Stone fireplace
- Arms and armour on a limewashed wall
- Stone-flagged floor
Colours in this photo:
Dark oak #3D2202Limewash wall #C7AF9AFlagstone #B89C87
Take from it: Dark oak reads as rich when it sits next to pale lime plaster. Keep at least one light wall in any heavily panelled room.
4. Tudorbethan semis, Kingsbury
A street of mock Tudor semi-detached houses in Kingsbury, north-west London. This is the style most British people actually live with: the timbers are boards on render, with no structural job at all. Osbert Lancaster mocked such houses in Pillar to Post (1938), and his labels Stockbrokers’ Tudor and Bypass Variegated stuck.

- Front gable with mock timber framing
- Black-painted boards on white render
- Rendered chimney breast
- Round window beside the porch
- Wide casement windows in the front bay
- Chimney stack rising from a tiled roof
- Low brick front wall with piers
Colours in this photo:
Roof tile #675B52
Take from it: Revival Tudor is lighter than the real thing. Inside these houses, pale walls with a little dark oak, rather than full panelling, is the honest match.
How to get the Tudor look
- Look up first. A white plaster ceiling with a little ornament is the most Elizabethan thing you can add to an ordinary room. A rose with a rosette or interlaced pattern, painted the ceiling colour, gives the effect without fake beams. It suits a dining room, hallway or bedroom.
- Panel to dado height. Half-height oak or dark-painted panelling, with warm white above, gives the feel of a panelled room without darkening it. Ideal for a hallway or a snug.
- Dress the walls with fabric. A tapestry-style hanging, a deep red or green velvet curtain, or heraldic cushions bring the Tudor palette in without paint.
- Use candlelight colours. Choose warm, low light: a pendant under the ceiling rose, plus lamps and candles. Our guide to layered lighting in a living room explains how to combine sources.
- Choose solid oak furniture. A table, a bench or a carved chest does more than any amount of mock beams.
- In a 1930s mock Tudor semi, go lighter. Keep walls pale and let one or two oak pieces and a patterned ceiling rose carry the period. See our guide to mixing period and modern.
Common mistakes to avoid
- Painting everything black and white. Real Tudor interiors were oak and lime, with colour in textiles. Stark black beams on brilliant white walls are a later habit.
- Fake beams on a low ceiling. Thin applied beams in a modern room rarely convince and make the ceiling feel lower. A pale ornamental ceiling is kinder.
- Too much dark wood. Full-height panelling, a dark floor and dark furniture together swallow light. Keep one light surface in every room.
- Losing original revival features. In a 1920s or 1930s house, leaded windows, oak doors and fireplaces are part of the story. Repair rather than replace.
A Tudor house that grew in stages: Little Moreton Hall
The four buildings above show the range of the style. A fifth, in Cheshire, shows how a Tudor house actually came about. The National Trust describes Little Moreton Hall as a timber-framed, moated manor house. Building began in 1504 under the first William Moreton and was done in stages, finishing about a hundred years later.
- The Long Gallery was a late addition. Its roof is very heavy, estimated at 32 tons, and no provision was made for the extra load. It pushed the gallery trusses down and the walls apart, which the Trust considers the main cause of the building's famous wonky angles. Metal tie rods later stabilised the south range.
- Marks against evil. Volunteers have found over 250 taper burn marks, plus scored circles and daisy wheels, near windows, fireplaces, doorways and hollow walls. They were probably made as protection. A twelve-petal daisy wheel on a ceiling timber in the Great Parlour may date from alterations to that room in 1559.
- Painted and glazed detail. A painted figure in green robes appears beside Latin writing in the Little Parlour, and the Great Parlour has stained glass crests.
The lesson for a modern room is the same as at Hardwick: the decoration is in the structure and the surfaces, not in applied extras. The house reached the National Trust in 1938.
Shop the look
Plaster ceiling roses with rosette and interwoven patterns that suit a Tudor-inspired dining room, hallway or bedroom.


Tudor ceiling roses, wall lights and plaster details
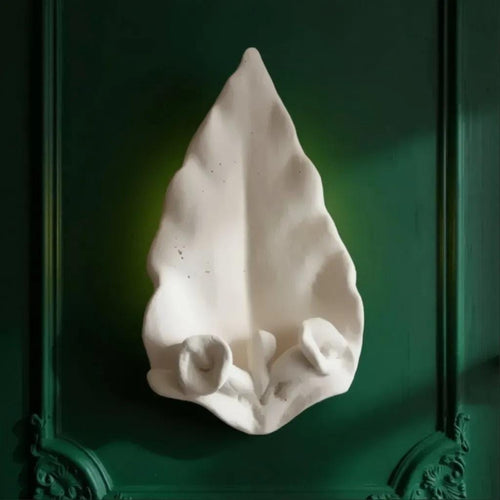
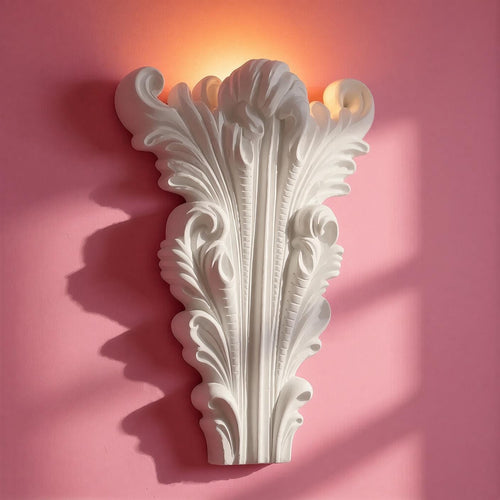
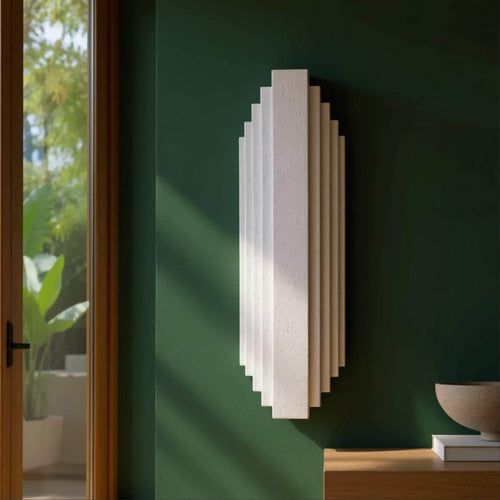
Tudor ceilings were white, patterned plaster, so a paintable plaster ceiling rose (ceiling medallion) is the natural way to bring the period into a room today. Our Windsor Ceiling Rose and Crown Ceiling Rose suit a dining room or hallway with oak furniture, and the interwoven border of our Chain Ceiling Rose echoes the interlaced ribs of a strapwork ceiling. Tudor rooms had no electric wall sconce, of course, so keep any wall lights simple and warm, such as our Fluted Wall Light. Before you put up a rose or a light, read our fitting instructions, and see how to paint a plaster ceiling rose if you want to pick out a rose in red, green or gilt.
For the Tudor buildings on our doorstep, read our guide to Shropshire’s architectural heritage. Every piece in our Heritage & Classical collection is designed and hand-cast in Shrewsbury, and arrives as natural plaster ready to leave raw or paint to suit your room.
Good to know
Common questions
What is Tudor style in interior design?
It is the look of English homes under the Tudors, from 1485 to 1603: dark oak panelling, white ornamental plaster ceilings, leaded windows, stone fireplaces with flattened arches, tapestries, and the red and white Tudor rose. Mock Tudor houses of the 1920s and 1930s revived the look in a lighter form.
What colours suit a Tudor-style room?
Use dark oak and warm limewash white as the base, then add the heraldic colours the National Trust lists for the period: red, green and gold, ideally in velvet, damask or tapestry-style fabrics rather than on every wall.
What ceiling suits a Tudor or mock Tudor house?
A pale plaster ceiling with a patterned ceiling rose is closer to the Elizabethan look than applied fake beams. Choose a rosette or interlaced design, paint it the ceiling colour, and hang a warm pendant beneath it.
Sources
References and further reading
Harvard style. Web pages were checked on the access date shown.
- Beckwith, M.D. (2015) Rufford Old Hall interior [Photograph]. Wikimedia Commons. CC BY 3.0. Available at: commons.wikimedia.org/wiki/File:Rufford_Old_Hall_interior... (Accessed: 12 October 2026).
- Hill, R. (2016) 'Bypass Variegated', London Review of Books, 38(2). Available at: www.lrb.co.uk/v38/n02/rosemary-hill/bypass-variegated (Accessed: 12 October 2026).
- Hisgett, T. (2012) Hardwick Hall Long Gallery 2 [Photograph]. Wikimedia Commons. CC BY 2.0. Available at: commons.wikimedia.org/wiki/File:Hardwick_Hall_Long_Galler... (Accessed: 12 October 2026).
- Historic England (n.d.) Hardwick Hall, List Entry 1051617. Available at: historicengland.org.uk/listing/the-list/list-entry/1051617 (Accessed: 12 October 2026).
- Historic England (n.d.) Ireland's Mansion, Shrewsbury, Shropshire [Educational image]. Available at: cms.historicengland.org.uk/education/schools-resources/ed... (Accessed: 12 October 2026).
- Kirk, B. (2016) 'Paint removal from historic timbers', The Building Conservation Directory. Available at: www.buildingconservation.com/articles/paint-removal/paint... (Accessed: 12 October 2026).
- Marathon (2015) Tudorbethan in Kingsbury [Photograph]. Geograph, via Wikimedia Commons. CC BY-SA 2.0. Available at: commons.wikimedia.org/wiki/File:Tudorbethan_in_Kingsbury_... (Accessed: 12 October 2026).
- National Trust (n.d.) Discover Hardwick Hall. Available at: www.nationaltrust.org.uk/visit/peak-district-derbyshire/h... (Accessed: 12 October 2026).
- National Trust (n.d.) History of Rufford Old Hall. Available at: www.nationaltrust.org.uk/visit/liverpool-lancashire/ruffo... (Accessed: 12 October 2026).
- National Trust (n.d.) Interior design through the ages. Available at: www.nationaltrust.org.uk/lists/interior-design-victorian (Accessed: 12 October 2026).
- Shakespeare Birthplace Trust (n.d.) Tudor painting and decorating. Available at: www.shakespeare.org.uk/explore-shakespeare/shakespedia/sh... (Accessed: 12 October 2026).
- Shrewsbury Civic Society (n.d.) Tudor Shrewsbury [Trail leaflet]. Available at: shrewsburycivicsociety.co.uk/wp-content/uploads/4-Tudors.pdf (Accessed: 12 October 2026).
- Symonds, R. (2014) Irelands Mansion 01 [Photograph]. Wikimedia Commons. CC BY-SA 3.0. Available at: commons.wikimedia.org/wiki/File:Irelands_Mansion_01.JPG (Accessed: 12 October 2026).
- University of the West of England (n.d.) Domestic Architecture 1700 to 1960: 1918 to 1939. Available at: fet.uwe.ac.uk/conweb/house_ages/flypast/section9.htm (Accessed: 12 October 2026).
- Victoria and Albert Museum (n.d.) Badge, Red Rose of Lancaster, stained glass panel, about 1537 (C.456-1919). Available at: collections.vam.ac.uk/item/O7830/ (Accessed: 12 October 2026).
- Victoria and Albert Museum (n.d.) Ceiling, 1606, from a house in Bromley-by-Bow (51-1894). Available at: collections.vam.ac.uk/item/O77644/ceiling-unknown (Accessed: 12 October 2026).
- Victoria and Albert Museum (n.d.) Grottesco in diversche manieren, Hans Vredeman de Vries. Available at: collections.vam.ac.uk/item/O119947/grottesco-in-diversche... (Accessed: 12 October 2026).
- Victoria and Albert Museum (n.d.) Linenfold panelling, 1500-1550. Available at: collections.vam.ac.uk/item/O320807/linenfold-panelling-un... (Accessed: 12 October 2026).
- National Trust (n.d.) Little Moreton Hall. Available at: www.nationaltrust.org.uk/visit/cheshire-greater-mancheste... (Accessed: 13 October 2026).
- National Trust (n.d.) History of Little Moreton Hall. Available at: www.nationaltrust.org.uk/visit/cheshire-greater-mancheste... (Accessed: 13 October 2026).
How to cite this article
van Locke, J. (2026) ‘Tudor interiors: oak panelling, plaster ceilings and the Tudor rose’, The Flare Journal. Flare Studio UK. Available at: https://flarestudio.uk/blogs/journal/tudor-style-guide (Accessed: 17 October 2026).
Shop the style