Art Deco bathrooms and kitchens: tiles, chrome and Vitrolite


An Art Deco bathroom or kitchen is less about ornament than about a new idea of the home: clean, bright, easy to wipe down and quick to work in. Between the wars the bathroom gained colour, glass and chrome, and the kitchen began to be planned like a workshop. The look that resulted, tiled walls with a crisp band of black or colour, gleaming taps and smooth glass panels, is still easy to recognise and surprisingly easy to bring back.
This guide covers where the look came from, its colours and materials, including Pilkington's Vitrolite glass, five real rooms, and how to recreate it safely today.
The clean, modern home between the wars
For many families who bought a new suburban house in the 1930s, it was the first time they had a bathroom of their own. A local history of inter-war houses in Enfield describes a typical kitchenette of the period: a ceramic sink with a wooden draining board and a small gas stove, with a coke boiler heating the water for the house.
Electricity changed what was possible. The share of British homes wired for electricity rose from 18% in 1926 to 65% in 1938, and a 1925 pamphlet from the Electrical Development Association sold it as a "perfect servant, clean, silent, economical". Fewer households could keep servants, so labour-saving became a selling point. Even so, only 8% of British households owned an electric cooker in 1939.
At the top of society the same ideas were applied without limit. At Eltham Palace, leased by Stephen and Virginia Courtauld in 1933, there was a centralised vacuum cleaner in the basement and gas-powered underfloor heating throughout. Our 1930s interiors guide sets the wider scene.
A 1930s bathroom palette
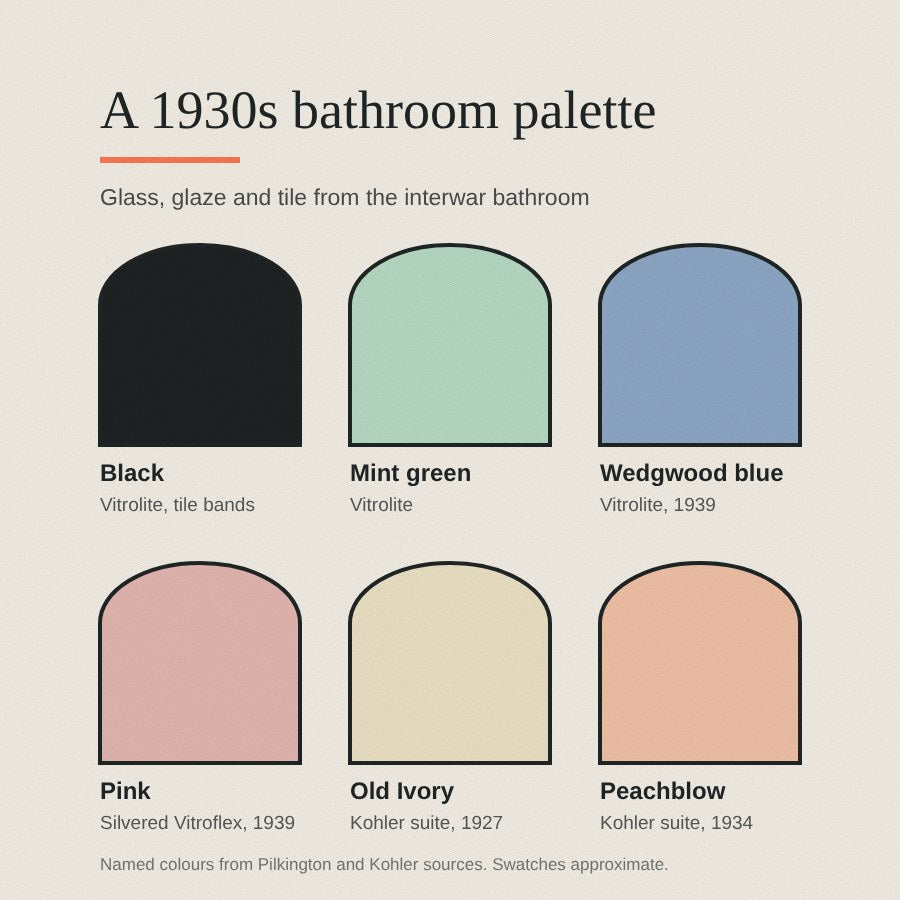
Colour arrived in the bathroom in the late 1920s. In America, Kohler launched coloured fixtures in 1927, and the company's 1928 catalogue lists six shades: Horizon Blue, Old Ivory, Spring Green, Lavender, Autumn Brown and West Point Gray. Kohler's breakthrough was matching the glaze on its china to the enamel on its cast iron, so that a bath, basin and WC could come in one shade. Its Peachblow followed in 1934. Standard's 1929 catalogue went further still, with names such as Ming Green and Ionian Black.
In Britain, colour more often came from the walls than the suite. Pilkington's London showroom at 63 Piccadilly had a show bathroom in 1939, designed by Kenneth Cheesman, tiled in Wedgwood Vitrolite and pink silvered Vitroflex. Black appeared as an accent, in tile bands and bath panels. The card below gathers these documented colours; treat the swatches as approximate, not paint matches.
Vitrolite: glass on the walls
Vitrolite was a coloured, opaque plate glass with a ridged back for fixing. It was made in America by the Vitrolite Company, which secured the British rights in 1913. Pilkington bought the company out in 1932 and went on making the material until 1968. Colours were introduced in 1922; black, white and mint green were among them.
Its appeal was hygiene. Because glass is non-porous, it was sold as a clean, easily wiped alternative to marble for counters, table tops and partitions, and one American catalogue boasted that "nothing stains it". Bathrooms, kitchens and shopfronts were its most common uses.
Vitrolite is no longer made, so every surviving panel matters. Conservation guidance is to keep existing material wherever possible, fill cracks, and reuse cut-down panels rather than replace them.
Tiles, bands and chrome
- Tile to a line. Purpose-built bathrooms had long been tiled to dado height. One memoir of a suburban bathroom of the 1940s describes white tiles with a black and white strip tile below the top row, finished with a row of round-edged tiles where the tiling met the painted wall.
- Add a band. A single course of black or a darker colour, or a printed frieze as in the 1930 catalogue below, gives the wall its structure. The same memoir remembers baths that "all seemed to have the black side panel".
- Choose chrome. Decorative chromium plating became commercial in about 1924 in Germany and from around 1925 in the United States, and chrome-plated fittings soon spread through kitchens and bathrooms. Pillar taps with chunky, easily gripped heads are the period shape.

The kitchen becomes a workplace
The Frankfurt kitchen. The landmark design came from Germany. Margarete Schütte-Lihotzky's Frankfurt kitchen of 1926 to 1927 was installed in perhaps 10,000 Frankfurt flats. The V&A explains that it was based on F.W. Taylor's "Scientific Management" and owes much to the galleys of ships and trains. Work surfaces sat at seated height, the ironing board was hinged to the wall, and the bin was emptied from the hall.
The British kitchen cabinet. Most British homes took a different route: a freestanding cabinet. Easiwork, founded in 1919, was the first company to sell kitchen cabinets in Britain and made its own models from 1922 in Shepherd's Bush, while Hygena made cheaper versions for more modest homes. A 1929 Country Life article called the compact cabinet "a kitchen in a cupboard". Hackney Museum holds a Hygena cabinet painted yellow, with a built-in flour bin and sifter.
If you want to understand why the Frankfurt kitchen mattered, this three-minute film from the Design Museum looks at it from three sides: the designer, the maker and the user.
Video: the Design Museum, "The Frankfurt Kitchen | #DesignerMakerUser for learning groups", via YouTube.
Bathrooms and kitchens, annotated
Five real rooms, from a gold mosaic bath recess to a museum kitchen. Swatches are sampled from each image, so treat them as a guide, not a paint match.
1. Virginia Courtauld's bathroom, Eltham Palace
The grandest bathroom of the British 1930s. English Heritage describes Virginia Courtauld's vaulted bathroom at Eltham Palace as lined with onyx and gold mosaic, with gold-plated bath taps and a statue of the goddess Psyche. The house was built in 1933 to 1936 by Seely and Paget.

- Arched niche lined with gold mosaic
- Onyx lining to the walls
- Statue of Psyche above the bath
- Gold-plated bath fittings, here with a mask spout
- Bath faced in onyx
- Dark stone plinth, a strong base line
Colours in this photo:
Gold mosaic #937F3BDark plinth #0B1316
Take from it: The idea scales down: one arched or recessed feature, one rich material, plain walls around it.
2. The Peirano bathroom, Eltham Palace
The other end of the scale: the bathroom shared by Peter and Paul Peirano, which English Heritage notes had the only shower in the house. White tile, chrome and a mosaic floor.

- Plain white wall tiles
- Chrome towel rail
- Chrome pillar taps, with the plug on a chain
- Angular basin on a bracket
- Small square floor tiles
- Cistern with a chrome flush lever
- Bath with matching pillar taps
Take from it: This is the version most homes can copy: white tile, a crisp basin and good chrome.
3. A catalogue bathroom, 1930
What the trade was selling. This plate from the 1930 catalogue of Pryke and Palmer of Upper Thames Street, London, shows tiles and "Recesso" accessories by the Henry Richards Tile Co. and an Armitage basin by Edward Johns and Co.

- Green glazed wall tiles
- Decorative frieze band between two mouldings
- Paler tiles above the band
- Recessed soap dish set into the tiling
- Pedestal basin
- Glass shelf with tumbler holders
- Bowl pendant light on chains
- Stained-glass window
Colours in this photo:
Tile green #A3AE81Upper tile #E2D9BDFloor tile #B6AF90
Take from it: The lesson is in the banding: one colour below, a paler one above, and a defined line between them. You can do the same with plain tiles and a single row of contrast.
4. The Frankfurt kitchen, V&A East Storehouse
The international benchmark, now in London. The V&A's Frankfurt kitchen was designed in 1926 to 1927 by Margarete Schütte-Lihotzky and was rescued from a Frankfurt flat after almost eighty years of use. The museum calls it the first fitted kitchen made in quantity.

- Worktop under the window
- Stool, so work can be done sitting down
- Aluminium storage drawers that pour without opening a cupboard
- Ironing board folded against the wall
- Wall cupboards with glass doors
- Sink and drainer
- Plate rack
- Cooker
Colours in this photo:
Ochre wall tile #734D21
Take from it: Put the things you use most within one step of where you use them.
5. The everyday British kitchen, Portsmouth Museum
The kitchen most British families actually had, recreated at Portsmouth Museum and Art Gallery: a freestanding cabinet, a cooker and white tiles over the sink.

- Freestanding kitchen cabinet with glazed and panelled doors
- Pull-out worktop
- Enamelled cooker
- White tiles above the sink
- Wooden plate rack
- Chequered floor in green and black
- Tall broom cupboard
- Green picture rail
Colours in this photo:
Cabinet green #555442Cream paint #D2CDBA
Take from it: Green and cream paint, white tile and one good cabinet is a complete 1930s kitchen scheme, and it suits a small room.
How to bring it home
- Start with the tiling line. Tile to about dado height in white, cream or a soft green, then run one band of black or a deeper colour along the top. Paint the wall above a calm colour. Our guide to heritage colour palettes for period homes will help you choose.
- Use one hero material. A black glass splashback or a dark bath panel. One is enough.
- Buy good chrome. Pillar taps or cross-head taps with a plain, solid look, and a chrome towel rail.
- Light it safely. Opal glass and simple shapes suit the period; our guide to slip shades and Art Deco lighting shows the options. Near a bath or shower, lights need a suitable IP rating: guidance commonly gives at least IPX4 for zones 1 and 2, with many advising IP44 for most bathroom lighting. Adding a light or a new circuit in a bathroom is notifiable under Part P of the Building Regulations in England and Wales, so mains wiring must be done by a qualified electrician.
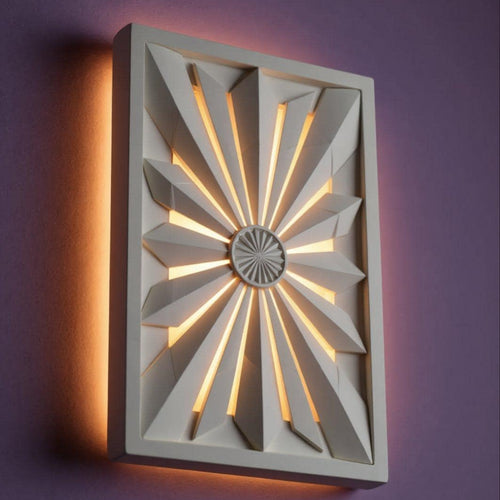
- Repeat a motif. A stepped mirror, a fan-shaped wall light such as our Fan Wall Light or a sunburst ceiling rose can carry the same geometry as the tiles. Keep plaster pieces outside the wet zones, on a landing, in a hallway or in a kitchen away from the sink and hob. Our Art Deco motifs glossary has more.
Before you start: a short checklist
Bathrooms and kitchens are where old houses hide the most surprises. Run through these before you strip anything out.
- Check what is under the floor. The Health and Safety Executive says asbestos was added to PVC and thermoplastic floor tiles, which turn up in kitchens and corridors and can be hidden under carpet. The adhesive used to stick them down may contain it too. Have old tiles checked before you lift, sand or drill them.
- Know your special locations. The Planning Portal explains that in England the "special locations" for electrical work are the spaces around baths and showers, while in Wales they also include kitchens. Adding a light or socket to an existing circuit there is notifiable, and so is any new circuit anywhere, so use an electrician registered with a competent person scheme.
- Repair before you replace. Building Conservation points out that original tiles, baths and basins can almost always be repaired with specialist advice, and that a broken basin can even be replicated by a specialist manufacturer.
- Buy salvage with care. The same guide warns that period bathroom fittings are sometimes stolen from empty houses, and that salvage yards signed up to the Salvo Code offer some assurance of where a piece came from. Reproductions are also made of fittings from the late Victorian period to the 1930s.
- Measure the tile line first. Before ordering anything, decide where your band of colour will sit. Everything else, from the mirror to the wall light, lines up with it.
Common mistakes to avoid
- Stripping out originals. Original tiles, baths, basins and other sanitaryware are of real historic importance, and repair is almost always possible with specialist advice. Vitrolite cannot be replaced like for like. Our guide to restoring a 1930s Art Deco home covers what to keep.
- Tiling floor to ceiling in one colour. The period look depends on a line: tile, band, then plain wall.
- Choosing lights for looks alone. Check the IP rating for the zone and leave the wiring to an electrician.
Shop the look
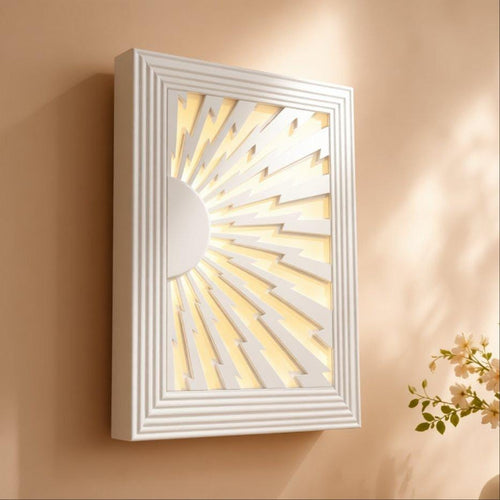
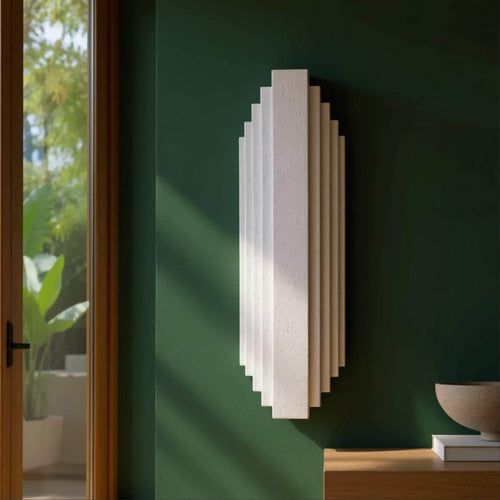
Plaster pieces that carry the 1930s tile geometry onto a landing or hallway, each designed and hand-cast in Shrewsbury.


Bringing the 1930s bathroom home with plaster
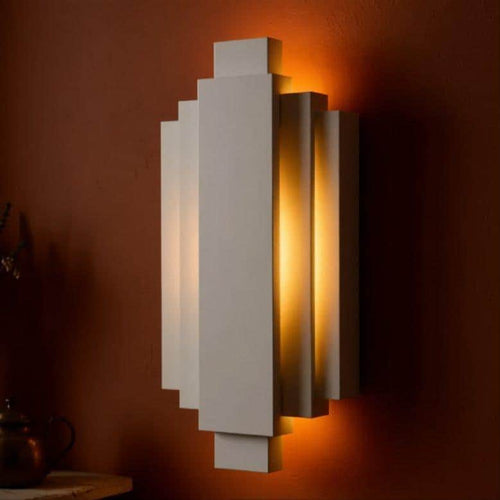
Outside the wet zones, a plaster switch surround such as the Marlowe Light Switch Surround or a stepped wall light can carry the geometry of the tiles into the hallway or landing. Our switch and socket surrounds are a small, easy way to start. Every piece in our Art Deco collection is designed and hand-cast in Shrewsbury, and arrives as natural plaster ready to leave raw or paint to suit your room.
Good to know
Common questions
What is Vitrolite?
Vitrolite is a coloured, opaque plate glass used for walls, counters and shopfronts. Pilkington bought the Vitrolite Company in 1932 and made it until 1968. Because glass is non-porous, it was valued in bathrooms and kitchens as a hygienic surface that was easy to wipe clean.
What colours were 1930s bathrooms?
Many British bathrooms had white suites with coloured or banded tiles, often with black accents. Coloured suites were sold from the late 1920s: Kohler's 1927 range included Spring Green, Horizon Blue and Old Ivory, and its Peachblow followed in 1934. Pilkington showed Wedgwood blue Vitrolite and pink glass tiles in 1939.
Do I need an electrician for bathroom lights?
Yes. Adding a light or a new circuit in a room with a bath or shower is notifiable under Part P of the Building Regulations in England and Wales, so use a qualified, registered electrician. Lights near a bath or shower also need a suitable IP rating for their zone.
Sources
References and further reading
Harvard style. Web pages were checked on the access date shown.
- 14GTR (2025) Long view, Frankfurt kitchen [Photograph]. Wikimedia Commons. CC0. Available at: commons.wikimedia.org/wiki/File:Long_view,_Frankfurt_kitc... (Accessed: 13 October 2026).
- 1900s.org.uk (n.d.) The bathroom and toilet of the 1940s house. Available at: 1900s.org.uk/1940s-house-bathroom.htm (Accessed: 13 October 2026).
- Benedetti, G. (2022) 'IP ratings explained', Ideal Home, 19 April. Available at: www.idealhome.co.uk/bathroom/bathroom-advice/ip-ratings-e... (Accessed: 13 October 2026).
- Bournemouth University (n.d.) Talking About Technology: The Kitchen: Background 2. Available at: histru.bournemouth.ac.uk/Oral_History/Talking_About_Techn... (Accessed: 13 October 2026).
- City of Lincoln Council (n.d.) Electrical safety. Available at: www.lincoln.gov.uk/downloads/file/416/electrical-safety (Accessed: 13 October 2026).
- Design Museum (n.d.) The Frankfurt Kitchen | #DesignerMakerUser for learning groups [Video]. YouTube. Available at: www.youtube.com/watch?v=wrdwMfJJPP0 (Accessed: 13 October 2026).
- Designing Buildings (n.d.) Vitrolite. Available at: designingbuildings.co.uk/wiki/Vitrolite (Accessed: 13 October 2026).
- English Heritage (n.d.) Description of Eltham Palace. Available at: www.english-heritage.org.uk/visit/places/eltham-palace-an... (Accessed: 13 October 2026).
- English Heritage (n.d.) History of Eltham Palace. Available at: www.english-heritage.org.uk/visit/places/eltham-palace-an... (Accessed: 13 October 2026).
- Findmypast (n.d.) The changing kitchen of the 1930s. Available at: www.findmypast.com.au/1939register/the-changing-kitchen-o... (Accessed: 13 October 2026).
- Gilburt, S. (2011) 'Little Palaces: suburban inter-war houses', Enfield Society Newsletter, 184. Available at: enfieldsociety.org.uk/?p=1905 (Accessed: 13 October 2026).
- Hackney Museum (n.d.) Hygena kitchen cabinet, object 1988.810. Available at: museum-collection.hackney.gov.uk/object-1988-810 (Accessed: 13 October 2026).
- Hagley Museum and Library (n.d.) Bathed in Color: Color and style in bathroom furnishing and decoration. Available at: hagley.org/node/712 (Accessed: 13 October 2026).
- Hagley Museum and Library (n.d.) What is Vitrolite? Another question answered by the Hagley Library. Available at: www.hagley.org/librarynews/what-vitrolite-another-questio... (Accessed: 13 October 2026).
- Harper, D. (2018) Bathroom tile, Coleton Fishacre [Photograph]. Geograph, via Wikimedia Commons. CC BY-SA 2.0. Available at: commons.wikimedia.org/wiki/File:Bathroom_tile,_Coleton_Fi... (Accessed: 13 October 2026).
- Health and Safety Executive (n.d.) Locations of asbestos and taking the right action. Available at: www.hse.gov.uk/asbestos/location-materials.htm (Accessed: 13 October 2026).
- Historic England (n.d.) Eltham Court (Eltham Palace), List Entry 1212906. Available at: historicengland.org.uk/listing/the-list/list-entry/1212906 (Accessed: 13 October 2026).
- Kueber, P. (2012) 'Colors for a bathroom: Kohler introduces bathroom fixtures in six colors, 1927', Retro Renovation, 17 July. Available at: retrorenovation.com/2012/07/17/colors-for-a-bathroom-kohl... (Accessed: 13 October 2026).
- Lamb, R. (2018) View of Peter and Paul Peirano's bathroom in Eltham Palace [Photograph]. Geograph, via Wikimedia Commons. CC BY-SA 2.0. Available at: commons.wikimedia.org/wiki/File:View_of_Peter_and_Paul_Pe... (Accessed: 13 October 2026).
- Leuze Verlag (n.d.) 100 years of galvanic chromium deposition. Available at: www.leuze-verlag.de/en/essays/100-year-electroplating-chr... (Accessed: 13 October 2026).
- National Trust (n.d.) Coleton Fishacre. Available at: www.nationaltrust.org.uk/visit/devon/coleton-fishacre (Accessed: 13 October 2026).
- Parnell, T. (2015) Eltham Palace, interior, view of bathroom [Photograph]. Wikimedia Commons. CC BY-SA 4.0. Available at: commons.wikimedia.org/wiki/File:Eltham_Palace_-_interior,... (Accessed: 13 October 2026).
- Petit, Z. (2023) 'The timeless allure of an ugly green toilet', Fast Company, 19 April. Available at: www.fastcompany.com/90882356/kohler-colorful-bathroom-fix... (Accessed: 13 October 2026).
- Planning Portal (n.d.) Electrics: building regulations general information. Available at: www.planningportal.co.uk/permission/common-projects/elect... (Accessed: 13 October 2026).
- Planning Portal (n.d.) Electrics: Building Regulations. Available at: www.planningportal.co.uk/info/200130/common_projects/16/e... (Accessed: 13 October 2026).
- Pryke & Palmer Ltd (1930) Richards Tiles & Armitage Ware [Catalogue illustration]. Wikimedia Commons. Public domain. Available at: commons.wikimedia.org/wiki/File:Richards_Tiles_%26_Armita... (Accessed: 13 October 2026).
- RIBApix (n.d.) Pilkington showrooms, 63 Piccadilly, London: show bathroom tiled in Wedgwood Vitrolite and pink silvered Vitroflex [Photograph by J.S. Murray, 1939]. RIBA Collections. Available at: www.architecture.com/image-library/RIBApix/licensed-image... (Accessed: 13 October 2026).
- Sheerman-Chase, T. (2024) Highbury Kitchen, 1930s [Photograph]. Wikimedia Commons. CC BY 2.0. Available at: commons.wikimedia.org/wiki/File:Highbury_Kitchen,_1930s_-... (Accessed: 13 October 2026).
- Sugg Ryan, D. (2024) 'Queen of the Kitchen Cabinet', Girton College, Cambridge, 2 February. Available at: girton.cam.ac.uk/news/queen-kitchen-cabinet (Accessed: 13 October 2026).
- Taylor, J. (n.d.) 'Bathroom fittings for historic houses', Building Conservation. Available at: buildingconservation.com/articles/bathroom/bathroom.htm (Accessed: 13 October 2026).
- Victoria and Albert Museum (n.d.) Frankfurt Kitchen, Margarete Schütte-Lihotzky. Available at: collections.vam.ac.uk/item/O121079/frankfurt-kitchen-kitc... (Accessed: 13 October 2026).
- Visit Portsmouth (n.d.) Portsmouth Museum and Art Gallery. Available at: www.visitportsmouth.co.uk/things-to-do/portsmouth-museum-... (Accessed: 13 October 2026).
How to cite this article
van Locke, J. (2026) ‘Art Deco bathrooms and kitchens: tiles, chrome and Vitrolite’, The Flare Journal. Flare Studio UK. Available at: https://flarestudio.uk/blogs/journal/art-deco-bathrooms-and-kitchens (Accessed: 18 October 2026).
Shop the style