Art Deco ceilings: plasterwork, coves and ceiling roses between the wars


Art Deco ceilings in Britain were plainer than the ceilings that came before them. Between the wars, the deep Victorian cornice and the heavy, leafy ceiling rose gave way to smooth ceilings, simple stepped coves, geometric centrepieces and, in the grandest rooms, light hidden in recesses and troughs. The richest plasterwork moved out of the home and into cinemas, hotels and public halls.
In an ordinary 1930s house, the ceiling was usually quiet: a plain, painted surface, often with a picture rail on the wall below and a modest rose or none at all. This guide explains how ceilings changed, how to recognise an original 1930s ceiling, what is worth keeping, and how to choose a ceiling rose that suits a between-the-wars room.
From Victorian cornice to 1930s cove
Victorian ceilings usually have plaster cornices and mouldings, and the ceiling rose had a practical job: it is often said to have caught the smoke rising from gas lights. Much of that ornament was made in fibrous plaster, a cast of plaster of Paris reinforced with hessian and timber laths, patented in Britain in 1856 by the Frenchman Léonard Alexandre Desachy. Historic England notes that by the late 19th century fibrous enrichments were sold from showrooms and fixed into more modest houses too. Our guide to fibrous plaster tells that story in full.
The interwar house changed the brief. Almost all privately built houses of the period had electricity from the start, so there was no gas flame to disguise. Interiors were planned to be labour-saving, and the University of the West of England notes that fireplaces and joinery were largely free of relief ornament because it collected dust. Ceilings were still mostly wet plaster on laths into the 1930s, and some houses had fibreboard, an early forerunner of plasterboard.
Where the money was, the ceiling became part of the design. English Heritage says that at Eltham Palace the 1930s ceilings were designed as an integral part of each room. In cinemas the ceiling became a lighting system. Historic England describes Odeon interiors as an interplay of mouldings with extensive use of coved lighting.
Ceilings through the decades
The quickest way to see the change is to look at the line where wall meets ceiling. A Victorian parlour has a deep, many-layered cornice and a large rose. A 1930s suburban sitting room has a plain ceiling, often with only a small cove or none, and a picture rail some way down the wall. Wallpaper often stopped at the picture rail, leaving a painted band above it known as a drop ceiling, a habit that lasted from the early 1900s until around the 1950s.
A 1930s picture palace takes the third route. At the former Odeon in Weston-super-Mare, opened in 1935, Historic England records that lighting in the auditorium is concealed in troughs running across the ceiling. At the former Odeon in Muswell Hill, built in 1935 to 1936 by George Coles, banded decoration forms a deep cornice, and stepped pilasters around the screen conceal coved lighting. The card below sets the three side by side.

Fibrous plaster in cinemas and hotels
The interwar years were the great age of the cinema, and fibrous plaster was its natural material. By 1921 there were some 4,000 cinemas in the UK, and much of their decoration was fibrous plaster, according to Historic England's 2019 guidance. It could be cast in a workshop, lifted into place in large sections and fixed to a timber or metal framework, which suited big, curved auditorium ceilings.
- Light and fast. Fibrous sections are hollow shells, so large curved coves and troughs could be hung quickly. Historic England notes that solid plaster on expanded metal lath was also very common in cinemas from the early 20th century.
- Repeatable. One mould could produce a long run of identical bands, ribs or panels, which suited the repeated stepped forms of the 1930s.
- Still with us. Fibrous work never stopped. Historic England notes it is still widely used for cornices and ceiling roses for homes and restoration work.
Our article on Odeon and the Art Deco picture palace looks at the cinemas themselves, and slip shades and Art Deco lighting covers the fittings that hung from these ceilings.
How to recognise an original 1930s ceiling
- A plain field. Expect a plain painted ceiling. One 1930s-built house recalled on the 1900s.org.uk site had whitewashed ceilings.
- A small cove or no cornice. Houzz notes that in more modest homes the cornice is often absent altogether. A heavy, multi-layered cornice in a 1930s semi is more likely to be a later addition.
- A picture rail. A wooden rail some way below the ceiling, with a painted band above it, is typical of the period.
- A modest rose, if any. Look for a small, shallow rose rather than a large, deep one, since the light was electric from the start.
- The sound. Fibrous plaster gives a very hollow sound when tapped, distinct from lime plaster on laths, which helps you tell a cast rose or cornice from run plasterwork.
- Other ceiling materials. Homebuilding notes that asbestos cement sheet ceilings were sometimes used in 1920s and 1930s houses, and that textured coatings applied before 1999 may contain asbestos. Have a ceiling tested before you drill, sand or remove it.
Real Art Deco ceilings, annotated
Four British ceilings from 1927 to 1935, from a Masonic hall to a seaside hotel. None is a typical suburban ceiling, but each shows one idea you can scale down for a house.
1. The lit ceiling: Eltham Palace dining room
Stephen and Virginia Courtauld took the lease on Eltham Palace in south-east London in 1933, and Seely and Paget built them a new house there in 1933 to 1935. English Heritage calls the dining room, designed by Peter Malacrida, Eltham's "most authentic Art Deco interior". Its ceiling is the star.

- Recessed central panel finished in aluminium leaf
- Hidden lights washing the edge of the recess
- A border of small, square lit recesses
- The same grid of recesses continued around the room
- Walls veneered in bird's-eye maple
- Black fireplace with a stepped, banded surround
- Table and chairs: replicas, made in 1998, of Malacrida's originals
Colours in this photo:
Maple veneer #9C5117Curtain #7E2C14
Take from it: The ornament here is light, not plaster. A plain, slightly recessed field with a soft glow at its edge is the idea to borrow, even if your version is a simple plaster rose under a warm lamp.
2. The ceiling as a lamp: Eltham Palace entrance hall
The entrance hall at Eltham was designed by the Swedish designer Rolf Engströmer. English Heritage describes how light floods in from the glass dome onto the furniture below. Look straight up and the dome reads as a giant ceiling rose made of light.

- Hundreds of small round glass lenses
- Lenses set in concentric rings around a plain centre
- A plain, unmoulded ring around the glass
- A second, wider step: the ceiling steps up in plain bands rather than mouldings
- Flat, smooth ceiling with no cornice detail
- Top of the veneered wall below
Take from it: Concentric rings and steps do the work a Victorian cornice once did. A stepped or ringed rose, such as our Aurora Ceiling Rose, or the ringed Cosmos Ceiling Rose in a larger room, gives the same effect on an ordinary ceiling.
English Heritage's own film on Eltham Palace looks at the travels that shaped the Courtaulds' house, and is a good companion to the two Eltham rooms annotated here. It runs to under ten minutes.
Video: English Heritage, "The travels that shaped Eltham Palace", via YouTube.
3. The geometric centrepiece: Freemasons' Hall, London
Freemasons' Hall in Covent Garden was built in 1927 to 1933 by H V Ashley and Winton Newman and is listed Grade II*. Country Life calls it one of London's most imposing Art Deco interiors. This is one of its vestibule ceilings, seen from directly below.

- Central sunburst with a pendant lamp at its heart
- Octagonal frame around the sunburst
- Quarter roundels filling the corners of the square
- Plain blue panels
- Bands of repeated roundels between the panels
- Gilded rosettes at the outer corners
- Deep moulded border where ceiling meets wall
Colours in this photo:
Panel blue #526AADGold #EDB43ETerracotta #AF502B
Take from it: The sunburst sits in a strict geometric frame. On a domestic ceiling, a sunburst rose such as our Sunburst Ceiling Rose works best with plenty of plain space around it, so it reads as the one centrepiece.
4. The ceiling medallion: Midland Hotel, Morecambe
The Midland Hotel was built in 1932 to 1933 by Oliver Hill and is listed Grade II*. Above its cantilevered circular staircase is a round ceiling panel carved in low relief by Eric Gill and painted by Denis Tegetmeier.

- Eric Gill's round relief, painted by Denis Tegetmeier
- Lettering running round the rim
- A wide, completely plain ceiling around it
- Underside of the cantilevered circular stair
- Slim metal balustrade rails
- Dark red band following the curve
- Small lights set into the stair wall
Colours in this photo:
Ceiling grey #A6B1B5
Take from it: One round centrepiece, a lot of plain plaster and curves all around: the simplest and most useful lesson in this article.
Where to see Art Deco ceilings in Britain
All four ceilings above are in buildings you can visit, though each needs a little planning.
- Eltham Palace, south-east London. Run by English Heritage, which invites visitors to explore the Art Deco dining room and Virginia Courtauld's gold-plated bathroom, and to step into the 1470s Great Hall for contrast. Check opening times on English Heritage's website before you go. Look up in the dining room for the recessed ceiling, and in the entrance hall for the glass dome.
- Freemasons' Hall, Covent Garden. Entry to the Museum of Freemasonry is free. Guided tours of the building last about 55 minutes, start from £14 per person and are booked online. It is a working building, so the route changes and even the Grand Temple cannot be guaranteed. The museum describes it as one of only a few Art Deco buildings in London still used for its intended purpose.
- The Midland Hotel, Morecambe. Now run as a hotel by The Inn Collection Group, so the staircase and Eric Gill's ceiling medallion are part of a working hotel rather than a museum. Booking a meal or a stay is the easiest way to see them.
Tip: take a photograph looking straight up, as in the annotated pictures above. It flattens the ceiling into a plan, which makes it much easier to see how a centrepiece, a cove and the plain field work together, and to judge the scale of a rose for your own room.
What to keep, and how to choose a rose
- Keep the original plasterwork. Homebuilding advises that original cornices and roses should be preserved and restored where possible, and that recasting missing sections is a skilled job. Our guide to repairing cracked plaster cornice covers the basics.
- Get large fibrous ceilings checked. Historic England warns that neglected fibrous plaster ceilings can collapse, and says inspection and repair should never be left to inexperienced contractors. In a listed building, talk to your conservation officer and use a specialist plasterwork inspector.
- Keep the rose in scale. Use our ceiling rose size guide, and treat its figure as a maximum. In a typical 1930s room a smaller, shallower rose usually looks more at home than a large Victorian one.
- Choose geometry, not foliage. Rings, steps, fans and sunbursts belong to the period. Our visual glossary of Art Deco motifs shows the shapes to look for.
- Keep the depth shallow. A rose with low, crisp relief suits a plain 1930s ceiling better than a deep, heavily undercut one.
- Use an electrician. Fitting or moving a light means mains wiring, which must be done by a qualified electrician. In England, electrical safety in homes is covered by Part P of the Building Regulations and its Approved Document, which explains when work must be notified.
Common mistakes to avoid
- Adding a Victorian cornice to a 1930s room. It fights the plain ceiling and the picture rail.
- Choosing a rose that is too big. In a modest room a large rose becomes the only thing you see.
- Removing a ceiling without testing it. Textured coatings and some sheet ceilings may contain asbestos.
- Taking out the picture rail. It sets the proportions of the wall and the ceiling above it.
- Too many motifs. One centrepiece on a plain ceiling is the Art Deco way. Our guide to restoring a 1930s Art Deco home has more on what to keep.
Shop the look
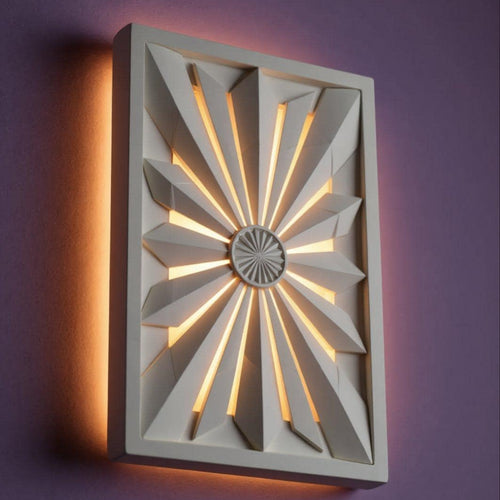
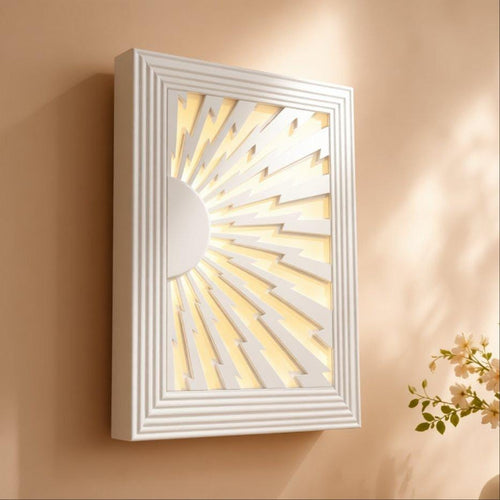
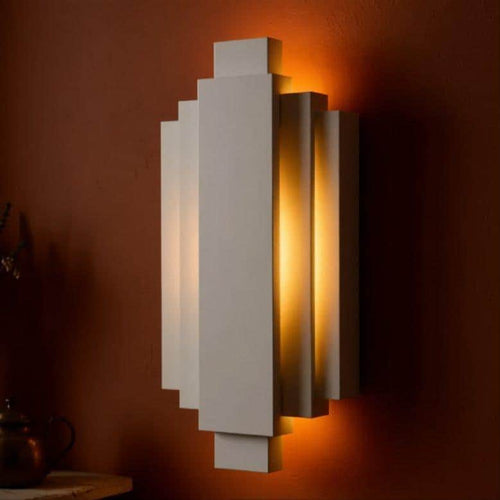
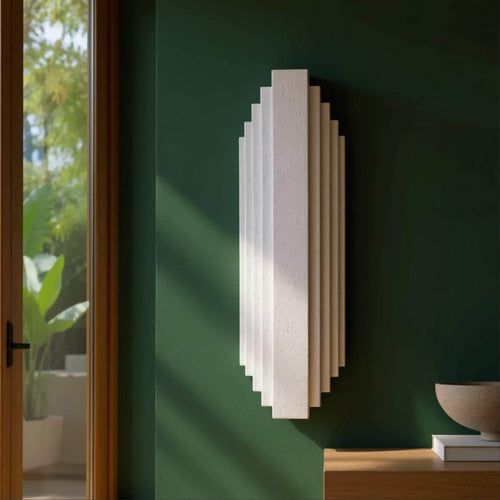
Shallow, geometric roses in the spirit of a 1930s ceiling, from small to statement.


A 1930s ceiling with plaster
A shallow sunburst or stepped ring rose with a simple opal globe below it brings the between-the-wars ceiling back without fuss. Browse our ceiling roses for sizes to suit your room. Every piece in our Art Deco collection is designed and hand-cast in Shrewsbury, and arrives as natural plaster ready to leave raw or paint to suit your room.
Good to know
Common questions
What did a 1930s ceiling look like?
In most suburban houses the ceiling was plain and painted, with a small cove or no cornice and a picture rail on the wall below. Grander interiors and cinemas used stepped coves, geometric centrepieces and lighting hidden in recesses or troughs.
Did 1930s houses have ceiling roses?
Some did. Private houses of the period had electric light from the start, so there were no gas fumes to disguise, and a shallow geometric or stepped rose is more in keeping with the period than a large Victorian design.
How can I tell if my ceiling plasterwork is fibrous plaster?
Fibrous plaster gives a very hollow sound when tapped, unlike lime plaster on laths. Large fibrous ceilings can fail if neglected, so Historic England advises using a competent plasterwork inspector rather than an inexperienced contractor.
Where can I see an Art Deco ceiling in Britain?
Eltham Palace in south-east London (English Heritage) has a 1930s dining room and a domed entrance hall. Freemasons' Hall in Covent Garden offers guided tours of about 55 minutes, booked online. The Midland Hotel in Morecambe, now a working hotel, has Eric Gill's ceiling medallion above its spiral staircase. Check opening times before you travel.
Sources
References and further reading
Harvard style. Web pages were checked on the access date shown.
- 1900s.org.uk (n.d.) The hall and staircase of a typical 1940s house, built 1930s. Available at: 1900s.org.uk/1940s-house-hall.htm (Accessed: 13 October 2026).
- Campbell, J. (2021) 'Grand Lodge, The Freemasons’ Hall, London: a temple to peace', Country Life, 12 December. Available at: www.countrylife.co.uk/architecture/grand-lodge-the-freema... (Accessed: 13 October 2026).
- Colin (2017) Freemasons' Hall, London 2017-09-17-2 [Photograph]. Wikimedia Commons. CC BY-SA 4.0. Available at: commons.wikimedia.org/wiki/File:Freemasons%27_Hall,_Londo... (Accessed: 13 October 2026).
- English Heritage (n.d.) Description of Eltham Palace. Available at: www.english-heritage.org.uk/visit/places/eltham-palace-an... (Accessed: 13 October 2026).
- English Heritage (n.d.) Eltham Palace and Gardens. Available at: www.english-heritage.org.uk/visit/places/eltham-palace-an... (Accessed: 13 October 2026).
- English Heritage (n.d.) History of Eltham Palace. Available at: www.english-heritage.org.uk/visit/places/eltham-palace-an... (Accessed: 13 October 2026).
- English Heritage (n.d.) Significance of Eltham Palace. Available at: www.english-heritage.org.uk/visit/places/eltham-palace-an... (Accessed: 13 October 2026).
- GOV.UK (n.d.) Electrical safety: Approved Document P. Available at: www.gov.uk/government/publications/electrical-safety-appr... (Accessed: 13 October 2026).
- Heyes, T. (2010) Midland Hotel, Morecambe, Lancashire, England, staircase [Photograph]. Wikimedia Commons. CC BY 2.0. Available at: commons.wikimedia.org/wiki/File:Midland_Hotel,_Morecambe,... (Accessed: 13 October 2026).
- Historic England (2019) Historic Fibrous Plaster in the UK: Guidance on its Care and Management. Available at: historicengland.org.uk/images-books/publications/historic... (Accessed: 13 October 2026).
- Historic England (n.d.) Eltham Court (Eltham Palace), List Entry 1212906. Available at: historicengland.org.uk/listing/the-list/list-entry/1212906 (Accessed: 13 October 2026).
- Historic England (n.d.) Freemasons Hall, List Entry 1113218. Available at: historicengland.org.uk/listing/the-list/list-entry/1113218 (Accessed: 13 October 2026).
- Historic England (n.d.) Inspection and Maintenance of Fibrous Plaster Ceilings. Available at: historicengland.org.uk/advice/technical-advice/buildings/... (Accessed: 13 October 2026).
- Historic England (n.d.) Midland Hotel, List Entry 1208988. Available at: historicengland.org.uk/listing/the-list/list-entry/1208988 (Accessed: 13 October 2026).
- Historic England (n.d.) Odeon Cinema, Muswell Hill, List Entry 1079178. Available at: historicengland.org.uk/listing/the-list/list-entry/1079178 (Accessed: 13 October 2026).
- Historic England (n.d.) Odeon Cinema, Weston-super-Mare, List Entry 1311970. Available at: historicengland.org.uk/listing/the-list/list-entry/1311970 (Accessed: 13 October 2026).
- Marathon (2024) The Dining Room at Eltham Palace [Photograph]. Geograph, via Wikimedia Commons. CC BY-SA 2.0. Available at: commons.wikimedia.org/wiki/File:The_Dining_Room_at_Eltham... (Accessed: 13 October 2026).
- Museum of Freemasonry (n.d.) Tour Freemasons' Hall London. Available at: museumfreemasonry.org.uk/tour-freemasons-hall-london (Accessed: 13 October 2026).
- Rock, I. (2020) 'Repairing old ceilings', Homebuilding & Renovating, 21 May. Available at: www.homebuilding.co.uk/advice/repairing-old-ceilings (Accessed: 13 October 2026).
- The Inn Collection Group (n.d.) The Inn Collection Group: our inns. Available at: www.inncollectiongroup.com/ (Accessed: 13 October 2026).
- Tilman2007 (2025) Eltham Court (Eltham Palace), Entrance Hall [Photograph]. Wikimedia Commons. CC BY-SA 4.0. Available at: commons.wikimedia.org/wiki/File:1212906_II_Star_ELTHAM_CO... (Accessed: 13 October 2026).
- Twentieth Century Society (n.d.) The Midland Hotel, Morecambe. Available at: c20society.org.uk/botm/the-midland-hotel-morecambe/ (Accessed: 13 October 2026).
- University of the West of England (n.d.) Domestic Architecture 1700 to 1960: 1918 to 1939. Available at: fet.uwe.ac.uk/conweb/house_ages/flypast/section9.htm (Accessed: 13 October 2026).
- Wheat, L. (2017) 'A bluffer’s guide to identifying period features', Houzz UK, 27 February. Available at: www.houzz.co.uk/ideabooks/79477800/thumbs/a-bluffer-s-gui... (Accessed: 13 October 2026).
How to cite this article
van Locke, J. (2026) ‘Art Deco ceilings: plasterwork, coves and ceiling roses between the wars’, The Flare Journal. Flare Studio UK. Available at: https://flarestudio.uk/blogs/journal/art-deco-ceilings-plasterwork (Accessed: 17 October 2026).
Shop the style