Moorish interiors: star patterns, carved plaster and the Alhambra in Britain


Few styles are as recognisable as Moorish design: the star-patterned tile, the carved plaster arch, the lattice screen throwing patterned light across a floor. It reached Britain through books, exhibitions and a handful of extraordinary rooms in the Victorian age, and it still turns up in hallways, bathrooms and cloakrooms today. This guide explains where the style comes from, its palette and motifs, four real rooms to learn from, and how to use it well, and respectfully, at home.
What is Moorish style?
Moorish style is an interior look based on the Islamic architecture of medieval Spain and North Africa, built from geometric tile, carved plaster, arches and lattice. The name is a European one. The word comes from the Latin Maurus, which the Romans used for the people of Mauretania in north-west Africa, and it later came to mean the Muslims of al-Andalus, today’s Spain and Portugal. Britannica notes the term is of little use in describing any single people, which is worth remembering: “Moorish” describes a European way of seeing, not a culture’s own name for itself.
Its great monument is the Alhambra in Granada. Al-Ahmar, founder of the Nasrid dynasty, rebuilt the ruins on the Alhambra hill, and the palace reached its peak in the second half of the fourteenth century under Yusuf I and Muhammad V. Granada passed to the Catholic Monarchs in 1492. UNESCO, which inscribed the site in 1984, describes decoration in plaster, wood and ceramics, based on geometry, inscriptions and plant forms, with Arabic texts that turn the buildings into what it calls “talking architecture”.
Britain discovered it on paper. Owen Jones spent six months at the Alhambra in the 1830s with Jules Goury, who died of cholera there, and published Plans, Elevations, Sections and Details of the Alhambra between 1842 and 1845, using the new process of chromolithography to show its colour. He built an Alhambra Court at the Crystal Palace in Sydenham, photographed in 1854, and in 1856 published The Grammar of Ornament, which the V&A notes was still in print 150 years later. Victorian houses followed with Moorish smoking rooms and halls, most famously Frederic Leighton’s Arab Hall in London.
The Moorish palette
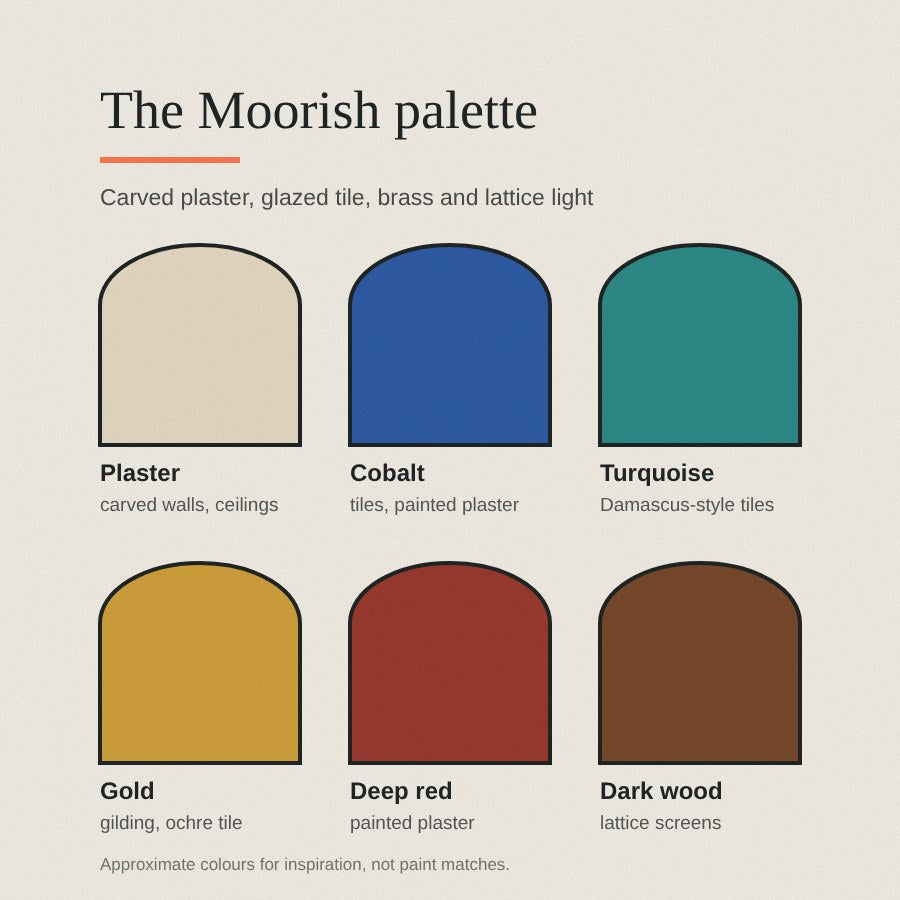
The base is warm and pale: the colour of carved plaster, with dark wood in doors, ceilings and screens. On top of it sit the strong colours of glazed tile, cobalt, turquoise, green and ochre, with gold for gilding and touches of red. Owen Jones believed colour was inseparable from form, and wrote that “form without colour is like a body without a soul”. His own 1851 scheme for the Great Exhibition building used only red, blue and yellow, in set proportions.
Use the palette the way the Alhambra does. Keep the large surfaces calm and plaster-toned, then concentrate colour in a tiled band, a painted ceiling or a single rug.
Signature motifs, shapes and materials
- Geometric pattern. The Metropolitan Museum of Art describes geometric pattern as one of three types of non-figural decoration in Islamic art, alongside calligraphy and plant forms. Most patterns grow from four basic shapes: circles, squares, stars and many-sided polygons. Star patterns, it explains, come from squares and triangles drawn inside a circle.
- The eight-pointed star. Two overlapping squares make the simplest version, and it recurs in tile, plaster and ceilings, from the Alhambra to Cardiff Castle.
- Zellige. A Moroccan mosaic of glazed terracotta, hand-cut into small pieces and assembled into patterns. The Museum of Ethnography in Budapest traces it to tenth-century Fez, and it decorated Marinid and Saadian palaces and mosques.
- Muqarnas. Britannica calls it stalactite work: small niches or prisms arranged in tiers, often joined by miniature arches. It became prominent in the twelfth century and appears at the Alhambra and the Alcázar of Seville.
- Arches. Horseshoe and pointed arches, often framed by a rectangular panel of carved plaster.
- Lattice. Carved wooden screens, called mashrabiya, let light in while keeping the room private.
The details that define a Moorish room
- Ceiling. The richest part of the room. Muqarnas vaults, carved timber, or a star-shaped centrepiece. A plain ceiling with a single geometric ceiling rose (ceiling medallion) is the domestic version.
- Walls. Tile below, plaster above. A tiled dado to around waist or shoulder height, with a band of pattern near the ceiling.
- Doors and windows. Arched openings and lattice screens. Historic England’s listing for Rhinefield House in Hampshire, built 1888 to 1890, describes its Moorish smoking room with a horseshoe arch arcade and stalactite plasterwork drawn from the Alhambra.
- Floors. Plain stone, terracotta or tile, so the walls can do the work. Layered rugs on top.
- Lighting. Brass fittings, as in the Arab Hall, and light that falls in patterns. At Cardiff Castle, crystal balls were placed in front of the windows to throw sunlight into the gilded ceiling.
- Furniture and textiles. Low, built-in seating with cushions, as in the Arab Hall, with rugs and textiles.
Real Moorish rooms, annotated
Here are four rooms, from the Alhambra itself to the British rooms it inspired. Each picture is numbered with the features worth noticing. Where a photograph is in colour, the swatches are sampled from the photograph, so treat them as a guide rather than a paint match.
1. The Hall of the Ambassadors, the Alhambra
The Hall of the Ambassadors in the Comares Palace at the Alhambra in Granada. This is the source British designers kept coming back to. Look at how the decoration is organised: tile low down, carved plaster above, light filtered through wooden lattice.

- Carved plaster covering the upper walls in repeating panels
- Band of carved Arabic inscription
- Deep arched window bay
- Small paired windows set high in the wall
- Wooden lattice screens filtering the light
- Tile dado in an interlaced star pattern
- Tiled walls inside the window bay
- Plain floor, so the walls can lead
Colours in this photo:
Carved plaster #B39B74Floor #676364
Take from it: The pattern is dense, but it is organised in zones. At home, give each zone one job: tile or panelling low down, a quiet wall above, and detail on the ceiling.
2. Owen Jones draws the Hall of the Two Sisters
An 1842 plate from Owen Jones’s great Alhambra publication, showing the upper storey of the Hall of the Two Sisters. Jones and Jules Goury spent six months measuring and drawing the palace. Plates like this taught British designers these patterns line by line.

- Title: Sala de las Dos Hermanas, the Hall of the Two Sisters
- Band of Arabic inscription
- Interlaced strapwork forming eight-pointed stars
- Muqarnas: tiers of small niches stepping down
- Scrolling leaves and flowers (arabesque)
- Lattice screen within a round arch
- Slender column at the corner
Take from it: Every area is built from a few repeated shapes. One star or one interlace, repeated with care, says more than a mix of motifs.
3. The Arab Hall, Leighton House, London
Frederic Leighton began the Arab Hall at his Holland Park house in 1877, working with his architect George Aitchison. Its main model was La Zisa, a twelfth-century palace in Palermo, and its walls hold over 1,000 tiles from İznik, Damascus and Persia.

- Blue and white tile panel
- Marble column with a carved capital
- Gold mosaic frieze designed by Walter Crane
- Brass light fitting below the dome
- Tiled panel around a small arched niche
- Tiles with an Arabic inscription
- Wooden lattice screens, thought to come from a Cairo mosque
- Low cushioned seat built into the wall
Colours in this photo:
Blue tiles #457BB7Green tiles #668F50Gilded frieze #9C7B37Marble #81532C
Take from it: Colour lives at eye level and above, in tile and gilding, while the floor and lower walls stay dark. A hallway or cloakroom can borrow that split.
4. The Arab Room ceiling, Cardiff Castle
The Arab Room at Cardiff Castle was one of William Burges’s last interiors, dated 1881, the year he died. Its ceiling is in the muqarnas style, made of wood and covered in gold leaf. This photograph looks straight up.

- Eight-pointed star framing the centre
- Eight-lobed centre painted with birds
- Stepped tiers of cells around the star
- Smaller domed bays, lit from below
- Gold leaf over carved wood
- Stencilled pattern on a deep blue ground
Colours in this photo:
Gold leaf #92744FRed #6C3D38
Take from it: A ceiling can carry a whole scheme. At home, a single star-shaped or interlaced ceiling rose borrows the idea at a far smaller scale.
How to get the Moorish look
- Start with one patterned zone. A tiled splashback, a cloakroom dado or a bathroom wall in a star pattern is enough. It suits small rooms best, where pattern can wrap the space.
- Look up. Moorish rooms put their best work on the ceiling. In a living room or hallway, a geometric ceiling rose painted in a single tile colour, or in gold against plaster, gives the effect without heavy decoration. Our guide to choosing the right size of ceiling rose explains how to measure, and our fitting guide shows how to put one up.
- Light for pattern. A pierced lantern in a hall or a wall sconce either side of a mirror throws soft patterns onto plaster. Layer it with lamps, as our guide to layered lighting explains.
- Use lattice for privacy. A fretwork screen across a bathroom window or a radiator cover does what mashrabiya did: lets light in, keeps eyes out.
- Keep the walls warm. Plaster pinks and sands make the strong tile colours glow. Painting the walls and ceiling one colour, as in our colour drenching guide, suits a small Moorish-inspired snug.
- Mix with period British rooms. Victorian houses took to the style, so it can sit happily in an older home. See our ideas for a Victorian terrace.
Common mistakes to avoid
- Using calligraphy as pattern. Arabic inscriptions in these buildings carry religious, political and poetic texts. Don’t use script you cannot read as decoration; choose geometric or plant patterns instead.
- Treating it as a theme room. The nineteenth-century taste for themed rooms, such as the Moorish smoking room, often mixed sources loosely. Today, a few well-made pieces respect the tradition more than a costume.
- Mixing every motif at once. Pick one pattern family, stars or interlace, and repeat it.
- Forgetting where things came from. Some of Leighton’s tiles were taken from religious and domestic buildings. Buy new work from makers, or antiques with a clear history.
- Too much colour everywhere. Plaster-toned walls are what make the tile sing.
Seeing the originals
You do not need to go far to see Moorish ornament at its best. Two visits make a good pair: one in London and one in Granada.
- Leighton House, Kensington. The museum at 12 Holland Park Road, London W14, calls the Arab Hall its "most iconic room". It is closed on Tuesdays, and tickets are sold online.
- The Alhambra, Granada. Tickets are bought online through the official ticket site. The standard day ticket covers the Alcazaba, the Nasrid Palaces and the Generalife, and the Nasrid Palaces follow their own schedule, so check the entry time on your ticket listing. The Alhambra's own advice is to wear comfortable, flat, closed shoes, because some areas have cobblestones, steps of varying heights and bare earth.
The museum's own three-minute film of the Arab Hall is worth watching before a visit, or instead of one if you cannot get to Kensington.
Video: Leighton House Museum, "The Arab Hall", via YouTube.
When you bring the idea home, repeated geometry does the work. A ceiling rose built on a pattern of repeated shapes, such as our Pluto Ceiling Rose, echoes the stars and interlace you see in tile and plaster.
Shop the look
Geometric plaster pieces that pair with star tiles, lattice and arched mirrors in a Moorish-inspired room.


Moorish ceiling roses, wall lights and plaster details
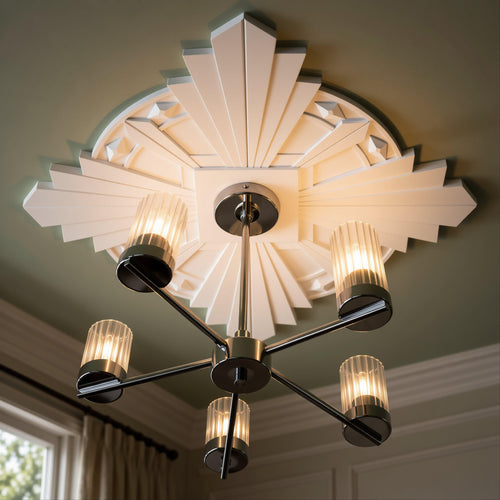
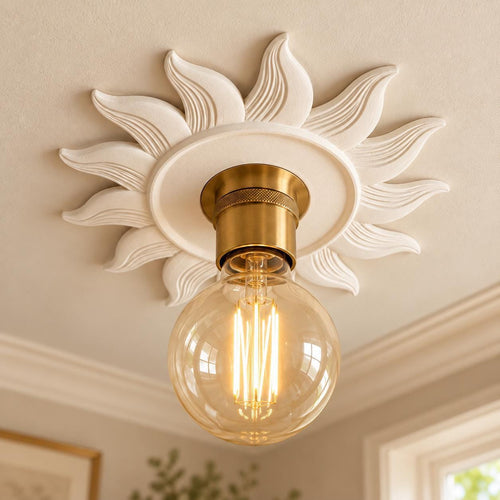
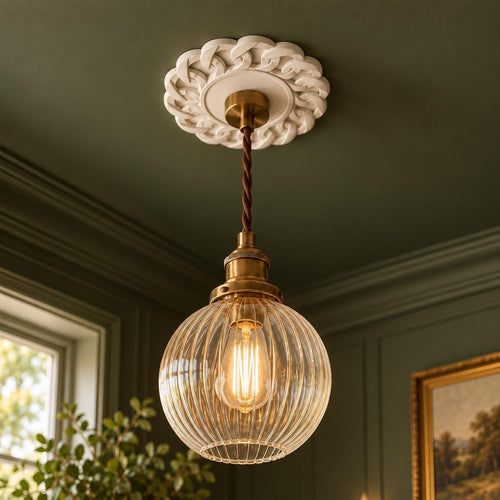
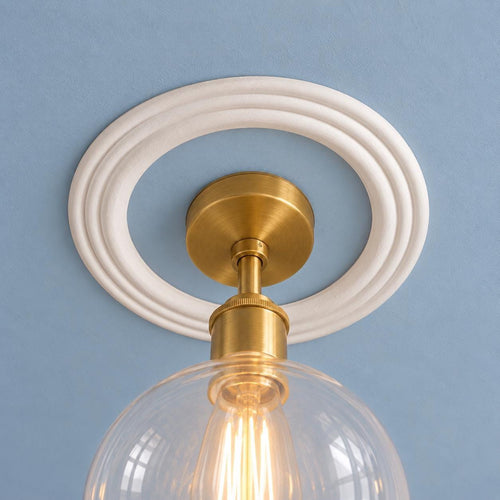
Geometric plasterwork is at the heart of the style, and a pattern of repeated shapes sits naturally beside star tiles and lattice. Our Chain Ceiling Rose and Boho Ceiling Rose both suit a Moorish-inspired hallway or bedroom, and our Stepped Geometric Wall Light works either side of an arched mirror. For more on how ceiling roses came into British homes, read our history of the Victorian ceiling rose, and for painting ideas, our guide to painting a plaster ceiling rose.
Every piece in our ceiling roses collection is designed and hand-cast in Shrewsbury, and arrives as natural plaster ready to leave raw or paint to suit your room.
Good to know
Common questions
What is Moorish interior design?
It is a style based on the Islamic architecture of medieval Spain and North Africa, above all the Alhambra in Granada. Its signatures are geometric tile, carved plaster, horseshoe and pointed arches, muqarnas ceilings and wooden lattice screens. In Britain it was popular in Victorian halls and smoking rooms.
How can I use Moorish style respectfully?
Choose geometric or plant patterns rather than Arabic script, which in these buildings often carries religious text. Buy new work from makers or antiques with a clear history, and use a few well-made pieces rather than a themed room.
What ceiling suits a Moorish-style room?
Moorish rooms put their richest work overhead, so the ceiling is a good place to start. In most homes a plain ceiling with one geometric ceiling rose, painted in a tile colour or gold against plaster, gives the effect at a domestic scale.
Sources
References and further reading
Harvard style. Web pages were checked on the access date shown.
- Ann (2014) The Arab Room, Cardiff Castle [Photograph]. Geograph, via Wikimedia Commons. CC BY-SA 2.0. Available at: commons.wikimedia.org/wiki/File:The_Arab_Room,_Cardiff_Ca... (Accessed: 12 October 2026).
- Britannica (n.d.) Moor. Available at: www.britannica.com/topic/Moor-people (Accessed: 12 October 2026).
- Britannica (n.d.) Muqarnas. Available at: www.britannica.com/art/muqarnas (Accessed: 12 October 2026).
- British Art Studies (n.d.) Leighton's Arab Hall. British Art Studies, Issue 9. Available at: britishartstudies.ac.uk/issues/09/leighton-arab-hall/ (Accessed: 12 October 2026).
- Cardiff Castle (n.d.) Arab Room. Available at: www.cardiffcastle.com/rooms/arab-room/ (Accessed: 12 October 2026).
- Cooper Hewitt, Smithsonian Design Museum (2018) Smoking Room. Available at: www.cooperhewitt.org/2018/01/22/smoking-room/ (Accessed: 12 October 2026).
- Historic England (n.d.) Rhinefield House Hotel, List Entry 1094743. Available at: historicengland.org.uk/listing/the-list/list-entry/1094743 (Accessed: 12 October 2026).
- Jones, O. (1842) Alhambra 1,14 [Engraving]. Wikimedia Commons. Public domain. Available at: commons.wikimedia.org/wiki/File:Alhambra_1,14.jpeg (Accessed: 12 October 2026).
- Museum of Ethnography, Budapest (n.d.) Zellige: Morocco's historical legacy and living heritage. Available at: neprajz.hu/en/kiallitasok/kamara/zellige-moroccos-histori... (Accessed: 12 October 2026).
- Patronato de la Alhambra y Generalife (n.d.) History. Available at: www.alhambra-patronato.es/en/discover/history/ (Accessed: 12 October 2026).
- Percy, M. (2024) Leighton House, The Arab Hall [Photograph]. Geograph, via Wikimedia Commons. CC BY-SA 2.0. Available at: commons.wikimedia.org/wiki/File:Leighton_House,_The_Arab_... (Accessed: 12 October 2026).
- Prazeres, R. (2015) Alhambra Comares Hall (R Prazeres) DSCF7142 [Photograph]. Wikimedia Commons. CC BY-SA 4.0. Available at: commons.wikimedia.org/wiki/File:Alhambra_Comares_Hall_(R_... (Accessed: 12 October 2026).
- Royal Borough of Kensington and Chelsea (n.d.) History of Leighton House. Available at: www.rbkc.gov.uk/museums/history-leighton-house (Accessed: 12 October 2026).
- The Metropolitan Museum of Art, Department of Islamic Art (2001) Geometric Patterns in Islamic Art. Available at: www.metmuseum.org/essays/geometric-patterns-in-islamic-art (Accessed: 12 October 2026).
- UNESCO World Heritage Centre (n.d.) Alhambra, Generalife and Albayzín, Granada. Available at: whc.unesco.org/en/list/314/ (Accessed: 12 October 2026).
- Victoria and Albert Museum (n.d.) Owen Jones and The Grammar of Ornament. Available at: www.vam.ac.uk/articles/owen-jones-and-the-grammar-of-orna... (Accessed: 12 October 2026).
- Royal Borough of Kensington and Chelsea (n.d.) Leighton House. Available at: www.rbkc.gov.uk/museums/leighton-house (Accessed: 13 October 2026).
- Patronato de la Alhambra y Generalife (n.d.) Visit. Available at: www.alhambra-patronato.es/en/visit (Accessed: 13 October 2026).
How to cite this article
van Locke, J. (2026) ‘Moorish interiors: star patterns, carved plaster and the Alhambra in Britain’, The Flare Journal. Flare Studio UK. Available at: https://flarestudio.uk/blogs/journal/moorish-style-guide (Accessed: 17 October 2026).
Shop the style