British 1930s interiors: the suburban semi, Art Deco and the modern house


Between the wars Britain built more homes than ever before, and most of them were in the suburbs. The result is the 1930s house many of us live in today: a semi with a bay window, a rising sun in the front-door glass and a tiled fireplace in the front room. Alongside it ran a smaller, bolder story of white Modernist houses and Art Deco factories and cinemas. This guide looks at what made the British 1930s home, the colours and details that define it, six real buildings to learn from, and how it differs from the American 1930s.
The great suburban building boom
Nearly four million homes were built in Britain between the wars, most of them suburban, and over 2.8 million were built speculatively for private sale. According to research by Alan Crisp, private building peaked in 1935 at 275,299 houses. After 1932 the new industries boomed, and good mortgage terms let lower middle-class and upper working-class families buy a home for the first time.
Around London, the Metropolitan Railway sold the dream directly. The name "Metro-land" was coined in a 1915 publicity booklet, and in 1919 the railway formed its own company to buy land and build. Thousands of homes followed through the 1920s and 1930s.
The typical plan was simple: a front sitting room, a rear dining room and three bedrooms. Bay windows were almost obligatory if a house was to sell quickly, and a hipped roof signalled a little extra affluence. The semi became the ideal suburban home.
The British 1930s palette
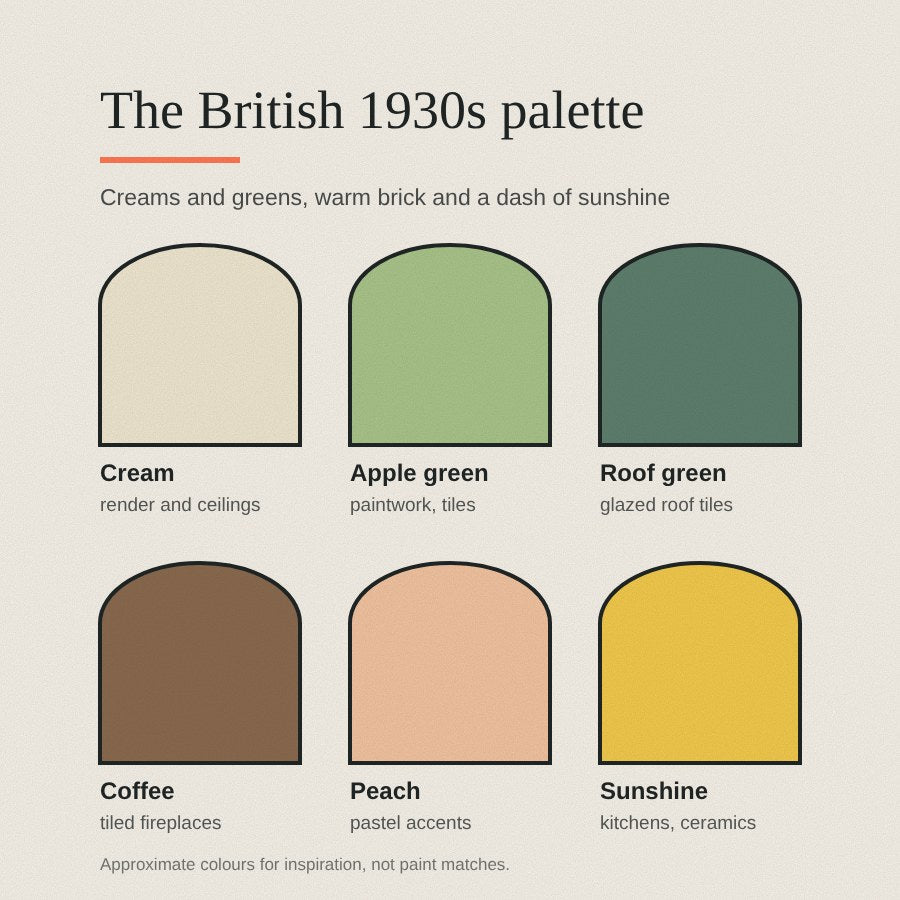
British 1930s colour was gentler than its American cousin. Outside, red brick and cream render were standard, and green roof tiles became popular in the later 1930s. Inside, original features often include "coffee and cream" tiled fireplaces, while pastels such as peach and pale green were favourites of the period.
The bright notes came from objects. Clarice Cliff's Bizarre ware, cheap, brightly coloured and an immediate success, is described by the V&A as bringing "modernity to the kitchen sink". Treat colour the same way today: a calm background, with a few strong pieces doing the work.
Three ways to build a 1930s house
Tudorbethan. The dominant style looked backwards. Gables, mock timber framing and leaded windows let owners live with all the labour-saving technology of the day inside a house that looked old. The writer Osbert Lancaster mocked the result in 1938, but buyers loved it. Neo-Georgian, by contrast, was associated with council housing, and private buyers tended to avoid it.
Modern. A smaller number of houses went fully modern. High and Over in Amersham (1929 to 1931), a Y-shaped house by Amyas Connell, is described in its listing as the first truly convincing essay in the International Style in England. Silver End in Essex, begun in 1926, brought flat roofs and steel windows to a whole village, and Wells Coates' Isokon flats in Hampstead (1934) housed Walter Gropius and Agatha Christie. Ernő Goldfinger's own house at 2 Willow Road followed in 1939.
In between. Most homes mixed the two. Inside a mock-Tudor semi you might find "Jazz Modern" wallpaper beside traditional brown furniture, and novelties such as a grandfather clock that hid a cocktail cabinet.
Art Deco, the British way
Britain's boldest Art Deco was public. Oscar Deutsch opened his first Odeon cinema at Perry Barr in Birmingham in 1930, and by 1939 the chain had around 250 cinemas, many with towers, fins, faience and neon. Factories on the new arterial roads did the same: the Hoover Building in Perivale is listed by Historic England as possibly the most significant arterial-road factory of its date.
At home, the glamour was usually private and rich. Eltham Palace, leased by Stephen and Virginia Courtauld in 1933, mixed Art Deco interiors with the latest technology, from electric fires and a loudspeaker system to a central vacuum cleaner and underfloor heating. Our 1930s interiors guide explores Eltham room by room.
Inside the 1930s semi
- Front door. Decorative glazing, often a rising sun in leaded or stained glass, set in a round-arched porch.
- Windows. Casements replaced sashes, and curved metal bays from makers such as Crittall swept through the suburbs.
- Fireplace. Plain or stepped tiled surrounds, often in coffee and cream.
- Floors. Chevron or herringbone parquet in the best rooms.
- Furniture and radio. Walnut veneer was the finish of the decade. The Murphy A8 radio of 1932, designed by R. D. Russell, came in a walnut-veneered cabinet.
- Rugs. Marion Dorn, called by the V&A the best-known carpet designer in Britain, made cream-on-cream carpets with geometric relief.
Real British 1930s homes, annotated
Here are six real buildings, from an untouched suburban house to an Art Deco factory. Each photograph is numbered with the features worth noticing. Where the photo is in colour, the swatches are sampled from the photograph itself, so treat them as a guide rather than a paint match.
1. The suburban house
A 1930s house in Edmonton, north London, which its photographer described as completely untouched. It is a useful lesson, because next door shows what usually happens to the windows.

- Hipped, tiled roof
- Curved bay with its original metal-framed windows
- Slim metal casements, painted green
- Painted render band with a stepped brick edge
- Round-arched brick porch
- Low brick front wall with piers
- Next door: replacement white windows, for comparison
Colours in this photo:
Render band #D7DDE6Brick #61443B
Take from it: Original metal windows give a 1930s house its line. Historic England advises repairing old windows wherever possible and replacing them only as a last resort.
2. The modern semi
Not every Metro-land house was mock Tudor. This one in Stanmore, north-west London, takes the modern route: white render, a flat roof and a curved bay.

- Flat roof with a thin projecting edge
- Full-height curved bay
- Windows that wrap around the curve
- Smooth white render
- Stacked, box-like forms
- Windows set in horizontal bands
Take from it: Curves and long horizontal lines are the Moderne signature. Echo them indoors with a round mirror, a curved sofa or a banded rug.
3. The model village
Silver End in Essex was a planned village begun in 1926 by Walter Crittall, whose firm made steel windows, working with the architect Thomas Tait. It has around 600 homes, a school, shops and a cinema.

- Flat roofs
- Tall stair window in a vertical strip
- Thin flat canopy over the door
- Rendered walls
- Metal-framed windows
- Stepped, box-like terrace
Take from it: Slim glazing bars, crisp edges and plain walls: the less ornament there is, the more the proportions matter.
4. Art Deco on the arterial road
The Hoover Building in Perivale, west London, built in 1932 to 1935 by Wallis, Gilbert and Partners and listed Grade II*. Historic England describes its entrance as being in an "Egyptian Art Deco manner" with coloured tiles.

- Name in a frieze, flanked by speed lines
- Central entrance with coloured tiles
- Tall white piers between the windows
- Long bands of green-framed windows
- Red accents at the base of the piers
- Long, symmetrical white front
Colours in this photo:
White facade #D6E3E1Window green #3F9089Entrance red #6E2927Entrance blue #272A56
Take from it: White, green and a flash of red is a ready-made scheme for a hallway, a front door or a cloakroom.
5. The country house saloon
The saloon at Coleton Fishacre in Devon, the D'Oyly Carte family's house, which they moved into in 1926. The National Trust describes it as an Arts and Crafts house with Art Deco interiors.

- Smooth ceiling with a deep, rounded cove
- Glass uplighter wall lights
- Stepped mirror over the fireplace
- Upholstered club armchairs
- Pale rug with a banded border
- Chrome and glass side table
- Polished wood floor
- Leaded windows
Colours in this photo:
Armchair green #364647Sofa blue #2A5A7FFloor #613625Rug #8B7B5D
Take from it: Light bounced off a pale ceiling, with a few strong shapes, is the calm side of Art Deco and works in almost any room.
6. The everyday living room
A recreated 1935 living room in a Streatham flat, shown at the Geffrye Museum (now the Museum of the Home) and dressed for Christmas. This is how most people met the new style: in small doses.

- Opal glass globe lights
- Slim tubular wall lights
- Tiled fireplace with black banding
- Veneered sideboard
- Gramophone and radio cabinet
- Curved, upholstered armchair
- Rug with an abstract pattern
- Standard lamp with a drum shade
Colours in this photo:
Walls #A6B3ACVeneer #C08D5BFireplace tile #9C9D95Carpet #75595ERug #ECE8E9
Take from it: Pale walls, then three period pieces: the lights, the fireplace and the rug. Our main 1930s guide looks at this room in more detail.
British and American 1930s style at a glance
Both countries built through the Depression, but they built differently. For the full American story, read our guide to American 1930s interiors.
| Britain | America | |
|---|---|---|
| The typical new home | A speculatively built suburban semi, bought with a mortgage | A small “Minimal Traditional” house, often bought with an FHA-insured loan from 1934 |
| The favourite look | Tudorbethan: gables, mock timbers, leaded glass | Colonial Revival and Tudor Revival, simplified |
| The modern edge | White, flat-roofed Modernist houses and curved metal bays | Streamline Moderne: speed lines, curves, glass block and chrome |
| Where to see the glamour | Odeon cinemas, the Hoover Building, Eltham Palace | The Chrysler Building, Radio City Music Hall, Rockefeller Center |
| Signature motif | The rising sun, especially in front-door glass | Speed lines and teardrop curves, even on pencil sharpeners |
| Colour | Creams and greens, coffee-and-cream tiles, bright Clarice Cliff pottery | Pastel bathroom fixtures, bright Fiesta tableware, coloured plastics |
| Names to know | Wells Coates, Ernő Goldfinger, Clarice Cliff, Marion Dorn, Gordon Russell | Raymond Loewy, Henry Dreyfuss, Donald Deskey, Russel Wright, Frank Lloyd Wright |
Three 1930s houses to visit
The best way to understand the period is to walk through it. These three are cared for by the National Trust and English Heritage.
- 2 Willow Road, Hampstead (National Trust). Ernő Goldfinger designed and lived in this Modernist house, which the National Trust dates to 1939. Visitors see the original interiors, his bespoke furniture, personal possessions and 20th-century art; look for the pivoting drawers in the desk in the Studio. Entry is by advance booking, and the house has steps, narrow doorways and a spiral staircase, so check access first.
- Eltham Palace, south-east London (English Heritage). Stephen and Virginia Courtauld had the Art Deco house built in 1936 beside the medieval Great Hall, which dates from the 1470s. Look for the entrance hall, the dining room and Virginia's gold-plated bathroom. The upper floors are reached by stairs only, and English Heritage offers a virtual tour for those who cannot climb them.
- Coleton Fishacre, Devon (National Trust). The D'Oyly Carte family moved into this house at Kingswear in 1926. The National Trust describes an Arts and Crafts exterior with Art Deco interiors, including an Art Deco doorway in the Saloon and a limestone fireplace in the Sitting Room.
English Heritage, which looks after Eltham Palace, has made a short film about the house. It is worth watching before a visit, because the rooms are best understood moving through them.
Video: English Heritage, "Eltham Palace: Join the Party", via YouTube.
Restoring a British 1930s home
- Repair the windows first. Historic England advises repairing old windows wherever possible. Steel windows made before the mid-1950s were not galvanised, and rust expands to many times the volume of sound metal, so damage often looks worse than it is. Secondary glazing can cut heat loss through a window by over 60%.
- Keep the fireplace. A tiled 1930s fireplace belongs to the house. Swapping it for a Victorian one is a common mistake.
- Look up. A plain ceiling with a single sunburst or stepped ceiling rose is right for the period; the Sunburst Ceiling Rose and the Cosmos Ceiling Rose are our takes on both. Our guide to choosing the right size of ceiling rose explains how to measure.
- Let one motif lead. Pick up the rising sun from the front-door glass and repeat it once or twice inside.
Shop the look
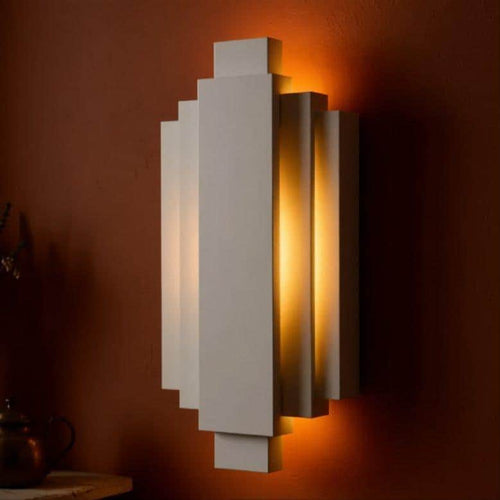
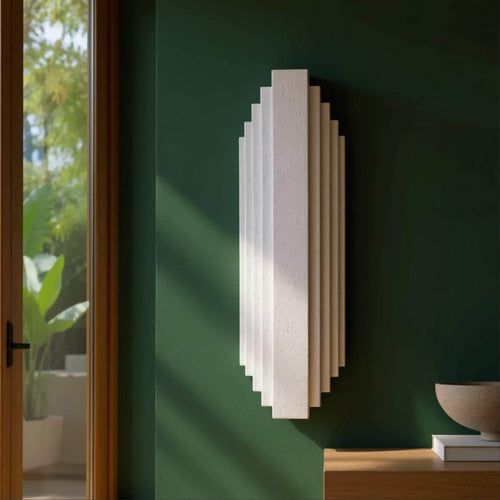
Sunbursts, fans and stepped forms for a 1930s hall, living room or bedroom.


Bringing the British 1930s home with plaster
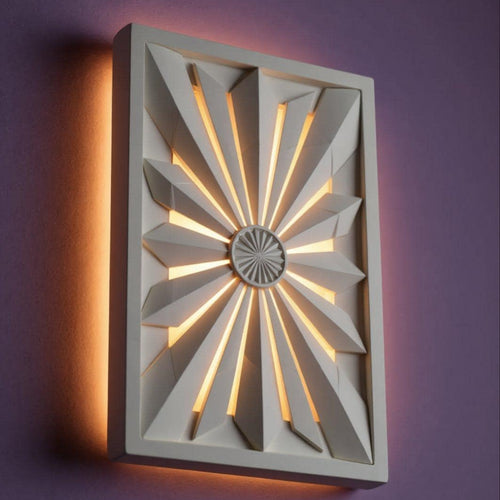
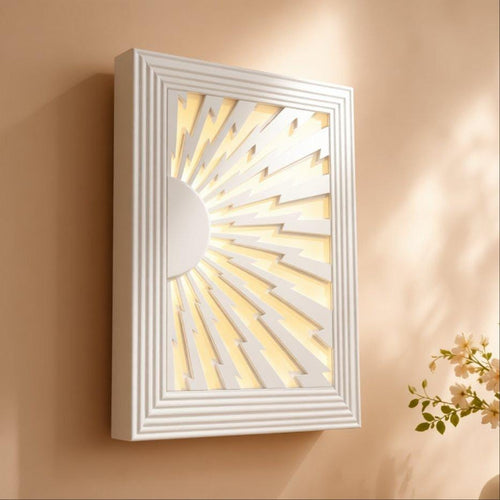
A sunburst ceiling rose or a fan-shaped wall light, such as the Fan Wall Light, picks up the rising sun of the 1930s front door and brings it indoors. In the hall, the Bexley Light Switch Surround repeats the geometry at hand height. Every piece in our Art Deco collection is designed and hand-cast in Shrewsbury, and arrives as natural plaster ready to leave raw or paint to suit your room.
Good to know
Common questions
What does a typical British 1930s house look like?
Most were suburban semis with a front sitting room, a rear dining room and three bedrooms. Bay windows were almost standard, roofs were usually hipped, and front doors often had rising-sun glass in a round-arched porch. Many had mock-Tudor gables and rendered or pebble-dashed upper floors.
What is the difference between British and American 1930s style?
British homes were mostly suburban semis in a mock-Tudor style, with Art Deco seen mainly in cinemas, factories and a few grand houses. American homes leaned towards small Colonial or Tudor Revival houses, while American designers streamlined everyday objects with curves, chrome and speed lines.
Should I replace the windows in my 1930s house?
Historic England advises repairing old windows wherever possible and replacing them only as a last resort. Original steel windows can often be repaired, and secondary glazing can cut heat loss through a window by over 60%.
Sources
References and further reading
Harvard style. Web pages were checked on the access date shown.
- Amersham Museum (n.d.) High and Over. Available at: amershammuseum.org/history/on-the-hill/high-over/ (Accessed: 12 October 2026).
- Burt, K. (2015) 'How to fall in love with your 1930s semi', Houzz UK, 7 February. Available at: www.houzz.co.uk/magazine/architecture-how-to-fall-in-love... (Accessed: 12 October 2026).
- C20 Society (2018) Ideal Homes, 1918–39: Domestic Design and Suburban Modernism [review by K. Ferry]. Available at: c20society.org.uk/book-reviews/ideal-homes-1918-39-domest... (Accessed: 12 October 2026).
- Crisp, A. (1998) The Working-Class Owner-Occupied House of the 1930s. M.Litt thesis, University of Oxford. Available at: pre-war-housing.org.uk/the-long-abstract-1/ (Accessed: 12 October 2026).
- Crisp, A. (n.d.) The semi-detached house. Available at: pre-war-housing.org.uk/blank-1-4/blank-1-9-5/ (Accessed: 12 October 2026).
- DesignCurial (2017) 'Geffrye Museum of the Home launch tour of London interior design through the ages', 4 September. Available at: old.designcurial.com/news/the-geffrye-museum-of-the-home-... (Accessed: 12 October 2026).
- English Heritage (n.d.) History of Eltham Palace. Available at: www.english-heritage.org.uk/visit/places/eltham-palace-an... (Accessed: 12 October 2026).
- Historic England (2024) Repair or Change Windows in an Older Home. Available at: historicengland.org.uk/advice/your-home/maintain-repair/w... (Accessed: 12 October 2026).
- Historic England (n.d.) Main Front Block to Hoover Factory, List Entry 1079353. Available at: historicengland.org.uk/listing/the-list/list-entry/1079353 (Accessed: 12 October 2026).
- London Transport Museum (n.d.) Metro-land. Available at: www.ltmuseum.co.uk/collections/stories/transport/metro-land (Accessed: 12 October 2026).
- Modernist Britain (n.d.) Odeon Cinema, York. Available at: www.modernistbritain.co.uk/post/building/Odeon+Cinema+York/ (Accessed: 12 October 2026).
- National Trust (n.d.) 2 Willow Road. Available at: www.nationaltrust.org.uk/visit/london/2-willow-road (Accessed: 12 October 2026).
- National Trust (n.d.) Coleton Fishacre. Available at: www.nationaltrust.org.uk/visit/devon/coleton-fishacre (Accessed: 12 October 2026).
- Open House London (n.d.) Isokon Building (Lawn Road Flats). Available at: programme.openhouse.org.uk/listings/768 (Accessed: 12 October 2026).
- Osley, J. (2016) Modernism in Metroland, Stanmore [Photograph]. Geograph, via Wikimedia Commons. CC BY-SA 2.0. Available at: commons.wikimedia.org/wiki/File:Modernism_in_Metroland,_S... (Accessed: 12 October 2026).
- Osley, J. (2025) Silver End, modernist terraced houses, Silver Street [Photograph]. Geograph, via Wikimedia Commons. CC BY-SA 2.0. Available at: commons.wikimedia.org/wiki/File:Silver_End_,_modernist_te... (Accessed: 12 October 2026).
- Owen, J. (2022) 'A history of Crittall windows', Homes & Antiques, 5 July. Available at: homesandantiques.com/antiques/collecting-guides-antiques/... (Accessed: 12 October 2026).
- Petts, J.E. (2015) 1930s period room [Photograph]. Wikimedia Commons. CC BY-SA 2.0. Available at: commons.wikimedia.org/wiki/File:1930s_period_room.jpg (Accessed: 12 October 2026).
- sludgegulper (2010) Untouched 1930s house, N18 [Photograph]. Wikimedia Commons. CC BY-SA 2.0. Available at: commons.wikimedia.org/wiki/File:Untouched_1930s_house,_N1... (Accessed: 12 October 2026).
- University of the West of England (n.d.) Domestic Architecture 1700 to 1960: 1918 to 1939. Available at: fet.uwe.ac.uk/conweb/house_ages/flypast/section9.htm (Accessed: 12 October 2026).
- Victoria and Albert Museum (n.d.) Art Deco: Clarice Cliff. Available at: www.vam.ac.uk/articles/art-deco-clarice-cliff (Accessed: 12 October 2026).
- Victoria and Albert Museum (n.d.) Murphy A8 radio. Available at: collections.vam.ac.uk/item/O127004 (Accessed: 12 October 2026).
- Victoria and Albert Museum (n.d.) Rug design, Marion Dorn. Available at: collections.vam.ac.uk/item/O202241/rug-design-drawing-mar... (Accessed: 12 October 2026).
- Voller, D. (2015) The superb Art Deco style Saloon, Coleton Fishacre House [Photograph]. Geograph, via Wikimedia Commons. CC BY-SA 2.0. Available at: commons.wikimedia.org/wiki/File:The_superb_Art_Deco_style... (Accessed: 12 October 2026).
- White, E.D. (2019) Front of the Hoover Building in Perivale [Photograph]. Wikimedia Commons. CC BY-SA 4.0. Available at: commons.wikimedia.org/wiki/File:Front_of_the_Hoover_Build... (Accessed: 12 October 2026).
- English Heritage (n.d.) Eltham Palace and Gardens. Available at: www.english-heritage.org.uk/visit/places/eltham-palace-an... (Accessed: 13 October 2026).
How to cite this article
van Locke, J. (2026) ‘British 1930s interiors: the suburban semi, Art Deco and the modern house’, The Flare Journal. Flare Studio UK. Available at: https://flarestudio.uk/blogs/journal/british-1930s-interiors (Accessed: 17 October 2026).
Shop the style