

How to light a loft conversion with wall lights


Quick answer
In a loft conversion, put wall lights on the upright walls: pairs on the full-height gable wall, and low lights on the knee walls that wash light up the sloping ceiling. This makes the room feel taller and avoids hanging pendants from slopes. Plan positions before plasterboarding, use warm bulbs, and have the electrics certified.
Loft rooms are full of character, but their sloping ceilings make lighting tricky. A pendant hangs awkwardly from a slope, and a row of downlights can make a loft feel like an office. Wall lights solve most of the problems, because they use the walls you do have. This guide covers where to put them, how high, and what to plan before the walls are finished.
Where should wall lights go in a loft conversion?
Look at the room in section. There are usually three kinds of wall: full-height gable walls at the ends, short knee walls under the eaves, and the walls of any dormer. Each suits a different kind of light.
- Gable walls: a matched pair either side of a bed, desk or window.
- Knee walls: low lights that wash up the slope; uplighters are ideal, see uplighter or downlighter.
- Dormers: a single light on the side wall of the dormer, or either side of a desk in it.
- Stairs: a wall light on the stair wall lights the treads and the new headroom.
Why are wall lights better than pendants in a loft?
Pendants need a flat ceiling and enough height to hang below head level, which many lofts do not have. Wall lights sit at the side of the room, out of the way, and uplight bounces off the sloping ceiling to make it glow, so the room feels taller. Professional guidance such as the SLL Lighting Handbook covers how surfaces like ceilings distribute reflected light [6]. Several lights at different heights give a cosy, layered effect; see layered lighting.
- 1A pair of wall lights on the gable wall, the one full-height wall in many lofts.
- 2Matched heights, measured from the floor, not the slope.
- 3A desk or chest of drawers between them, lit from both sides.
- 4Stair headroom: Building Control guidance expects 2m, or 1.9m at the centre and 1.8m at one edge in a loft.
- 5The sloping ceiling: hard to hang pendants from, easy to light by uplight.
What should you plan before the walls are finished?
The best time to decide light positions is before plasterboard goes up, when cables can be run easily. Remember that cables hidden in walls should run in safe zones, straight up, down or across from an accessory, or within 150mm of the top of a wall or a corner [2]; in a loft, the junction of knee wall and slope makes a convenient route. Light the stair well too: Building Control guidance asks for 2m of headroom over a new stair, or 1.9m at the centre and 1.8m at one edge where that cannot be achieved [1]. If the loft is already finished, battery wall lights avoid opening the walls; see battery wall lights that look hardwired.
Which wall lights suit a loft room?
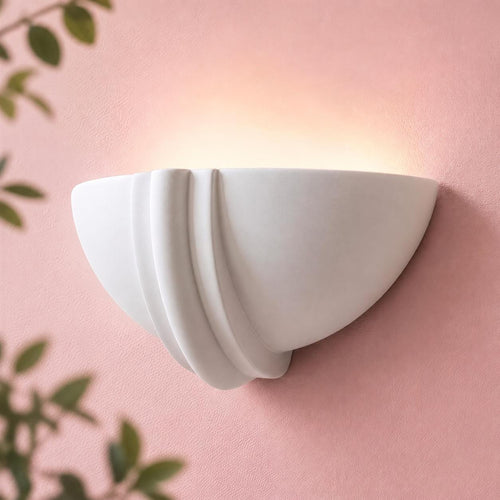
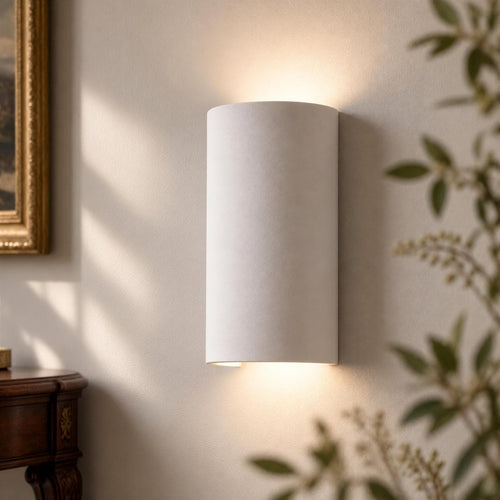
Slim, shallow fittings work best, because space is tight and you do not want to knock your head. Rounded or simple shapes suit the clean lines of most conversions, and plaster can be painted to disappear into the wall.
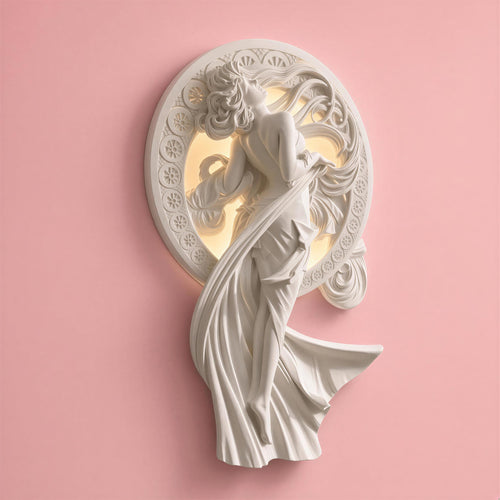
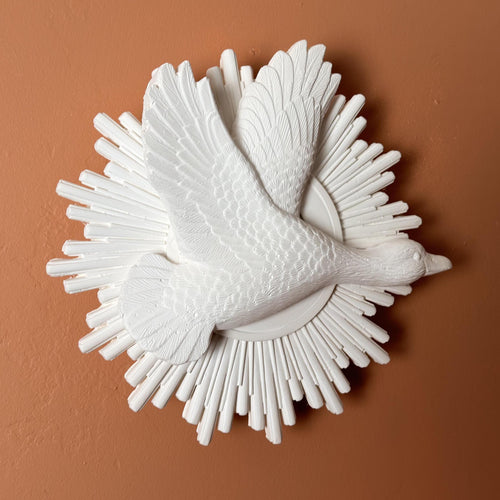
These slim designs from our Shrewsbury studio suit loft rooms. Each comes as shade only, battery LED with a remote, or UK mains hardwired.


A UK loft conversion company walks through the lighting in a finished loft, showing how light positions are planned around sloping ceilings and dormers [5].
Video: Barnet Loft Company, “LOFT CONVERSION UK. Philips Hue. LIGHTING DESIGN for the loft conversions.”, via YouTube.
Which bulbs and how bright?
Lofts are often bedrooms or studies. Use warm white of about 2700K in bedrooms and something a little cooler in a study if you like, chosen by lumens, as the Energy Saving Trust explains [3]. New lighting in a loft conversion should be installed and certified by a registered electrician; electrical safety in homes is covered by Part P of the Building Regulations [4]. Our bedroom wall lights guide and home office lighting guide help with each use.
Plan
Decide light positions before plasterboarding, when cables are easy to run.
Gable
Use full-height gable walls for pairs of wall lights.
Knee walls
Use knee walls for low lights that wash up the slope.
| Term | What it means |
|---|---|
| Knee wall | A short vertical wall under the slope of the roof. |
| Gable wall | The full-height end wall under the pitch of the roof. |
| Dormer | A structure that projects from a sloping roof, with a window. |
| Headroom | The clear height above a stair or floor [1]. |
| Safe zone | Where hidden cables are expected to run [2]. |
Good to know
Common questions
What is the best lighting for a sloping ceiling?
Wall lights on the upright walls, especially uplighters on the knee walls that wash light up the slope.
Can I put a pendant in a loft conversion?
Only where there is a flat section of ceiling with enough height. Elsewhere, wall lights are easier and safer.
When should I plan loft lighting?
Before the plasterboard goes up, so cables can be run in the right places.
How high should wall lights be in a loft?
On a gable wall, about 1.6 to 1.8 metres; on a knee wall, as high as the wall allows, so the light washes up the slope.
Sources
References and further reading
Harvard style. Web pages were checked on the access date shown.
- Bath and North East Somerset Council (n.d.) Stairs and guarding. Building Control Services. Available at: buildingcontrol.bathnes.gov.uk/node/47 (Accessed: 10 November 2026).
- DIYWiki (n.d.) Safe zones for electric cables. Available at: wiki.diyfaq.org.uk/index.php/Safe_zones_for_electric_cables (Accessed: 10 November 2026).
- Energy Saving Trust (n.d.) Energy saving light bulbs and lighting. Available at: energysavingtrust.org.uk/advice/lighting/ (Accessed: 8 October 2026).
- Ministry of Housing, Communities and Local Government (2013) Electrical safety: Approved Document P. Available at: www.gov.uk/government/publications/electrical-safety-appr... (Accessed: 8 October 2026).
- Barnet Loft Company (n.d.) LOFT CONVERSION UK. Philips Hue. LIGHTING DESIGN for the loft conversions. [Video]. YouTube. Available at: www.youtube.com/watch?v=N8D7IGNu-kk (Accessed: 10 November 2026).
- Society of Light and Lighting (2018) SLL Lighting Handbook. London: CIBSE.
How to cite this article
van Locke, J. (2026) ‘How to light a loft conversion with wall lights’, The Flare Journal. Flare Studio UK. Available at: https://flarestudio.uk/blogs/journal/lighting-a-loft-conversion (Accessed: 12 November 2026).
Shop the style



Conversation
Join the conversation
Questions about the history, a room you are planning, or a piece you have seen in the wild? Leave a comment and Joseph will reply.