

Mies van der Rohe: less is more, explained


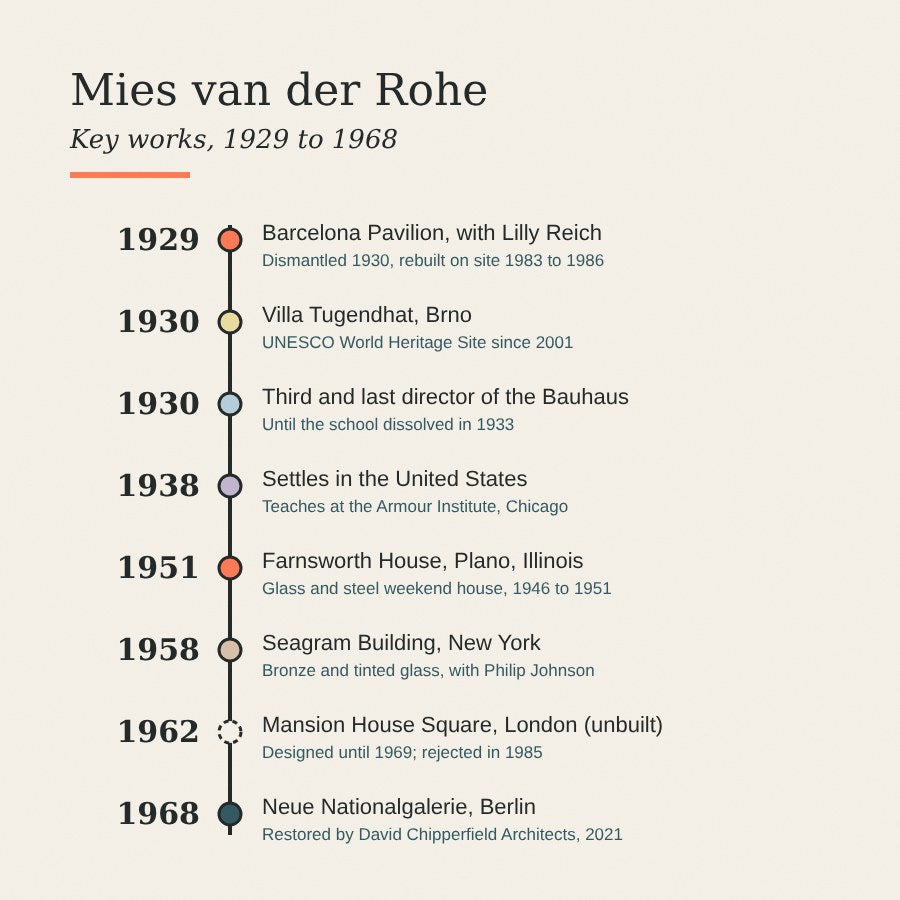
Ludwig Mies van der Rohe (1886 to 1969) was a German-born architect and one of the central figures of the International Style. He was the third and last director of the Bauhaus, and after he settled in the United States in 1938 he built in glass and steel in Chicago and New York, including the Seagram Building.
His name is tied to three words: less is more. The phrase is often misread as a call for bare, cold rooms. His best buildings say something else. They use very few elements, but each one is made from a rich material, placed with great care and lit so that it can be seen.
How did Mies van der Rohe go from stonemason's son to Bauhaus director?
Mies was born in Aachen on 27 March 1886 into a Catholic family of stonemasons, and he trained first as a bricklayer.[2] In Berlin he worked in the offices of John Martens and Bruno Paul and then, from 1908, for Peter Behrens, the designer for the electrical company AEG. In 1922 he added "van der Rohe" to his name.[2]
In 1926 he met the interior designer Lilly Reich (1885 to 1947).[1] In 1920 she had become the first woman on the board of the Deutscher Werkbund, and she worked with Mies on the Barcelona Pavilion and the interiors of Villa Tugendhat.[1] The foundation that runs the Barcelona Pavilion credits both the building and its famous chair to the two of them.[3]
In August 1930 Mies became director of the Bauhaus in Dessau, and in January 1932 he made Reich head of its building finishing department and weaving workshop.[2][1] When Dessau closed the school in 1932, Mies kept it going as a private institute in an empty telephone factory in Berlin.[2] Under Nazi pressure it was searched and closed in April 1933, and the masters dissolved it that August.[2] Mies moved to the United States in 1938, taught at the Armour Institute in Chicago and became a citizen in 1944. He died in Chicago on 17 August 1969.[2]
What are Mies van der Rohe's key works?
Barcelona Pavilion (1929). Built as Germany's pavilion for the 1929 International Exposition on Montjuïc, it hosted the official reception for King Alfonso XIII. It held almost nothing: glass, steel and four kinds of stone, from Roman travertine and green marbles to golden onyx from the Atlas Mountains. It was taken down in 1930. A reconstruction began in 1983 and the pavilion reopened on its original site in 1986.[3]
Villa Tugendhat, Brno (1929 to 1930). A family house for Grete and Fritz Tugendhat, now owned by the City of Brno and listed by UNESCO as a World Heritage Site since 2001.[7] UNESCO notes its rosewood and onyx room divisions, a winter garden and large windows that are electrically operated.
Farnsworth House, Plano, Illinois (1946 to 1951). A glass and steel weekend house for Dr Edith Farnsworth, a Chicago kidney specialist, on 62 acres by the Fox River. It has travertine decking and a central core of primavera wood.
Seagram Building, New York (1954 to 1958). A 38-storey tower on Park Avenue, designed with Philip Johnson as associate and clad in bronze and pinkish-grey glass, above a pink granite plaza with two pools.[5]
Neue Nationalgalerie, Berlin (1968). His final work. David Chipperfield Architects took around 35,000 original parts apart, restored them and put them back before it reopened in August 2021.
What does "less is more" really mean?
The phrase is his, but perhaps not his invention. Phaidon reports that Mies remembered hearing it from Peter Behrens, who, he said, meant it differently. The historian Dietrich Neumann goes further, suggesting "more likely it was Philip Johnson who suggested this phrase".[8] Either way, Mies made it his own, as shorthand for reducing a building to a few simple, well-made parts.
- Fewer elements, finer materials. Less never meant cheap. The Barcelona Pavilion was built from glass, steel, travertine, marble and onyx.[3] When there is little ornament, the material becomes the decoration.
- Walls that divide without enclosing. At Villa Tugendhat, UNESCO notes, the open main floor is divided by screens of rosewood and onyx.[7] A single wall of onyx is enough to define the living area.
- A plain ceiling as a calm lid. At Tugendhat the ceiling is flat and white, one quiet surface with a single simple light. Nothing competes with the onyx and the view.
- Light as a building material. At night the Seagram Building's luminous ceiling band, a ring of grid-patterned panels around the perimeter, gives the whole tower an even glow. Light is part of the design, not an afterthought.
- Structure on show. At Tugendhat the concrete floors rest on steel supports, some of them polished, so the walls are free to divide space rather than hold the house up.
As a designer, I find this the most useful part of Mies. He did not take things away to make a room empty. He took things away so that a few good surfaces could be seen properly.
What do Mies interiors look like up close?
Three photographs, two from Barcelona and one from Brno. Numbers mark the details worth noticing, and where swatches appear they are sampled from the photograph itself, so treat them as a guide rather than a paint match.
1. The Barcelona Pavilion from the pool
The reconstructed pavilion on Montjuïc at dusk. Almost everything you see is one of a handful of materials: travertine, green marble, glass, steel and water.

- Thin, flat roof slab that seems to float
- Green marble wall, one of the four stones Mies and Reich used
- Floor-to-ceiling glass walls
- Slender steel column carrying the roof
- Large pool lined with pebbles, reflecting the building
- Travertine paving
- Long travertine wall with a built-in bench
Take from it: A few big, plain planes in good materials make a calmer room than many small objects. Pick one surface to be rich and let the rest stay quiet.
2. Travertine, steel and a free-standing wall
Inside the pavilion on a wet day. A single wall of travertine stands on its own under the roof, dividing the space without closing it off.

- Slender steel column
- Free-standing travertine wall
- Simple travertine bench
- Plain white underside of the roof
- Travertine floor, laid in a regular grid
- Planting brought right up to the stone
- Narrow horizontal window in the travertine wall
Colours in this photo:
Travertine #887C71Wet travertine floor #B6AEA6
Take from it: Stone, plaster and timber all look better when they are not fighting pattern. Let a plain wall and a plain ceiling show off one natural texture.
3. The onyx wall at Villa Tugendhat
The main living space in Brno, restored in 2010 to 2012. UNESCO singles out the rosewood and onyx room divisions and the large windows, which are electrically operated.

- Onyx wall, the one rich surface in the room
- Polished steel column
- Full-height window onto the garden
- Plain white ceiling with a single simple light
- Leather chairs on chrome frames
- Pale floor and rug
- Dark curtain beside the glass
Colours in this photo:
Onyx #A59780Green leather #075827
Take from it: One wall of real character is enough. In a modern room, a single textured or deeply coloured wall does the work that pattern does elsewhere.
What was the London tower that never was?
Mies's only British building was never built. From 1962 until his death he worked on Mansion House Square for the developer Peter Palumbo: a 19-storey glass tower with a new public square and an underground shopping centre in the City of London. In 1984 the then Prince of Wales called it "yet another giant glass stump, better suited to downtown Chicago".[6] After a public inquiry in 1984, the scheme was finally rejected in 1985.
Palumbo turned instead to James Stirling. His No 1 Poultry, designed from 1985 and built between 1994 and 1998, now stands on the site and was listed Grade II* in 2016.[4]
What is Villa Tugendhat like inside?
UNESCO's three-minute film, made with the Japanese broadcaster NHK, introduces the villa and its setting in Brno, and shows the spaces moving in a way still photographs cannot.
Video: UNESCO, "Tugendhat Villa in Brno (UNESCO/NHK)", via YouTube.
Where can you see Mies van der Rohe's work?
- London: V&A East Storehouse. The V&A holds a Barcelona chair, designed in 1929 for the pavilion and probably made by Knoll International in 1968, in chromium-plated steel and saddle leather. It is kept at the V&A East Storehouse in Stratford and is seen by appointment through the Order an Object service, so check availability first.
- London: No 1 Poultry. There is no Mies building in the UK, but you can see from the street the Grade II* building that took the site of his tower.
- Barcelona: the Mies van der Rohe Pavilion. On Montjuïc, open every day except 25 December.[3] General admission is 9 euros and under-16s go free.[3]
- Brno: Villa Tugendhat. Restored in 2010 to 2012. The interior can only be seen with a ticket bought in advance, on a 60-minute basic tour or a 90-minute tour that includes the technical rooms.
- Plano, Illinois: Edith Farnsworth House. Bought by the National Trust for Historic Preservation and Landmarks Illinois in 2003 and open to the public since 2004.
- Berlin: Neue Nationalgalerie. Reopened in 2021 after its restoration, and in use again as a gallery.
What design lessons does Mies van der Rohe teach?
- Edit, then upgrade. Remove what does not earn its place, and spend the savings on one good material, whether that is stone, timber or hand-finished plaster.
- Let one wall lead. Mies gave a single wall of onyx the starring role at Tugendhat. In a modern room, pick one wall for colour or texture and keep the rest quiet.
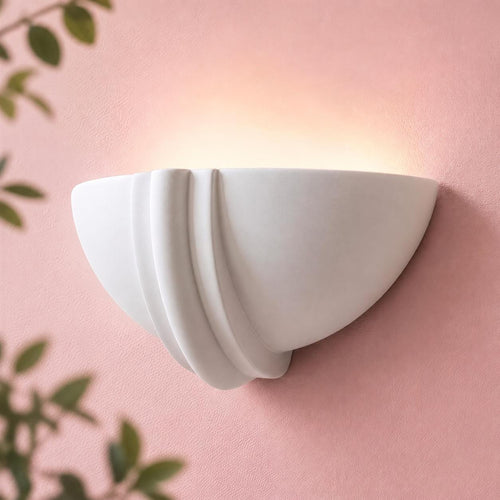
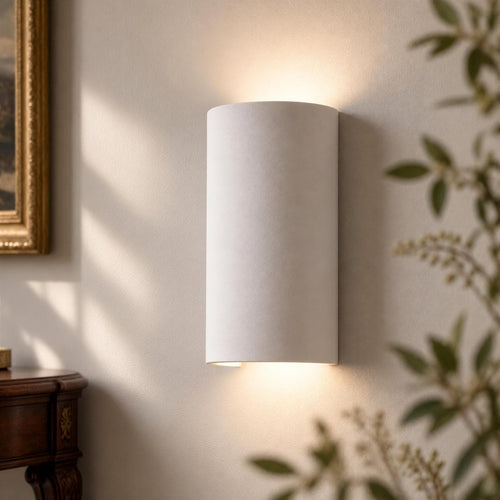
- Keep lines straight and horizontal. His buildings are calm because their lines are long and level. A slim, horizontal fitting such as the Linear Wall Light or the Japandi Rectangle Wall Light follows the same idea on a wall.
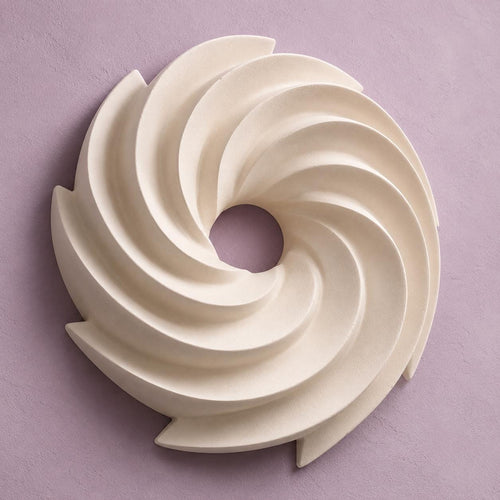
- Treat the ceiling as one surface. A plain white ceiling with one simple circle, such as the Ring Ceiling Rose, keeps the eye moving. Our guide to a ceiling rose in a modern home explains how.
- Light the walls, not just the middle of the room. Seagram's even glow came from light spread across a surface. A simple plaster wall light on a plain wall, such as the Warm Minimalist Wall Light, suits the same idea at home.
Shop the look
Plain shapes, matt plaster and straight lines for a calm, modern room.
 Linear Wall Light
 Japandi Rectangle Wall Light
 Ring Ceiling Rose
 Warm Minimalist Wall Light
 Vogue Ceiling Rose
 Soft Brutalism Wall Light
How do you bring Mies van der Rohe's ideas home?
You do not need onyx or a glass pavilion to borrow from Mies. Start with a plain wall and ceiling, then add a few pieces with clean geometry from our modern minimal collection or a simple circle from our ceiling roses. Our wall lights come as shade only, battery LED with a remote, or UK mains hardwired. Hardwired fittings should be installed by a qualified electrician, under Part P of the Building Regulations in England and Wales for notifiable work. For the wider story, read our pieces on the Bauhaus and modern minimalism, Marianne Brandt and the Bauhaus lamp and Le Corbusier and the modern interior. Every piece is designed and hand-cast in Shrewsbury, and arrives as natural plaster ready to leave raw or paint to suit your room.
Good to know
Common questions
Did Mies van der Rohe say less is more?
He used the phrase often and it is closely tied to his work, but he probably did not coin it. Mies recalled hearing it from Peter Behrens, and the historian Dietrich Neumann suggests Philip Johnson may have supplied it. Mies used it for reducing buildings to a few simple, well-made parts.
What was Lilly Reich's role?
Lilly Reich was an interior designer and Mies's close collaborator from 1926. With him she was artistic director of the German section at the 1929 Barcelona exhibition, worked on the Barcelona Pavilion and the Barcelona chair, created the Tugendhat interiors with him and taught at the Bauhaus from 1932.
Is there a Mies van der Rohe building in London?
No. His Mansion House Square scheme, a 19-storey glass tower with a public square, was designed from 1962 for Peter Palumbo but was rejected in 1985 after a public inquiry. James Stirling's No 1 Poultry, listed Grade II* in 2016, was built on the site instead.
Sources
References and further reading
Harvard style. Web pages were checked on the access date shown.
- Bauhaus Kooperation (n.d.) Lilly Reich. Available at: bauhauskooperation.de/en/wissen/das-bauhaus/koepfe/biogra... (Accessed: 18 October 2026).
- Bauhaus Kooperation (n.d.) Ludwig Mies van der Rohe. Available at: bauhauskooperation.de/en/wissen/das-bauhaus/koepfe/biogra... (Accessed: 18 October 2026).
- Fundació Mies van der Rohe (n.d.) The Pavilion. Available at: miesbcn.com/the-pavilion/ (Accessed: 18 October 2026).
- Historic England (2016) No.1 Poultry, List Entry 1428881. Available at: historicengland.org.uk/listing/the-list/list-entry/1428881 (Accessed: 18 October 2026).
- New York City Landmarks Preservation Commission (1989) Seagram Building, designation report. Available at: s-media.nyc.gov/agencies/lpc/lp/1664.pdf (Accessed: 18 October 2026).
- Ravenscroft, T. (2022) 'King Charles III on architecture', Dezeen, 16 September. Available at: www.dezeen.com/2022/09/16/king-charles-iii-impact-british... (Accessed: 18 October 2026).
- UNESCO World Heritage Centre (n.d.) Tugendhat Villa in Brno. Available at: whc.unesco.org/en/list/1052/ (Accessed: 18 October 2026).
- Yale University Press (n.d.) What impact did Mies van der Rohe have on 20th-century architecture? [interview with D. Neumann]. Available at: yalebooks.yale.edu/2024/09/30/what-impact-did-mies-van-de... (Accessed: 18 October 2026).
How to cite this article
van Locke, J. (2026) ‘Mies van der Rohe: less is more, explained’, The Flare Journal. Flare Studio UK. Available at: https://flarestudio.uk/blogs/journal/mies-van-der-rohe-less-is-more (Accessed: 12 November 2026).
Shop the style






Conversation
Join the conversation
Questions about the history, a room you are planning, or a piece you have seen in the wild? Leave a comment and Joseph will reply.