

Zaha Hadid: curves, flow and the architecture of movement


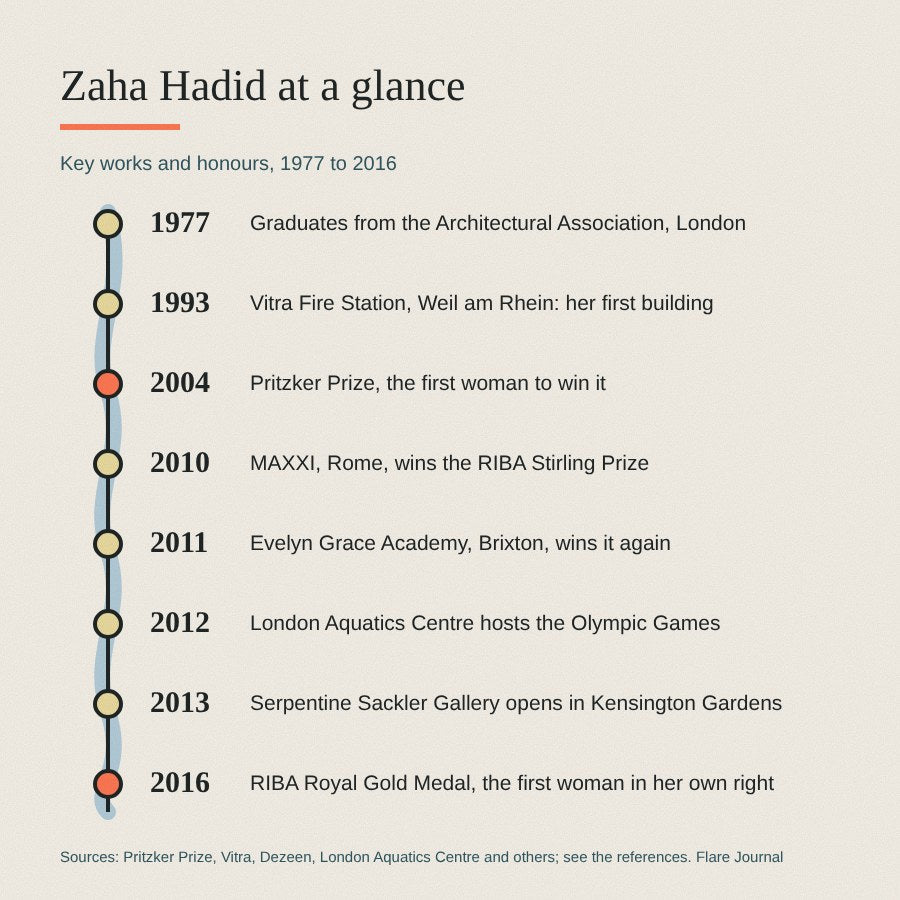
Zaha Hadid (1950 to 2016) was an Anglo-Iraqi architect, born in Baghdad and based in London, who made buildings that seem to move. She studied mathematics in Beirut and architecture at the Architectural Association in London, and spent years painting buildings before she could build them. In 2004 she became the first woman to win the Pritzker Architecture Prize.[5]
She matters because she changed what a building could look like. Her walls lean, her roofs ripple and her staircases cross in mid-air. In London alone you can swim under her wave-shaped roof at the Olympic Park and walk under her white canopy in Kensington Gardens. For a lighting and plaster studio, she is also a lesson in how curves catch light.
Who was Zaha Hadid?
Hadid began college studies in mathematics at the American University of Beirut.[5] In 1972 she moved to London to study architecture at the Architectural Association, or AA, and graduated in 1977.[5] She then joined OMA, the practice of her former teachers, and taught at the AA alongside her OMA collaborators Rem Koolhaas and Elia Zenghelis. According to the Pritzker Prize, she began her own practice in London in 1980.[5]
Recognition came first on paper. In 1983 she won the competition for The Peak, a leisure club in Hong Kong, but it was never built, and neither was her design for the Cardiff Bay Opera House in Wales. Her first building, the fire station for the furniture company Vitra in Germany, was completed in 1993.[8] After that the projects grew: MAXXI in Rome, an Olympic pool in London and a school in Brixton.
The honours followed. She won the Pritzker Prize in 2004, the RIBA Stirling Prize in 2010 and again in 2011, and was made a Dame in 2012.[5][2] In 2016 she received the RIBA Royal Gold Medal, the first woman to win it in her own right.[1] She died suddenly of a heart attack in Miami on 31 March 2016, aged 65.[2]
What are Zaha Hadid's key works?
Hadid built very little before her forties, then a great deal. The timeline picks out the buildings and honours that mark each stage, from her AA graduation in 1977 to the Royal Gold Medal in 2016.
Two of those buildings won the RIBA Stirling Prize back to back. MAXXI, a museum of contemporary art in Rome, won in 2010.[4] The Evelyn Grace Academy in Brixton, south London, won in 2011. The school has a Z-shaped steel profile, with a running track passing through its centre.
How did Zaha Hadid use painting as a design method?
Hadid came to the Russian artist Kazimir Malevich as a student at the AA in the 1970s.[6] According to the Royal Academy, she found traditional architectural drawing limiting, and turned to painting instead.[6] Her fourth-year project, Malevich's Tektonik (1976 to 1977), took his sculpture Architekton Alpha (1920) and laid it across Hungerford Bridge in London in horizontal layers, as if it were a building.[6]
She kept working this way for years. The Serpentine, which showed her early paintings and drawings in 2016 and 2017, describes painting as a design tool for her, and notes the "lightness and weightlessness" in the works.[7] At the Vitra Fire Station, the Royal Academy notes, drawn lines became volumes.[6] In her own words, quoted by the Royal Academy: "Through painting and drawing, we can discover so much more than anticipated."[6]
What ideas lie behind Zaha Hadid's curves?
- Movement. Her buildings rarely sit still. Vitra calls the fire station a "frozen explosion", and the London Aquatics Centre was conceived as moving water.[8][3]
- Few right angles. Walls tilt, corners sharpen to points, and at MAXXI the levels intersect. The eye keeps travelling.
- Light along the edges. At MAXXI daylight is filtered through the roof, and lines of light follow the curving ceilings. Light is used to draw the shape of a room.
- Surface over ornament. Bare concrete at Vitra, smooth white walls in Rome. There is no applied decoration; the form is the decoration.
- Design at every scale. The Pritzker Prize notes that her work ran from city planning down to interiors and furniture.[5]
Did Zaha Hadid design furniture and lighting?
Hadid's curves moved into objects as easily as buildings. The VorteXX chandelier, conceived with Patrik Schumacher and first shown by Sawaya & Moroni at the Salone del Mobile in Milan in 2005, is a looping ribbon of fibreglass and acrylic lit by coloured LEDs. The Swarm chandelier, made for Established & Sons, greeted visitors to her Design Museum retrospective in 2007. For Cassina she designed the Zephyr sofa in 2013.
You do not need a sculptural chandelier to borrow the idea. In a room, one or two curved forms set against plain walls go a long way, especially where light can graze them. That is the same thinking behind our guides to soft brutalism and organic modern style: rounded, matt shapes, a calm palette, and light that shows the form. As a designer, I find her work a useful reminder that a curve only reads properly when the light falls across it.
What do Zaha Hadid's buildings look like inside?
Here are four of Hadid's buildings, from her first in Germany to two in London. Each photograph is numbered with the features worth noticing. Where we show colour swatches, they are sampled from the photograph itself, so treat them as a guide rather than a paint match.
1. Vitra Fire Station, Weil am Rhein (1993)
Hadid's first building, made for the Vitra furniture company in Germany.[8] Vitra built it after a major fire in 1981, when it set up its own fire brigade.[8] The brigade was later disbanded, and the building now hosts events and exhibitions.

- The canopy narrows to a sharp point
- Underside of the canopy, a single sloping plane of concrete
- Slim dark columns, some set at an angle
- Long concrete wall that tilts rather than stands upright
- The wall's edge leans out of vertical
- A low wing runs back along the site
Colours in this photo:
Sunlit concrete #E0E0DEConcrete in shade #637075
Take from it: Even without colour or ornament, a room feels alive when one line is allowed to slope or lean.
2. MAXXI, Rome (2010)
The atrium of MAXXI, Italy's National Museum of 21st Century Arts, photographed in May 2010. The museum describes curving walls, levels that intersect, and galleries lit by natural light filtered through a special roof system.

- Lines of light trace the curving ceiling edges
- Roof of slim fins and glass that filters daylight
- Black stair flights cross in mid-air
- A single red vertical, the only strong colour
- Pale stair treads catch the light
- Smooth, curving white walls
- Bare concrete on the far wall
Colours in this photo:
Black steel #060606
Take from it: Here light does the decorating. A strip of light along a curved edge makes a plain ceiling read as a shape.
3. London Aquatics Centre, Stratford (2012)
Built for the London 2012 Olympic Games, seen here in 2023 from the waterway in Queen Elizabeth Olympic Park. The centre says Hadid's original concept was moving water, designed to mirror the park's riverside landscape.[3]

- The roof sweeps down towards the ground
- One continuous, undulating roof
- Glazing that replaced the temporary seating wings after the Games
- Concrete base
- The roof's curve reflected in the water
Colours in this photo:
Roof #1E1C22Glazing #40697E
Take from it: The temporary wings once took seating to 17,500. Removing them added 628 panes of glass and flooded the pool with daylight.[3] Good curves look better with more light, not less.
4. Serpentine Sackler Gallery, Kensington Gardens (2013)
The Magazine, a gunpowder store of 1805, became the gallery, and Hadid's practice added an undulating white canopy beside it. It opened in September 2013 and is now called Serpentine North.

- The white canopy rises beside the old building
- Its edge sweeps down to the ground
- The canopy lifts into soft peaks
- Columned portico of the 1805 Magazine
- Classical pediment
- Yellow brick walls of the old gunpowder store
Colours in this photo:
Yellow brick #AE8849White canopy #C7C2B6
Take from it: Old and new sit side by side without copying each other. The same works at home: a soft modern curve beside a period cornice or ceiling rose.
What do her paintings show?
The Serpentine filmed this tour of its 2016 to 2017 exhibition of Hadid's early paintings and drawings, held in the gallery she designed. In about eight minutes you see the paintings she used to design buildings before she had built any.
Video: Serpentine, "Facebook Live tour with Edwin Heathcote of Zaha Hadid: Early Paintings and Drawings | Serpentine", via YouTube.
Where can you see Zaha Hadid's work?
- London Aquatics Centre, Stratford. A working public pool in Queen Elizabeth Olympic Park, open daily from 6am to 10pm. You can swim under the wave roof; check the centre's website for event closures.
- Serpentine North, Kensington Gardens. The former Serpentine Sackler Gallery, with Hadid's canopy beside the 1805 Magazine. Check the Serpentine's website for current exhibitions.
- Evelyn Grace Academy, Brixton. A working school, so not open to visitors.
- Vitra Campus, Weil am Rhein, Germany. The Fire Station is included on Vitra's guided architecture tours of the campus.[8]
- MAXXI, Rome. The museum is at Via Guido Reni 4A in the Flaminio district, and the building itself is as much the exhibit as the art.
What design lessons does Zaha Hadid teach?
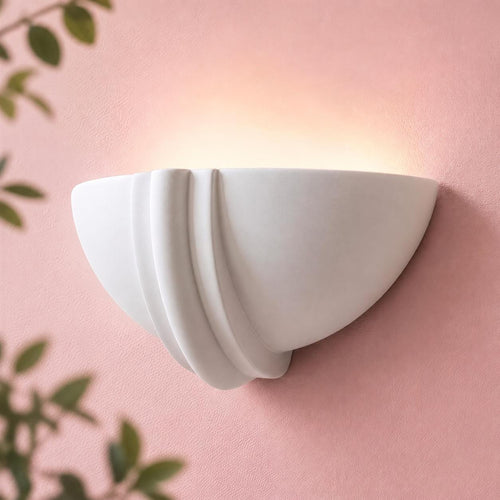
- Let one line move. A room of straight lines comes alive with a single curve: an arched mirror, a rounded sofa, or a shape such as the Half Moon Wall Light.
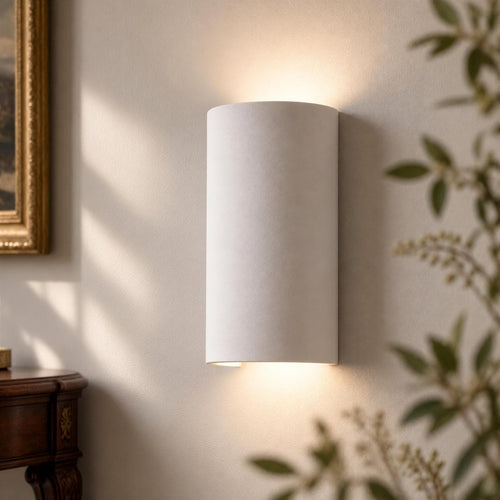
- Light the edge, not the middle. Hadid used light to trace form. A curved plaster wall light on a plain wall, such as the Soft Brutalism Wall Light, lets light play across its shape.
- Keep surfaces plain. Concrete, white plaster and matt finishes let the shape do the work. Paint a plaster piece the same colour as the wall for a sculpted, built-in look.
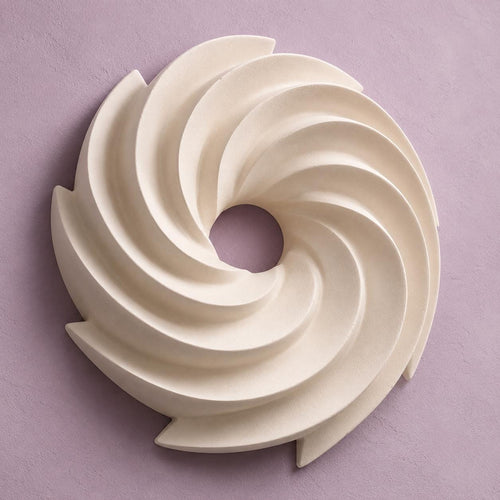
- Old and new can sit side by side. At the Serpentine her canopy sits beside a Georgian building. A soft modern ceiling piece such as the Ring Ceiling Rose works in a period room for the same reason.
- Repeat the curve once. Echo a rounded wall light in a round table or rug, then stop. Flow comes from repetition, not clutter.
Shop the look
Rounded, matt plaster shapes that let light trace their curves.
 Soft Brutalism Wall Light
 Half Moon Wall Light
 Organic Round Wall Light
 Pebble Wall Light
 Japandi Curve Plaster Wall Light
 Ring Ceiling Rose
How do you bring Zaha Hadid's ideas home?
Hadid's buildings are vast, but the idea scales down: a few flowing shapes, plain surfaces, and light that follows the curve. Start with our modern minimal collection and wall lights, and for more on curves in modern rooms read about organic modern style, or see how an earlier modernist thought about curves and light in Frank Lloyd Wright: organic architecture and the art of light and Le Corbusier: the modern interior. Our wall lights come as shade only, battery LED with a remote, or UK mains hardwired; hardwired fittings should be installed by a qualified electrician, and in England and Wales notifiable work falls under Part P of the Building Regulations. Every piece is designed and hand-cast in Shrewsbury, and arrives as natural plaster ready to leave raw or paint to suit your room.
Good to know
Common questions
Who was Zaha Hadid?
Zaha Hadid (1950 to 2016) was an Anglo-Iraqi architect born in Baghdad. She trained at the Architectural Association in London, used painting as a way of designing, and became known for flowing, dynamic buildings such as MAXXI in Rome and the London Aquatics Centre. In 2004 she was the first woman to win the Pritzker Prize.
Where can I see Zaha Hadid's buildings in the UK?
In London you can swim at the London Aquatics Centre in Queen Elizabeth Olympic Park, which is open to the public, and visit Serpentine North in Kensington Gardens, formerly the Serpentine Sackler Gallery. The Evelyn Grace Academy in Brixton won the 2011 Stirling Prize but is a working school, so it is not open to visitors.
Why did Zaha Hadid paint her designs?
As a student at the Architectural Association in the 1970s she found traditional architectural drawing limiting. Influenced by Kazimir Malevich, she used painting to explore space, layering drawings over one another to find new forms. The Royal Academy points to the Vitra Fire Station as the key example of drawn lines becoming built volumes.
Sources
References and further reading
Harvard style. Web pages were checked on the access date shown.
- ArchitectureAU (2015) 'Zaha Hadid awarded 2016 RIBA Gold Medal'. Available at: architectureau.com/articles/zaha-hadid-awarded-2016-riba-... (Accessed: 18 October 2026).
- Dezeen (2016) 'Zaha Hadid dies aged 65', 31 March. Available at: www.dezeen.com/2016/03/31/zaha-hadid-dies-aged-65-heart-a... (Accessed: 18 October 2026).
- London Aquatics Centre (n.d.) Architecture. Available at: londonaquaticscentre.org/about/architecture/ (Accessed: 18 October 2026).
- MAXXI (n.d.) The architectural project. Available at: www.maxxi.art/en/progetto-architettonico/ (Accessed: 18 October 2026).
- Pritzker Architecture Prize (2004) Zaha Hadid, 2004 Laureate. Available at: www.pritzkerprize.com/laureates/2004 (Accessed: 18 October 2026).
- Royal Academy of Arts (n.d.) Zaha Hadid RA on the influence of Malevich in her work. Available at: www.royalacademy.org.uk/article/zaha-hadid-ra-on-the-infl... (Accessed: 18 October 2026).
- Serpentine Galleries (2016) Zaha Hadid: Early Paintings and Drawings. Available at: www.serpentinegalleries.org/whats-on/zaha-hadid-early-pai... (Accessed: 18 October 2026).
- Vitra (n.d.) Fire Station. Available at: www.vitra.com/en-as/campus/architecture/architecture-fire... (Accessed: 18 October 2026).
How to cite this article
van Locke, J. (2026) ‘Zaha Hadid: curves, flow and the architecture of movement’, The Flare Journal. Flare Studio UK. Available at: https://flarestudio.uk/blogs/journal/zaha-hadid-fluid-architecture (Accessed: 12 November 2026).
Shop the style






Conversation
Join the conversation
Questions about the history, a room you are planning, or a piece you have seen in the wild? Leave a comment and Joseph will reply.