Organic modern interiors: curves, limewash and natural materials


Organic modern rooms feel calm because nothing in them shouts. Walls are soft and chalky, furniture curves, wood shows its grain and the light is low and warm. The look is everywhere at the moment, but its roots go back almost a century, to architects and makers who wanted modern homes to feel closer to nature. This guide explains what organic modern style is, where it came from, the colours and materials that define it, four real rooms to learn from, and practical organic modern ceiling and lighting ideas.
What is organic modern style?
Organic modern is a calm, pared-back style that pairs clean modern rooms with curved shapes, natural materials and visible craftsmanship. Livingetc describes it as built on Scandinavian minimalism, with ideas borrowed from mid-century modern and bohemian interiors, and a palette of neutrals warmed by earth tones.
The word “organic” has a longer history. Frank Lloyd Wright used it for an architecture in which the building, its furnishings and its setting are one thing, a house that grows from the inside out to suit its time, place and people. His Fallingwater, designed for the Kaufmann family and finished in 1937, sits over a waterfall in Pennsylvania. In 1940 New York’s Museum of Modern Art ran a competition for “Organic Design” in furniture, lamps and textiles. Its curator, Eliot Noyes, defined it as a harmony of parts shaped by structure, material and purpose. The winners, shown in 1941, included Charles Eames and Eero Saarinen.
In Europe, Alvar Aalto turned away from the tubular steel many of his peers preferred and worked in bent birch plywood instead. His armchair for the Paimio Sanatorium in Finland, completed in 1933, reached Britain through the importer Finmar and was sold by Heal’s. The De La Warr Pavilion in Bexhill-on-Sea ordered 50 of them. In Japan, the tea masters of the sixteenth century, including Sen no Rikyū (1522 to 1591), had already prized rustic, imperfect pots, the idea now called wabi-sabi. And in 1951 the sculptor Isamu Noguchi made the first of his Akari lights in Gifu, from washi paper and bamboo. Organic modern borrows from all of these. Our 1930s interiors guide and mid-century modern design guide tell more of that story.
The organic modern palette
Start with the colours of raw materials rather than paint charts: chalky off-whites, warm sand, oak, clay, olive and stone. Livingetc sums the palette up as neutrals with hints of colour, and names terracotta, stone, jute and rattan among the typical materials.
Texture matters as much as colour. Traditional limewash, made from lime putty and water, is white unless coloured with earth pigments such as ochre or raw sienna. It dries to a soft, chalky finish that refracts light and lightens as it dries, so the final colour is subtler than the mix. Its tone varies slightly across the wall, and that gentle movement is much of the point.
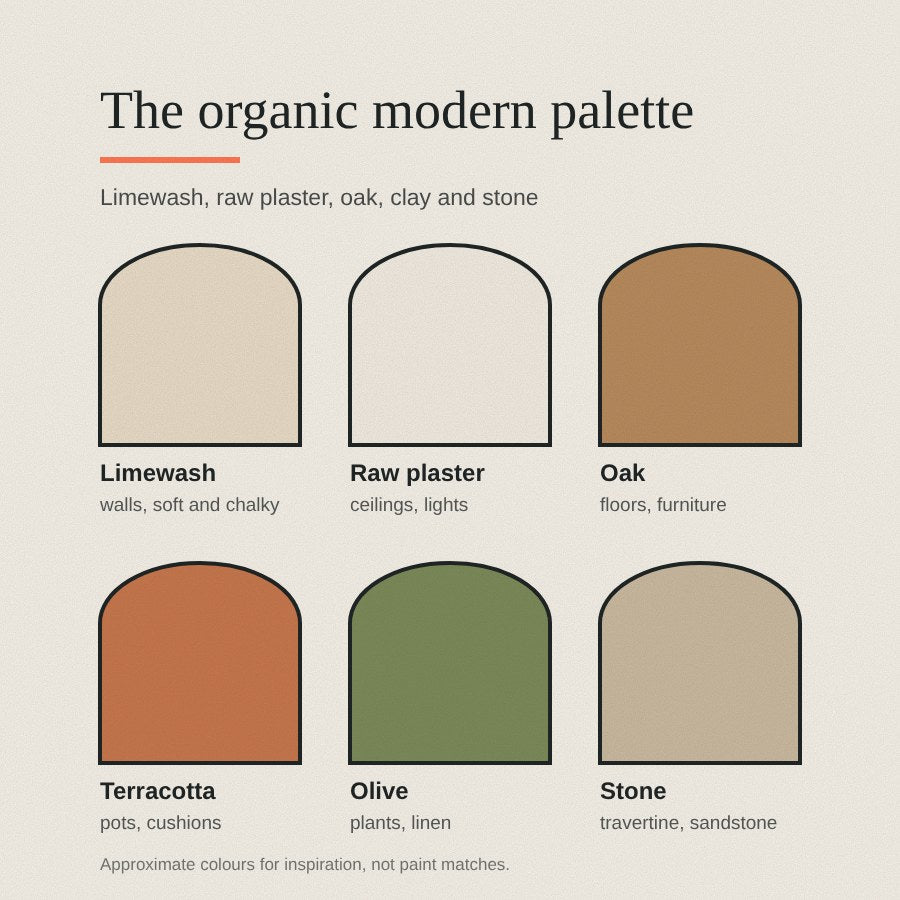
Signature motifs, shapes and materials
Curves. Rounded sofas, arched openings, pebble-shaped lights and round tables. Aalto’s Paimio lounge chair is, as The Met puts it, “devoid of right angles and sharp geometry”.
Plaster and limewash. Matt, slightly uneven walls and ceilings. Rendered and plastered finishes, including Venetian plaster, are a common choice for walls.
Wood with visible grain. Oak, ash, pine and birch, ideally solid or bent rather than veneered to look flawless.
Stone and clay. Travertine, sandstone, terracotta and stoneware pots, often unglazed.
Paper light. Noguchi wanted his Akari lights to bring sculpture into everyday life, and called them “elegant people’s art”. A paper globe or a soft plaster shade does the same job today.
Imperfection. Wabi-sabi finds beauty in imperfection and impermanence. In a room that means an uneven pot, a worn stool or a linen that creases.
The details that define an organic modern room
- Ceiling. Plain and pale, sometimes timber-lined, with one soft centrepiece rather than ornate cornice.
- Walls. Limewash or plaster in warm off-white, sand or clay, with the texture left visible.
- Floors. Wide oak boards, stone or terracotta tiles, softened with a jute or wool rug.
- Lighting. Low, warm and indirect: paper pendants, wall sconces that wash light up the wall, and table lamps.
- Furniture. Low, rounded and solid, in pale upholstery and natural wood.
- Textiles. Linen, wool, bouclé and cotton. Livingetc suggests floor-to-ceiling oatmeal linen sheers to filter daylight.
- Objects. Few, handmade and tactile: stoneware, a branch in a jar, a stone or two.
- Plants. Sculptural indoor trees such as olive, in terracotta pots.
Real organic modern rooms, annotated
These four places show where the look comes from: a British sculptor’s plaster studio, two modernist houses built around natural materials, and a Japanese tea room. Each photograph is numbered with the features worth noticing. Where swatches appear, they are sampled from the photograph itself, so treat them as a guide rather than a paint match.
1. Barbara Hepworth’s plaster workshop, St Ives
Hepworth bought Trewyn Studio in St Ives in 1949. From 1956, when she began working in bronze, she used an upper outdoor studio to make plaster prototypes at the same size as the finished bronzes. Tate says the plaster and stone studios remain much as they were when she died in 1975. Nothing here was styled, which is exactly why it teaches so well.

- A large plaster form with rounded holes cut through it: the “piercing of the block” that Tate links with her work
- Small rectangular plaster maquettes grouped on a board
- Rounded upright forms, softened at the top
- A plain timber stool used as a stand
- Rough, white-painted walls and simple shelves of bottles and tools
- Stacked plaster drums and blocks
- A large smooth curved form, filling the right of the frame
- An adjustable metal stand on worn terracotta tiles
Take from it: Plaster is at its best left matt and slightly uneven. A plain white wall, one rounded form and a worn natural floor are enough to make a room feel calm.
2. The living room at Villa Mairea, Finland
Alvar Aalto built Villa Mairea in Noormarkku, western Finland, in 1938 to 1939 for his friends Harry and Maire Gullichsen. The Alvar Aalto Foundation calls it the most important of the houses he designed for friends. Outside, it mixes teak and Finnish pine with thin stone slabs and rough-cast render. Inside, the living room fireplace shows the same mix of hard edges and soft ones.

- Ceiling lined in narrow timber slats
- A plain white plastered chimney breast
- A soft, free-form curve cut into the plaster beside the window
- Floor lamp with a simple drum shade
- Low upholstered armchair in pale fabric
- Small square side table in light wood
- Deep-pile rug with a loose diamond pattern
- Full-height sheer curtains in a natural tone
Colours in this photo:
Pine ceiling #3A1E13Linen curtain #B4B1A7Red floor #5E242B
Take from it: One curve set against straight walls does more than a room full of curves. Pair a matt white plaster surface with warm timber overhead or underfoot.
3. The living room at Fallingwater, Pennsylvania
Frank Lloyd Wright designed Fallingwater as a weekend home for the Kaufmann family of Pittsburgh, over a waterfall at Bear Run. He first visited the site in December 1934 and the house was finished by the autumn of 1937. Its central chimney is built of locally quarried Pottsville sandstone. This is the main sitting area of the living room.

- Sandstone chimney laid in thin, rough horizontal courses
- A red spherical vessel swung beside the hearth
- Long band of windows looking straight into the trees
- Built-in seating running the length of the wall
- Low timber tables, kept below eye level
- Recessed ceiling lights behind pale panels in a timber frame
- Floor cushions in ochre and red
- Flagstone floor
Colours in this photo:
Sandstone #CABAA0Red accent #5F130DOchre cushion #8E6927
Take from it: Bring one material from outside indoors and let it run through the room. Hide the light in the ceiling and keep the furniture low so the view and the stone stay in charge.
4. The Kaisuian tea room, Tokyo
The source of the wabi-sabi side of the look. Kaisuian is a small tea room built in the Taisho period (1912 to 1926) by the tea master Yamagishi Soju, and later moved and rebuilt at the Edo-Tokyo Open Air Architectural Museum. It has three standard tatami mats and one smaller one.

- Hanging scroll in the alcove
- A post left as a natural tree trunk
- Arched opening with a soft, rounded top
- Paper screen windows filtering daylight
- Textured, clay-coloured wall finish
- Timber plank ceiling with thin battens
- Tatami mats edged in dark cloth
- A curving bamboo pole used as a structural post
Colours in this photo:
Textured wall #72573DCeiling timber #37170D
Take from it: Leave some things looking as nature made them: a bark-edged post, a rough wall, an uneven pot. One or two are enough in a modern room.
How to get the organic modern look
- Soften the walls first (living rooms, bedrooms). Limewash or a matt mineral paint in warm off-white or sand changes a room more than any furniture. Limewash goes on in several thin coats over a damp wall.
- Keep the ceiling quiet but finished (living rooms, dining rooms). A plain ringed ceiling rose (ceiling medallion) under a paper pendant gives the light a soft frame without adding fuss. If you are fitting one, follow our fitting instructions.
- Light the wall, not the room (hallways, bedrooms, landings). A curved plaster wall light throws a soft wash up the wall and suits low, evening light. Two either side of a bed or a sofa is plenty.
- Add one big curve (living rooms). A rounded sofa, an arched mirror or a round table. Let the rest stay simple.
- Choose texture over pattern (any room). Linen, wool, jute and grainy wood give interest without busy prints.
- Bring in something living (any room). An olive tree or a branch in a stoneware jug.
- Leave plaster raw or paint it to match (any room). Raw plaster suits the look as it is. To blend it in, see how to paint a plaster ceiling rose.
Common mistakes to avoid
- Beige on beige. Without contrast in texture and tone, the room goes flat. Add darker wood, clay or olive.
- Too many curves. Aalto set one free-form curve against straight walls. A room of nothing but blobs looks like a showroom.
- Fake natural. Plastic rattan and printed “stone” undo the point. Fewer real materials beat many imitations.
- Cold, bright light. Harsh overhead downlights flatten limewash. Use warm bulbs and several low sources.
- Clutter dressed as character. Wabi-sabi values austerity as much as imperfection. Keep surfaces mostly clear.
- Heavy period ornament. A deep acanthus rose fights with a pared-back room. Keep plaster details round and plain.
If you like this look, you may also enjoy our guides to Japandi style, which shares the Japanese side of the story, and soft brutalism, its heavier, more sculptural cousin.
Where to see organic modern ideas in Britain
Two places on the English coast show the roots of the look better than any showroom.
Barbara Hepworth Museum and Sculpture Garden, St Ives. Trewyn Studio, where Hepworth lived and worked from 1949 until her death in 1975, is now run by Tate. She laid out the garden with help from the composer Priaulx Rainier, and most of the bronzes stand where she placed them. Hepworth described the find as "a sort of magic". Tate advises booking ahead because tickets are limited, and visitors aged 18 and under go free. This short Tate film takes you inside the museum and garden, so you can see the light and scale of the rooms before you go.
Video: Tate, "Step inside the Barbara Hepworth Museum and Sculpture Garden | Tate", via YouTube.
De La Warr Pavilion, Bexhill-on-Sea. Erich Mendelsohn and Serge Chermayeff won the competition for this seaside "people's palace", which opened on 12 December 1935. It was built of concrete and steel, with large windows, cantilevered balconies and terrazzo floors, and it has been listed Grade I since 1986. This is the building that ordered 50 of Aalto's Paimio armchairs. The spiral staircase is the thing to see: one long, continuous curve, exactly the kind of single, confident curve that organic modern rooms borrow.

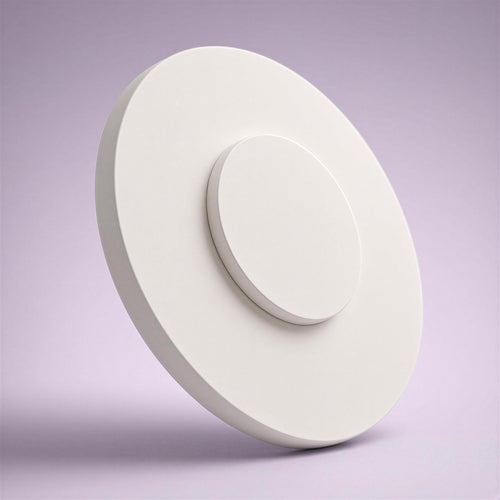
To bring the same idea home, pick one curved element and let it lead: a rounded plaster wall light such as the Half Moon Wall Light on a plain limewashed wall does more than several curved objects competing for attention.
Shop the look
Soft, rounded plaster pieces for an organic modern room, each designed and hand-cast in Shrewsbury.


Organic modern ceiling roses, wall lights and plaster details
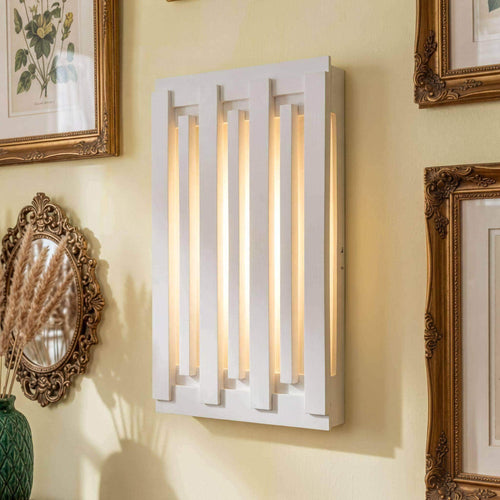
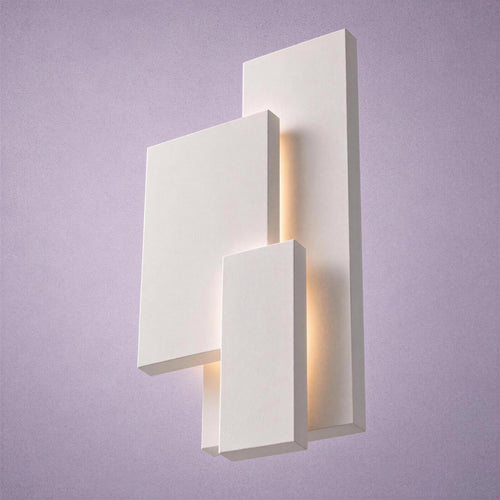
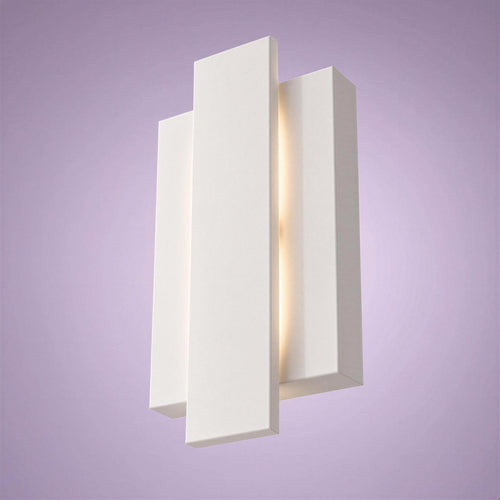
Plaster suits organic modern rooms because it is matt, mineral and made by hand. Our Organic Modern Wall Light, Pebble Wall Light and Half Moon Wall Light bring soft, rounded shapes to a wall, and our Ring Ceiling Rose gives a paper pendant a quiet frame overhead.
Every piece in our Modern Minimal collection is designed and hand-cast in Shrewsbury, and arrives as natural plaster ready to leave raw or paint to suit your room.
Good to know
Common questions
What is organic modern interior design?
It is a calm, pared-back style that pairs clean modern rooms with curved shapes, natural materials such as plaster, wood, stone and clay, and a palette of neutrals warmed by earth tones.
How do I make a room look organic modern?
Start with soft limewash or matt plaster-toned walls, add one large curved piece of furniture, use natural textures like linen, jute and oak, and light the room with low, warm sources such as paper pendants and wall lights.
What ceiling rose suits an organic modern room?
A plain, round ceiling rose with simple rings suits the style best. Leave it as raw plaster or paint it the ceiling colour, and pair it with a paper or plaster pendant.
Sources
References and further reading
Harvard style. Web pages were checked on the access date shown.
- Alvar Aalto Foundation (n.d.) Villa Mairea. Available at: www.alvaraalto.fi/en/architecture/villa-mairea/ (Accessed: 12 October 2026).
- Barbara Hepworth (n.d.) St Ives. Available at: barbarahepworth.org.uk/st-ives/ (Accessed: 12 October 2026).
- Britannica (n.d.) Wabi-sabi. Available at: www.britannica.com/topic/wabi-sabi (Accessed: 12 October 2026).
- Drewniak, F. (2003) Villa Mairea interior [Photograph]. Wikimedia Commons. CC BY-SA 2.0. Available at: commons.wikimedia.org/wiki/File:Villa_Mairea_interior.jpg (Accessed: 12 October 2026).
- Edo-Tokyo Open Air Architectural Museum (n.d.) Kaisuian. Tokyo Museum Collection. Available at: museumcollection.tokyo/en/works/334/ (Accessed: 12 October 2026).
- Fallingwater (n.d.) Designing Fallingwater. Available at: fallingwater.org/history/designing-fallingwater/ (Accessed: 12 October 2026).
- Fallingwater (n.d.) History. Available at: fallingwater.org/history/ (Accessed: 12 October 2026).
- Frank Lloyd Wright Foundation (n.d.) Frank Lloyd Wright. Available at: franklloydwright.org/frank-lloyd-wright/ (Accessed: 12 October 2026).
- Hawgood, D. (2014) Barbara Hepworth's plaster carving workshop [Photograph]. Geograph, via Wikimedia Commons. CC BY-SA 2.0. Available at: commons.wikimedia.org/wiki/File:Barbara_Hepworth%27s_plas... (Accessed: 12 October 2026).
- Metcalf, H. (2022) 'What is organic modern style?', Livingetc. Available at: www.livingetc.com/ideas/organic-modern-style (Accessed: 12 October 2026).
- Museum of Modern Art (1941) Organic Design in Home Furnishings. Available at: moma.org/calendar/exhibitions/1803 (Accessed: 12 October 2026).
- Neal, J. (2007) Fallingwater sitting area [Photograph]. Wikimedia Commons. CC BY-SA 3.0. Available at: commons.wikimedia.org/wiki/File:Fallingwater_sitting_area... (Accessed: 12 October 2026).
- Noguchi Museum (n.d.) The history of Akari light sculptures. Available at: www.noguchi.org/isamu-noguchi/digital-features/the-histor... (Accessed: 12 October 2026).
- Tanaka, J. (2010) Kaisuian Interior [Photograph]. Wikimedia Commons. CC BY 2.0. Available at: commons.wikimedia.org/wiki/File:Kaisuian_Interior.jpg (Accessed: 12 October 2026).
- Tate (n.d.) Barbara Hepworth 1903–1975. Available at: www.tate.org.uk/art/artists/dame-barbara-hepworth-1274 (Accessed: 12 October 2026).
- Tate (n.d.) The studios: Barbara Hepworth Museum restoration and preservation. Available at: www.tate.org.uk/about-us/projects/studios-barbara-hepwort... (Accessed: 12 October 2026).
- Tendring District Council (n.d.) Technical advice on painting listed buildings and conservation areas. Available at: legacy.tendringdc.gov.uk/sites/default/files/documents/pl... (Accessed: 12 October 2026).
- The Metropolitan Museum of Art (n.d.) “Model No. 41” Lounge Chair, Alvar Aalto, 1931–32. Available at: www.metmuseum.org/art/collection/search/491666 (Accessed: 12 October 2026).
- Victoria and Albert Museum (n.d.) Armchair, Alvar Aalto, 1932 (W.14-1979). Available at: collections.vam.ac.uk/item/O129437/armchair-aalto-alvar (Accessed: 12 October 2026).
- Willmann, A. (2011) 'The Japanese tea ceremony', Heilbrunn Timeline of Art History. New York: The Metropolitan Museum of Art. Available at: www.metmuseum.org/essays/the-japanese-tea-ceremony (Accessed: 12 October 2026).
- Tate (n.d.) Barbara Hepworth Museum and Sculpture Garden. Available at: www.tate.org.uk/visit/tate-st-ives/barbara-hepworth-museu... (Accessed: 13 October 2026).
- De La Warr Pavilion (n.d.) Our heritage. Available at: www.dlwp.com/about-us/our-heritage/ (Accessed: 13 October 2026).
How to cite this article
van Locke, J. (2026) ‘Organic modern interiors: curves, limewash and natural materials’, The Flare Journal. Flare Studio UK. Available at: https://flarestudio.uk/blogs/journal/organic-modern-style-guide (Accessed: 18 October 2026).
Shop the style