Japanese interior design: tatami, shoji and the beauty of empty space


A Japanese room asks very little of you. Paper screens, a woven floor, plain timber and one carefully chosen thing to look at. That restraint is why Japanese interior design keeps returning to British homes, from the Victorian craze for all things Japanese to the calm bedrooms of today. This guide explains what Japanese style is, where its ideas come from, the colours and patterns that define it, four real rooms to learn from, and how to bring it home without turning a semi into a stage set.
What is Japanese interior design?
Japanese interior design is a way of furnishing a room around natural materials, sliding paper screens, woven tatami floors and carefully kept empty space, with one display alcove as the focal point. Most of its parts are centuries old. Tatami began covering whole floors in the Kamakura period, and by the Muromachi period mats laid edge to edge had become common. Opaque sliding fusuma, used to divide large spaces into rooms, first appeared in the Muromachi period. Translucent shoji, by contrast, let the light through.
The ideas behind the look come largely from tea. Sen no Rikyū (1522 to 1591), a merchant from Sakai, developed wabi-cha, which Sakai City describes as a simple and austere form of the tea ceremony. It was sometimes held in a room of just two tatami mats, about 3.3 square metres. Sabi, a closely related ideal, describes the beauty of materials worn and aged by time; the word is linked to the Japanese for rust. Together they are often shortened to wabi-sabi. A third word, ma, is harder to translate. The architect Arata Isozaki linked it to the interval between things: the silence between sounds and the space between objects.
Britain met these rooms in the 1850s and 1860s. Britain and Japan began trading in 1858, for the first time in almost 250 years, and Japanese papers shown at the 1862 International Exhibition in London were afterwards offered for sale. What followed was Japonisme, the Victorian fashion for Japanese art and design, carried by the Aesthetic Movement. Arthur Liberty opened his Regent Street shop in 1875, specialising in Japanese and Indian fabrics that the Aesthetes loved, and the architect and designer E.W. Godwin built furniture on Japanese principles. Japanese style is not the same as Japandi, the recent blend with Scandinavian design; our Japandi style guide covers that.
The Japanese palette
The colours come from the materials. Tatami are woven rush over a rice-straw core, so the floor is a soft green-gold that fades to straw. The long edges are bound in cloth, usually black, dark blue or brown in ordinary homes. Shoji paper is warm white, and frames and furniture are often black lacquer or plain, unpainted wood. Sabi adds the colours of age: weathered timber, rust and worn stone.
The Victorian version was richer. In the Peacock Room, Whistler worked in green, gold and blue. Treat the palette card above as a guide rather than a paint chart: start with straw, paper and black, then add one darker note.

Signature motifs, shapes and materials
Seigaiha. The "blue sea and waves" pattern of overlapping concentric arcs, of which only the top of each set shows. In Japan it appears as early as a clothed haniwa figure, and was later used on temple roof ridges, swept into the sand of gardens, dyed on textiles and set in mother-of-pearl. Wave-shaped tiles were even plastered onto exterior walls.
The grid. Shoji lattices, tatami layouts and fusuma frames divide every surface into calm rectangles.
Paper and light. Translucent screens and paper lamps soften daylight and lamplight alike.
Natural timber. Posts are often left with their knots and grain, and wood is shown rather than hidden.
Solid and void. Open shelves beside closed cupboards, and empty floor around a low table. E.W. Godwin borrowed exactly this balance for his furniture.
The details that define a Japanese room
- Floor. Tatami: a standard mat is about 1.82 m by 92 cm. Slippers are not worn on tatami, and in traditional homes the futon is put away each morning so the room is free by day.
- Walls. Sliding shoji and fusuma rather than fixed walls, so rooms can open up or close down.
- Alcove. The tokonoma, a raised display alcove and the place of honour. From the Muromachi period a calligraphy scroll often hung there, with a vase of flowers in front.
- Ceiling. Plain boards or a quiet surface. Nothing competes with the alcove.
- Lighting. Low, soft and diffused, from paper shades and lamps placed near the floor.
- Furniture. Little of it, and low: a table, cushions, a chest.
- Textiles. Plain or finely patterned cloth, with traditional patterns such as seigaiha used in small doses.
Real Japanese rooms, annotated
Two rooms from Japan and two from the Victorian fascination with it. Each photograph is numbered with the features worth noticing. Where the photo is in colour, the swatches are sampled from the photograph itself, so treat them as a guide rather than a paint match.
1. The tea room alcove: Shiguretei, Kanazawa
Shiguretei is a tea house in Kenrokuen garden in Kanazawa. The villa was begun in 1676 by Maeda Tsunanori, fifth lord of the Kaga domain, lost early in the Meiji era, and restored on its present site in March 2000 to a floor plan kept from the original period.

- Shoji: paper on a fine timber lattice, glowing with daylight
- Hanging scroll of calligraphy, the focal point of the alcove
- A single flower stem in a small vase
- The tokonoma: a raised alcove with a polished wooden edge
- Paper-shaded floor lamp on a slim wooden frame
- Natural timber post marking the edge of the alcove
- Sliding door with patterned paper panels around a translucent shoji band
- Tatami mats meeting along a dark bound edge
Colours in this photo:
Alcove wall #857668Tatami #C18D51Timber post #6F3B1FLit paper #C6A27A
Take from it: One scroll, one flower and a glowing screen are enough. Give a room one small, deliberate place to look, and leave the rest quiet.
2. The garden room: Geppa-rō, Katsura Imperial Villa
Katsura Imperial Villa in Kyoto was built in the early to mid 1600s by Prince Toshihito and his successor Prince Toshitada. Geppa-rō, the "Moon-wave Tower", is one of its tea houses, set apart from the main buildings among the trees. The architect Bruno Taut called the villa "the quintessence of Japanese architecture".

- Carved wooden name board above the opening
- Shoji slid fully back to open the wall
- Tatami floor running straight out to the view
- Weathered timber post, left with its knots and grain
- Bamboo veranda floor and rail
- The garden framed like a picture by the open screens
- Maples and pines planted for colour through the seasons
Colours in this photo:
Weathered timber #3D2E2DMaple red #B56767Pine green #5E8343
Take from it: The best decoration in this room is outside it. Frame a view with a clear opening and keep the floor and walls plain so the eye travels out.
3. The Anglo-Japanese sideboard: E.W. Godwin, London
This is Japan as Victorian Britain understood it. The V&A dates this sideboard by E.W. Godwin to 1867 to 1870, made in London by William Watt. Godwin's first version, of 1867, was in cheap ebonised deal. The V&A says its form and its "grouping of solid and void" came from his study of Japanese artistic principles.

- Door panels of embossed Japanese paper
- Silver-plated ring handle
- Metal corner mounts on the cupboard doors
- Open shelves against closed cupboards: solid and void
- Ebonised mahogany, the black of lacquer without the lacquer
- Side flap that folds down; the piece is 256 cm wide with flaps up
- Angled bracket under the flap
- Slender legs and a light, open base
Colours in this photo:
Ebonised wood #0F0E0CPaper panel #806B56
Take from it: Black frames, open space between them and a small panel of texture. You can borrow the whole idea with one dark, open-fronted piece against a pale wall.
4. Japonisme at full volume: the Peacock Room
This was the dining room at 49 Prince's Gate in London, home of the Liverpool shipowner Frederick Leyland. Thomas Jeckyll designed shelving for his blue-and-white porcelain in 1875. In 1876 James McNeill Whistler painted almost every surface in green, gold and blue. Charles Lang Freer bought the room in 1904 and shipped it to Detroit; it is now in the Smithsonian's National Museum of Asian Art.

- Pendant lights hanging from a ribbed ceiling
- Whistler's The Princess from the Land of Porcelain above the fireplace
- Jeckyll's gilded shelving, built to display porcelain
- Gold peacocks painted on the window shutters
- Fireplace set into the shelving wall
- Ceiling divided into a net of small panels
- Blue-green walls behind the shelves
Colours in this photo:
Blue-green wall #494F49Gold leaf #D0AE76Deep green #333511
Take from it: The opposite of a quiet tatami room, and just as Japanese-inspired. If you want the Victorian version, choose one rich colour and let a collection of pots fill the walls.
How to get the Japanese look
- Clear the floor first (any room). Japanese style is mostly about what you take away. Remove a third of the furniture before you buy anything.
- Make one alcove (living room, hallway). A recess, a shelf or the top of a low chest can become your tokonoma. Add one picture or scroll and one stem in a vase, and change them with the seasons.
- Soften the light (bedroom, living room). Swap a bright overhead bulb for a paper pendant, and add low wall lights or a wall sconce at seated height. Our guide to layering light in a living room explains how.
- Keep the ceiling quiet (any room). A plain, round ceiling rose (ceiling medallion) painted the colour of the ceiling gives a pendant a neat base without adding ornament. If you are putting one up, see our fitting instructions, and our guide to painting a plaster ceiling rose.
- Use a grid (bedroom, hallway). Window film or a screen with a lattice pattern gives the shoji effect without replacing anything.
- Add one pattern (bedroom, dining room). A seigaiha cushion, blind or tile panel is plenty.
- Go Victorian (dining room, study). For Anglo-Japanese style, choose black furniture with open shelves and a single rich wall colour. It sits well in a period terrace; see our Victorian terrace ideas.
Common mistakes to avoid
- Theme-park decorating. Fans, lanterns and dragons everywhere read as a souvenir shop, not a Japanese room.
- Confusing it with Japandi. Japandi mixes in Scandinavian comfort. Japanese style is lower, sparer and more ceremonial.
- Cold minimalism. Wabi and sabi prize worn, natural surfaces. Glossy white and chrome lose the warmth.
- Too much pattern. Seigaiha is strong. One surface is enough.
- Harsh light. A single bright ceiling bulb flattens paper, timber and texture.
- Clutter in the alcove. The tokonoma holds one or two things, not a collection.
Where to see Japanese design in Britain
You do not need to fly to Kyoto to study the details in this guide. These four places are free or part of an ordinary day out, and each teaches something different.
- V&A, South Kensington, London. The museum has collected Japanese art and design since it was founded in 1852, and most of its Japanese objects date from the Edo (1615 to 1868) and Meiji (1868 to 1912) periods. The Mazarin Chest of about 1640 is among the highlights on display. Admission is free. Go for lacquer, ceramics and screens: the colours of the palette card above, in real objects.
- Japan House London, Kensington High Street. A free venue for changing exhibitions and events on Japanese art, design, food and technology, a short walk from High Street Kensington station.
- Kyoto Garden, Holland Park, London. Donated by the Kyoto Chamber of Commerce in 1991 and made for the 1992 Japan Festival in London, it was designed and built by a Japanese garden designer and team. Notice how the planting is framed and edited, the same idea as the view from Geppa-rō.
- Tatton Park, Cheshire. The National Trust describes its Japanese Garden as about 100 years old. Visitors see it from the perimeter, which suits it: like a tokonoma, it is arranged to be looked at.

At home, the takeaway is restraint. One plain Ring Ceiling Rose overhead and one low wall light, such as the Japandi Rectangle Wall Light, will do more for a Japanese-inspired room than a collection of lanterns.
Shop the look
Quiet plaster shapes for a calm, Japanese-inspired room, each designed and hand-cast in Shrewsbury.
 Ring Ceiling Rose
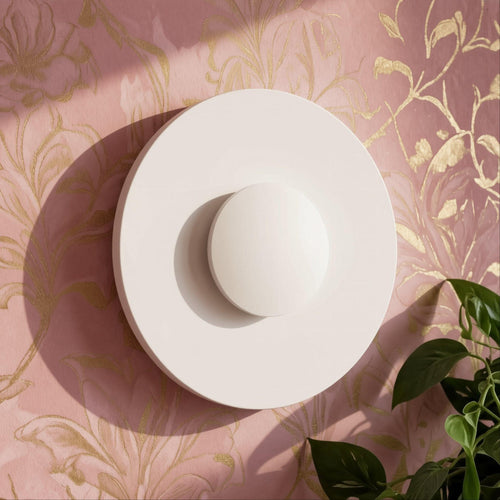
 Japandi Curve Plaster Wall Light
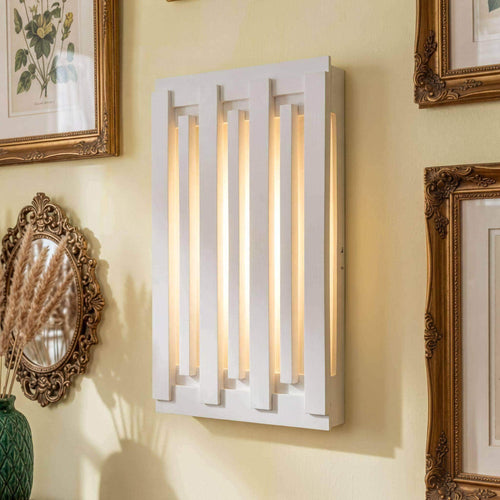
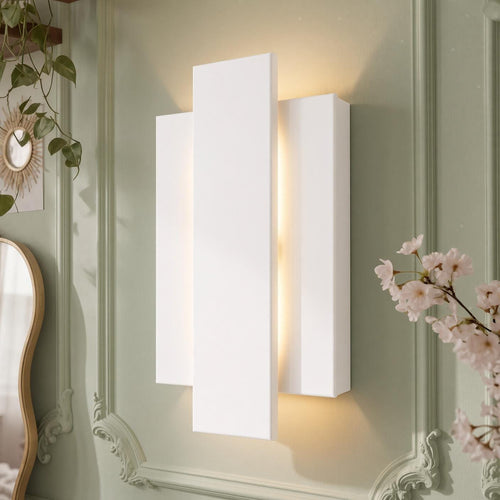
 Japandi Rectangle Wall Light
 Japandi Wall Light (10 in)
Japanese ceiling roses, wall lights and plaster details
For a calm Japanese room, keep the plaster simple. Our Ring Ceiling Rose gives a pendant or paper shade a plain circular base, and our Japandi Curve Wall Light, Japandi Rectangle Wall Light and Japandi Wall Light (10 in) add low, soft light to a bedroom or living room wall. For a modern room that leans the other way, our guide to using a ceiling rose in a modern home has more ideas.
Every piece in our Modern & Minimal collection is designed and hand-cast in Shrewsbury, and arrives as natural plaster ready to leave raw or paint to suit your room.
Good to know
Common questions
What is Japanese interior design?
It is a way of furnishing a room around natural materials, sliding paper screens, woven tatami floors and carefully kept empty space, with a single display alcove, the tokonoma, as the focal point. Its ideas come largely from the tea ceremony and the ideals of wabi and sabi.
What is the difference between Japanese style and Japandi?
Japanese style draws directly on the traditional Japanese house: tatami, shoji, low furniture and a display alcove. Japandi is a recent blend of Japanese restraint with Scandinavian comfort, so it uses more Western furniture, softer textiles and lighter woods.
How can I make a room look Japanese without a full renovation?
Clear the floor, keep walls and ceiling plain, soften the light with paper shades and low wall lights, add a lattice screen or window film for a shoji effect, and create one small alcove with a single picture and a single stem in a vase.
Where can I see Japanese design in Britain?
The V&A in South Kensington has a large Japanese collection and free admission, Japan House London holds free exhibitions, and there are Japanese gardens at Holland Park in London (the Kyoto Garden) and Tatton Park in Cheshire.
Sources
References and further reading
Harvard style. Web pages were checked on the access date shown.
- 14GTR (2024) Sideboard by Edward William Godwin, V&A London [Photograph]. Wikimedia Commons. CC0 1.0. Available at: commons.wikimedia.org/wiki/File:Sideboard_by_Edward_Willi... (Accessed: 12 October 2026).
- ArchEyes (2023) Katsura Imperial Villa: A Timeless Masterpiece of Japanese Architecture, 21 December. Available at: archeyes.com/?p=40706 (Accessed: 12 October 2026).
- Freer Gallery of Art and Arthur M. Sackler Gallery (2014) The Peacock Room [Photograph]. Wikimedia Commons. CC BY-SA 2.0. Available at: commons.wikimedia.org/wiki/File:The_Peacock_Room.jpg (Accessed: 12 October 2026).
- Imperial Household Agency (n.d.) Katsura Imperial Villa. Available at: sankan.kunaicho.go.jp/english/guide/katsura.html (Accessed: 12 October 2026).
- Inexhibit (n.d.) Arata Isozaki explains the Japanese concept of Ma in video. Available at: www.inexhibit.com/?p=46730 (Accessed: 12 October 2026).
- Ishikawa Prefecture (n.d.) Shiguretei, Kenrokuen Garden. Available at: shiro-niwa.pref.ishikawa.lg.jp/kenrokuen-garden/e/sigure.... (Accessed: 12 October 2026).
- JAANUS (n.d.) Fusuma. Dictionary of Japanese Architectural and Art Historical Terminology. Available at: projects.mcah.columbia.edu/jaanus/record/fusuma (Accessed: 12 October 2026).
- JAANUS (n.d.) Sabi. Dictionary of Japanese Architectural and Art Historical Terminology. Available at: projects.mcah.columbia.edu/jaanus/record/sabi (Accessed: 12 October 2026).
- JAANUS (n.d.) Seigaiha. Dictionary of Japanese Architectural and Art Historical Terminology. Available at: projects.mcah.columbia.edu/jaanus/record/seigaiha (Accessed: 12 October 2026).
- JAANUS (n.d.) Tatami. Dictionary of Japanese Architectural and Art Historical Terminology. Available at: projects.mcah.columbia.edu/jaanus/record/tatami (Accessed: 12 October 2026).
- JAANUS (n.d.) Tokonoma. Dictionary of Japanese Architectural and Art Historical Terminology. Available at: projects.mcah.columbia.edu/jaanus/record/tokonoma (Accessed: 12 October 2026).
- KimonBerlin (2008) Katsura Rikyu [Photograph]. Wikimedia Commons. CC BY-SA 2.0. Available at: commons.wikimedia.org/wiki/File:Katsura_Rikyu_(3263978063... (Accessed: 12 October 2026).
- Lieu Song, B. (2018) Tatami Alcove [Photograph]. Wikimedia Commons. CC BY-SA 2.0. Available at: commons.wikimedia.org/wiki/File:Tatami_Alcove_(4506344466... (Accessed: 12 October 2026).
- London Museum (n.d.) Liberty: A destination for high-quality design. Available at: www.londonmuseum.org.uk/collections/london-stories/libert... (Accessed: 12 October 2026).
- Sakai City (n.d.) Sen no Rikyu (1522–1591). Available at: www.city.sakai.lg.jp/foreign-language/english/visitors/ab... (Accessed: 12 October 2026).
- Smithsonian's National Museum of Asian Art (2015) A Brief History of the Peacock Room. Google Arts & Culture. Available at: artsandculture.google.com/story/_wVh9CXEvqS9LQ (Accessed: 12 October 2026).
- Victoria and Albert Museum (n.d.) Sideboard, Edward William Godwin. Available at: collections.vam.ac.uk/item/O8380/sideboard-godwin-edward-... (Accessed: 12 October 2026).
- Whittaker, E. (2011) 'Liberty', V&A Blog, 31 January. Available at: www.vam.ac.uk/blog/creating-cult-beauty/liberty (Accessed: 12 October 2026).
- Victoria and Albert Museum (n.d.) Japan. Available at: www.vam.ac.uk/collections/japan (Accessed: 13 October 2026).
- Japan House London (n.d.) Visit. Available at: www.japanhouselondon.uk/visit/ (Accessed: 13 October 2026).
- Royal Borough of Kensington and Chelsea (n.d.) Holland Park. Available at: www.rbkc.gov.uk/leisure-and-culture/parks/holland-park (Accessed: 13 October 2026).
- National Trust (n.d.) Tatton Park. Available at: www.nationaltrust.org.uk/visit/cheshire-greater-mancheste... (Accessed: 13 October 2026).
How to cite this article
van Locke, J. (2026) ‘Japanese interior design: tatami, shoji and the beauty of empty space’, The Flare Journal. Flare Studio UK. Available at: https://flarestudio.uk/blogs/journal/japanese-interior-design-guide (Accessed: 17 October 2026).
Shop the style