English cottage style: beams, chintz and the garden brought indoors


English cottage style is the look of a lived-in country room: low beams, white walls, a deep hearth, flowered fabric and a garden that seems to wander indoors. It has roots in real farmhouses and workers’ cottages, was polished by the Arts and Crafts movement, and has had a new life online as cottagecore. This guide explains where the style comes from, the colours and details that define it, four real rooms to learn from, and how to get the look in an ordinary house, ceiling included.
What is English cottage style?
English cottage style is a relaxed, handmade way of decorating that mixes simple country rooms with floral pattern, old wood and garden colour. The name comes from the small rural houses it imitates, though many of its most famous rooms were never true cottages. The Shakespeare Birthplace Trust points out that Anne Hathaway’s Cottage was a farmhouse, and technically too big to be a cottage at all.
The Victorians turned the cottage into an ideal. The V&A notes that Helen Allingham, who lived in Surrey from 1881, painted old thatched cottages and overgrown gardens for town buyers who wanted to believe in a simple, healthy country life. The same museum is clear that the picture did not match the hard lives of farm workers. At the same time the Arts and Crafts movement, which took its name from the Arts and Crafts Exhibition Society founded in London in 1887, was built on nostalgia for rural traditions and "the simple life". Its makers set up workshops in the Cotswolds, the Lake District, Sussex and Cornwall. William Morris, its best-known figure, leased Kelmscott Manor in Oxfordshire in 1871 and later called it "Heaven on Earth". Read more in our guide to William Morris and the Arts and Crafts movement.
The garden matters as much as the house. Morris saw the garden at Red House as equal in importance to the building, with an orchard and a rose arch. Gertrude Jekyll (1843 to 1932) built Munstead Wood in Surrey with the young Edwin Lutyens in 1896 to 1897, and Historic England records that the house gave the impression of "merely a cottage set in a wooded clearing". After the war Laura Ashley, who began printing headscarves and table mats on her kitchen table in 1952, built a business on Victorian themes and the natural world, opening shops in London in 1967 and then in Bath and here in Shrewsbury. Most recently, Merriam-Webster describes cottagecore as an aesthetic built on romantic ideas of rural life, in use online since the late 2010s, which rose sharply during the lockdowns of 2020.
The English cottage palette
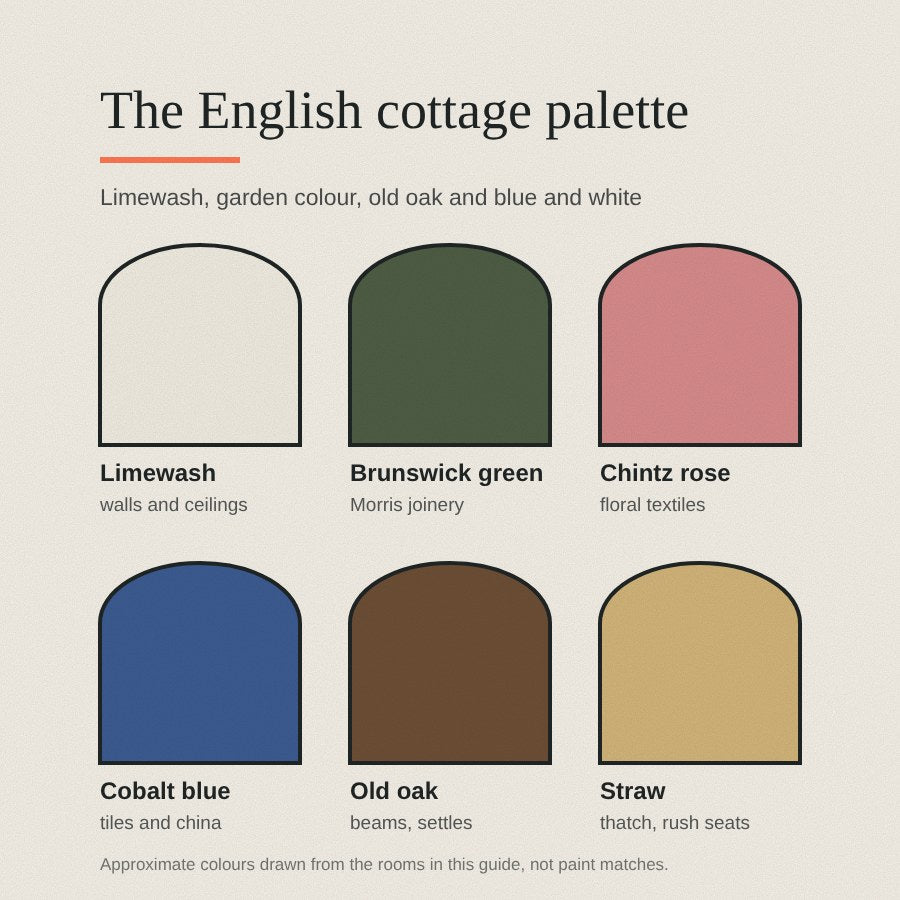
Cottage colour starts with white. Rubble walls were painted white, as the rebuilt cottage at Beamish shows, and it bounces light round small rooms with little windows. Against it sit the dark browns of old oak beams, settles and dressers, and the straw tones of thatch and woven chair seats.
Colour then comes in through fabric and china. Chintz, the painted and dyed Indian cotton, was so fashionable in eighteenth-century Britain that a 1721 Act banned its import after weavers protested, according to the V&A. Blue and white china and tiles are everywhere in Arts and Crafts rooms. For paintwork, Morris chose Brunswick Green for the joinery at Kelmscott. Keep the walls pale and let the greens, roses and blues arrive in curtains, cushions, china and one painted cupboard. Our guide to heritage colour palettes for period homes has more on choosing historic shades.
Signature motifs, shapes and materials
- Flowers and leaves. Florals are the core motif, from chintz to Morris. His Daisy wallpaper of 1864, a simple pattern of flowers and grass, was the first he put into production, according to the V&A.
- Timber. Exposed beams, plank doors, settles and dressers, usually in dark, worn wood.
- Stone and brick. Flagstone floors, deep hearths and plain stone or brick fireplaces.
- Thatch and straw. Outside, the thatched roof. Inside, the same warm straw tone in rush and woven seats and baskets.
- Blue and white. Tiles, jugs and plates on open shelves or in glazed cabinets.
- Handwork. Quilts, embroidery and printed cotton. The Arts and Crafts movement valued objects that were well made, useful in everyday life and made by people connected to their work.
The details that define an English cottage room
- Ceiling. Low, often beamed, with white or cream between the timbers. In houses without beams, a pale ceiling with a small floral ceiling rose (ceiling medallion) gives the same soft, handmade feel.
- Walls. White or cream paint, or a small-scale floral paper. One patterned wall is usually enough.
- Floors. Stone flags, brick or old boards, with rag rugs, runners or a patterned carpet.
- Lighting. Low and scattered: table lamps with fabric shades, a wall sconce by a chair, candlesticks on the mantel. Avoid one bright overhead light.
- Furniture. Ladder-back and spindle-back chairs, a settle, a dresser with plates on show, and at least one deep armchair.
- Textiles. Floral curtains hung full, patchwork quilts, embroidered cushions and checked or striped cottons.
- The fireplace. The centre of the room, with a crowded shelf above it.
- The garden view. Flowers in jugs, dried bunches and plants on the sill keep the room tied to the garden.
Real English cottage rooms, annotated
Here are four real interiors, from a Warwickshire farmhouse and a rebuilt Northumberland cottage to two Arts and Crafts houses. Each photograph is numbered with the features worth noticing. Where we could, we sampled colour swatches from the photograph itself, so treat them as a guide rather than a paint match.
1. Anne Hathaway’s Cottage, Shottery, 1913
The most famous cottage in England is not, strictly, a cottage. The Shakespeare Birthplace Trust calls it a farmhouse, and the timber in its frame was felled in 1463. Thirteen generations of Hathaways lived there, and the Trust bought it in 1892. This hand-coloured lantern slide was made by an American visitor in 1913.

- Heavy beams and joists, left exposed
- A long run of small-paned windows
- Wide hearth set deep into the chimney breast
- Mantel shelf crowded with pictures, pots and ornaments
- Long wooden seat with a patterned coverlet
- Ladder-back chair with a woven seat
- Simple rug laid on the floor
- Small wooden stool by the hearth
Take from it: Nothing here matches, and nothing needs to. Low beams, one deep hearth and a crowded shelf give the room its warmth. The colours on this slide were added by hand, so we have not sampled them.
2. Joe the Quilter’s cottage, Beamish
A real working cottage, rebuilt. Joseph Hedley, known as Joe the Quilter, trained as a tailor and lived at Warden in Northumberland until his murder in January 1826. Archaeologists working with Beamish excavated the site of his house, and the museum planned to rebuild it from the finds, contemporary reports and later illustrations. This is the recreation, photographed in 2023.

- Underside of the thatch, where it meets the wall
- Heavy roof timber, roughly squared
- Rubble-stone walls painted white
- Open plate rack with grey metal plates and an earthenware jug
- Small wall cupboard in dark wood
- Simple spindle-back chair
- Stoneware jar and earthenware bowl on the floor
- Stone-flagged floor
Take from it: This is the plain end of cottage style: white walls, dark wood and a few useful things on show. The light is dim and cool, so we have not sampled colours from it.
3. Kelmscott Manor, Oxfordshire
William Morris took a joint lease on this stone farmhouse with Dante Gabriel Rossetti in 1871. Its core dates from around 1600. In Morris’s lifetime the rooms were hung with hand-blocked wallpapers and chintzes made by his own firm. It belongs to the Society of Antiquaries of London and reopened in April 2022 after two years of repair.

- Curtains in a large-scale printed floral, hung full across the wall
- Dark green paintwork; Morris chose Brunswick Green for the joinery here
- Carved pale stone chimneypiece
- Blue and white tiles lining the fireplace
- Blue and white stoneware jar
- Armchair upholstered in a dense print of birds and leaves
- Embroidered cushion
- Patterned rug on a stone floor
Colours in this photo:
Curtain grey-green #A5A496Painted green #61654ERug red #62342BStone #E8D7B2
Take from it: Two busy patterns sit happily together because they share a colour: soft blue-grey and leaf green. Pick one family of colours and you can layer prints freely.
4. The drawing room at Standen, West Sussex
Not a cottage but a country house, designed in 1891 by Philip Webb for James and Margaret Beale and furnished with Morris & Co. fabrics and wallpapers. It shows the Arts and Crafts version of comfort that cottage style still borrows from. The Beales lived there until 1972, when the house was given to the National Trust.

- Glazed cabinet showing blue and white china
- Curtains in a dense, leafy pattern
- Standard lamp with a frilled, pleated shade
- Dried flowers in a vase above the fireplace
- White-painted panelling around a stone fireplace
- Folding tea table set with china
- Armchair in gold patterned upholstery
- Large patterned carpet in blue, red and cream
Colours in this photo:
Curtain olive #574E42Rug red #793823Panelling cream #C1A98DChair gold #755637
Take from it: Light comes from lamps at sitting height, not from one bright ceiling light. Pattern goes on the floor and at the windows, while the walls around the fire stay calm and pale.
Where to see real cottage interiors
Photographs help, but nothing teaches the style like standing in a low room with the fire lit. Alongside Anne Hathaway’s Cottage, Beamish and Kelmscott Manor above, these three places are worth the trip, and each shows a different side of the cottage story.
Hardy’s Cottage, Higher Bockhampton, Dorset
The National Trust describes it as a cob and thatch cottage, built by Thomas Hardy’s great-grandfather. Hardy was born there in 1840 and wrote early novels in it, including Under the Greenwood Tree and Far from the Madding Crowd. Volunteers guide visitors round the rooms, including the kitchen. Give the garden as much time as the house: it is the planting that makes the picture.

Coleridge Cottage, Nether Stowey, Somerset
Samuel Taylor Coleridge lived in this Georgian cottage from 1797 to 1799, and the National Trust says he wrote some of his finest works there. The rooms are simply furnished, with a parlour laid out with quill and ink and a kitchen kept with historic cooking utensils. It shows the plain, practical side of cottage life: pale walls, a brick floor and a hearth that did the cooking.

Bayleaf, Weald & Downland Living Museum, West Sussex
For the farmhouse roots of the style, visit Bayleaf, a timber-framed Wealden hall-house from Chiddingstone in Kent. Tree-ring dating puts its open hall and service end at about 1405 to 1430. It was taken down in 1968, rebuilt at the museum in 1972, and is furnished as it might have been around 1540, with a cloth-covered table and pewter shown on a cupboard. Look up: the roof timbers are still black with soot from the open hearth.
Take from them: Real cottage rooms are small, plain and useful. Pattern and ornament arrive in small doses, which is why a modest, flower-led ceiling rose such as our Mini Garden Ceiling Rose suits them better than anything grand.
How to get the English cottage look
- Start pale. Paint walls and ceiling a soft white or cream. It suits small rooms, low ceilings and north-facing cottages alike, and makes pattern look fresher.
- Choose one main floral. Use it at the window or on one chair, then add smaller prints in the same colours. Kelmscott shows how well this works in a sitting room or bedroom.
- Bring the garden onto the ceiling. A small floral or leafy ceiling rose suits a cottage bedroom, kitchen or hallway, especially where there are no beams. Size it to the room with our guide on how to choose a ceiling rose size, and see our fitting instructions for putting one up.
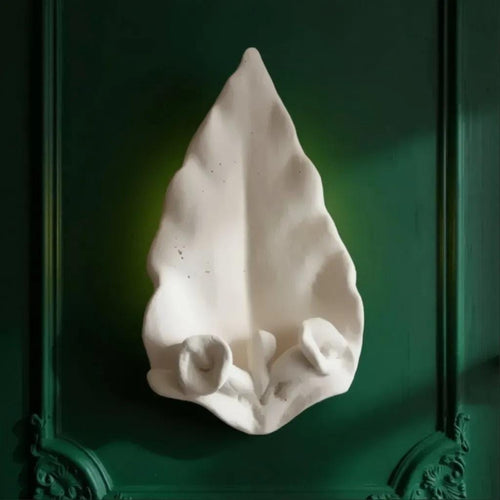
- Light low. Swap a single ceiling light for lamps and wall lights at sitting height. A pair of wall lights either side of a bed or fireplace gives the soft glow of a cottage room. Our Lily Leaf Wall Light and Botanical Leaf Wall Light keep the garden theme going on the walls.
- Paint in garden colours. Plaster takes paint well, so a ceiling rose or wall light can be left white or picked out in a soft green, rose or blue. Our guide on how to paint a plaster ceiling rose explains how.
- Show useful things. Plates on a rack, jugs on a dresser and baskets on hooks belong in a cottage kitchen or dining room.
- Mix old and new. A modern sofa in a floral cover or a vintage chair in a new-build living room both work. See our guide to mixing period and modern.
Common mistakes to avoid
- Too many florals in too many colours. Pattern works when the colours agree. Pick one palette and stick to it.
- Everything new and matching. A room bought in one go from one range looks like a showroom. Cottage rooms are collected.
- Grand ornament overhead. A large, ornate Victorian rose can feel too formal under a low cottage ceiling. Smaller, flower-led designs fit better.
- Cold, bright light. One harsh ceiling light flattens wood, fabric and pattern. Use warm bulbs and several low sources.
- Fake beams everywhere. In a modern house, pale walls, wood furniture and floral fabric say cottage more honestly than stuck-on timbers.
- Forgetting the garden. Without flowers, plants or garden colour, the style loses its point.
Shop the look
Small, flower-led plaster pieces sized for cottage rooms, ready to leave natural or paint in a garden colour.


English cottage ceiling roses, wall lights and plaster details
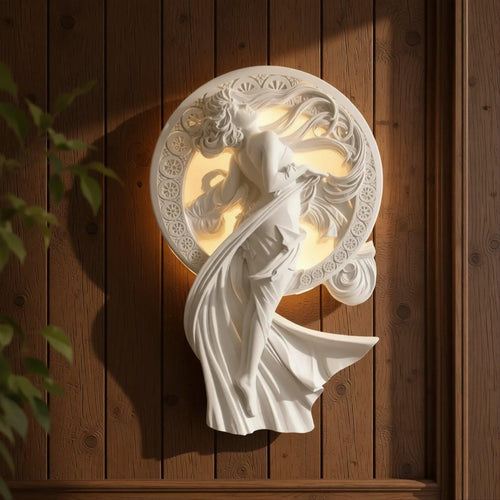
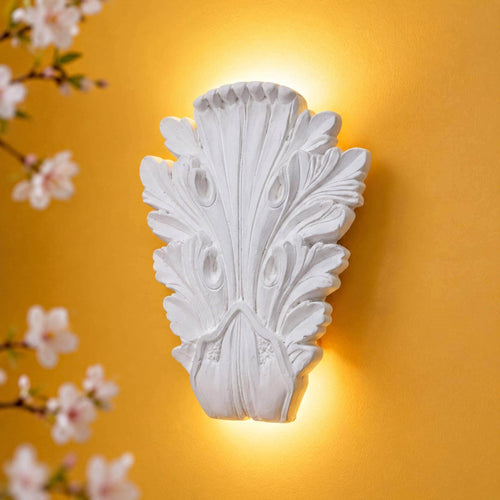
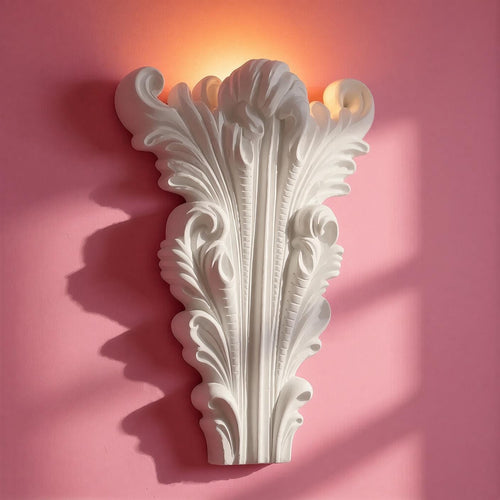
For a cottage bedroom or landing, our Tiny Garden Ceiling Rose keeps the ceiling small-scale and floral, while the Daisy Ceiling Rose suits a sitting room. In a cottage kitchen, the Sunflower Ceiling Rose suits a simple pendant. For soft light beside a bed or fireplace, try our Floral Wall Light. For the history behind the look, our 1900s interiors guide covers the decade when Arts and Crafts houses like these were lived in.
Every piece in our Botanical & Art Nouveau collection is designed and hand-cast in Shrewsbury, and arrives as natural plaster ready to leave raw or paint to suit your room.
Good to know
Common questions
What is English cottage style?
It is a relaxed, handmade way of decorating based on country cottages and farmhouses: white walls, exposed wood, a deep hearth, floral fabrics, blue and white china and plenty of garden flowers.
How do I make a room look like an English cottage?
Paint walls and ceiling a soft white, choose one main floral fabric, add old or simple wooden furniture, show useful things like jugs and plates, and light the room with lamps and wall lights rather than one bright ceiling light.
What ceiling rose suits a cottage-style room?
A small, flower-led ceiling rose suits low cottage ceilings better than a large, formal Victorian design. Leave it white or paint it in a soft garden colour such as green, rose or blue.
Where can I see a real English cottage interior?
Hardy's Cottage in Dorset and Coleridge Cottage in Somerset, both cared for by the National Trust, show furnished cottage rooms. For the older farmhouse roots of the style, Bayleaf at the Weald & Downland Living Museum in West Sussex is furnished as it might have been around 1540.
Sources
References and further reading
Harvard style. Web pages were checked on the access date shown.
- Archaeology Magazine (2016) 'The death of Joe the Quilter', Archaeology, May/June. Available at: www.archaeology.org/issues/215-1605/trenches/4339-trenche... (Accessed: 12 October 2026).
- Arras, E.F. (1913) Anne Hathaway's Cottage interior [Lantern slide]. Columbus Metropolitan Library, via Wikimedia Commons. Public domain. Available at: commons.wikimedia.org/wiki/File:Anne_Hathaway%27s_Cottage... (Accessed: 12 October 2026).
- Bowes Museum (n.d.) Joe the Quilter. Available at: thebowesmuseum.org.uk/joe-the-quilter/ (Accessed: 12 October 2026).
- Cakelot1 (2023) Beamish Joe the Quilter's cottage recreation interior 2 [Photograph]. Wikimedia Commons. CC BY-SA 4.0. Available at: commons.wikimedia.org/wiki/File:Beamish_Joe_the_Quilter%2... (Accessed: 12 October 2026).
- Country Life (n.d.) Inside Kelmscott Manor, William Morris's 'heaven on earth' in the Cotswolds. Available at: www.countrylife.co.uk/architecture/inside-kelmscott-manor... (Accessed: 12 October 2026).
- Dictionary of Welsh Biography (n.d.) Ashley, Laura (née Mountney; 1925 - 1985), designer and businesswoman. Available at: biography.wales/article/s15-MOUN-LAU-1925 (Accessed: 12 October 2026).
- Gaylard, M. (2022) Standen House Interior [Photograph]. Flickr, via Wikimedia Commons. CC BY 2.0. Available at: commons.wikimedia.org/wiki/File:Standen_House_Interior_-_... (Accessed: 12 October 2026).
- Historic England (n.d.) Munstead Wood, list entry 1000156. Available at: historicengland.org.uk/listing/the-list/list-entry/1000156 (Accessed: 12 October 2026).
- Merriam-Webster (n.d.) Cottagecore. Available at: www.merriam-webster.com/slang/cottagecore (Accessed: 12 October 2026).
- National Trust (n.d.) Red House. Available at: www.nationaltrust.org.uk/visit/london/red-house (Accessed: 12 October 2026).
- National Trust (n.d.) Standen House and Garden. Available at: www.nationaltrust.org.uk/visit/sussex/standen-house-and-g... (Accessed: 12 October 2026).
- No Swan So Fine (2022) Interior of Kelmscott Manor, April 2022 22 [Photograph]. Wikimedia Commons. CC BY-SA 4.0. Available at: commons.wikimedia.org/wiki/File:Interior_of_Kelmscott_Man... (Accessed: 12 October 2026).
- Shakespeare Birthplace Trust (n.d.) About Anne Hathaway's Cottage. Available at: www.shakespeare.org.uk/explore-shakespeare/shakespedia/an... (Accessed: 12 October 2026).
- Victoria and Albert Museum (n.d.) A Cottage at Chiddingfold, Surrey, Helen Allingham, 1889. Available at: collections.vam.ac.uk/item/O16461/a-cottage-at-chiddingfo... (Accessed: 12 October 2026).
- Victoria and Albert Museum (n.d.) Arts and Crafts: an introduction. Available at: www.vam.ac.uk/articles/arts-and-crafts-an-introduction (Accessed: 12 October 2026).
- Victoria and Albert Museum (n.d.) Daisy, William Morris, 1864. Available at: collections.vam.ac.uk/item/O251024/daisy-wallpaper-morris... (Accessed: 12 October 2026).
- Victoria and Albert Museum (n.d.) Garrick bed valance, c.1774. Available at: collections.vam.ac.uk/item/O79066 (Accessed: 12 October 2026).
- National Trust (n.d.) Hardy's Cottage. Available at: www.nationaltrust.org.uk/visit/dorset/hardys-cottage (Accessed: 13 October 2026).
- National Trust (n.d.) Coleridge Cottage. Available at: www.nationaltrust.org.uk/visit/somerset/coleridge-cottage (Accessed: 13 October 2026).
- Weald & Downland Living Museum (n.d.) Bayleaf Farmstead. Available at: www.wealddown.co.uk/buildings/bayleaf-farmstead/ (Accessed: 13 October 2026).
- Trimming, P. (2010) Hardy's Cottage, Higher Bockhampton, Dorset [Photograph]. Geograph, via Wikimedia Commons. CC BY-SA 2.0. Available at: commons.wikimedia.org/wiki/File:Hardy%27s_Cottage,_Higher... (Accessed: 13 October 2026).
- Daderot (2016) Kitchen hearth, Coleridge Cottage, Nether Stowey [Photograph]. Wikimedia Commons. CC0. Available at: commons.wikimedia.org/wiki/File:Kitchen_hearth_-_Coleridg... (Accessed: 13 October 2026).
How to cite this article
van Locke, J. (2026) ‘English cottage style: beams, chintz and the garden brought indoors’, The Flare Journal. Flare Studio UK. Available at: https://flarestudio.uk/blogs/journal/english-cottage-style-guide (Accessed: 17 October 2026).
Shop the style