1900s interiors: lighter rooms, Arts and Crafts and the first electric light


The 1900s were short and bright. Edward VII came to the throne in January 1901, at the age of 59, and died in May 1910. In those nine years British homes began to shed the heavy Victorian look. Walls went paler, woodwork went white and designers talked about light and air. This guide looks at the decade itself: what changed, the colours and details that define it, four real rooms from the time, and how to get the look right today. For a broader view of the whole period up to the First World War, read our Edwardian interiors guide.
A new reign, a lighter home
The Edwardian decade inherited a great deal. Many families still lived with Victorian furniture, drapes and dark paper, as our first two photographs show. But the direction was clear. Houzz UK's guide to Edwardian homes describes an "emphasis on air and light", with lighter colours and simpler lines replacing the darker, fussier Victorian look.
House plans changed too. The University of the West of England's survey of British housing notes that after 1905 pebble dash and half-timbered gables became popular, plans became squarer and houses lost their basements, so living rooms opened onto the garden. Letchworth, founded in 1903, is described as the world's first garden city.
Electric light was arriving, but slowly. A few wealthy homes had it from the late 1870s, and public supply began in 1888. Even so, the Science Museum Group notes that only 6% of homes were wired in 1919. For most families in the 1900s, light still meant gas.
The 1900s palette
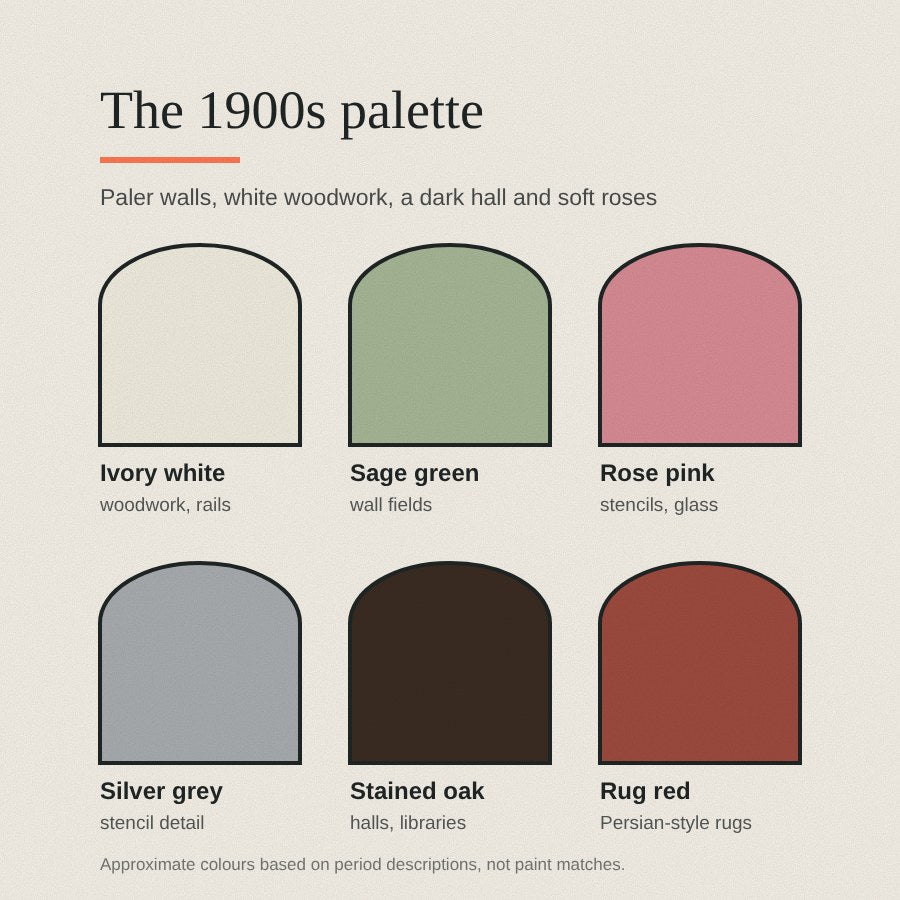
The 1900s palette was lighter than anything the Victorians had lived with. Houzz notes that walls were often painted white, and that wallpapers favoured muted florals. Woodwork followed: Designing Buildings describes the Edwardian picture rail as usually timber "painted white", with a frieze above it, often in a different colour.
The colour came in small, careful doses. At the Hill House, Europeana describes mostly white walls, some stencilled in pink, green, grey and silver, with a geometric rose as the common motif. There, the hall and library stayed dark, in stained wood and oak. Floors were often left as dark polished boards, with Persian rugs in halls and living rooms. Read our guide to heritage colour palettes for more on period paint.
Arts and Crafts, Art Nouveau and the Glasgow Style
Arts and Crafts. By 1900 the movement was mature. The V&A notes that the Arts and Crafts Exhibition Society was founded in 1887, and that between 1895 and 1905 over a hundred organisations and guilds based on its principles were founded in Britain. Architects such as Voysey, Webb, Lutyens and Lethaby applied those ideas to houses. Voysey's houses, the UWE survey notes, had low ceilings, horizontal windows and white roughcast walls. Our guide to William Morris and the Arts and Crafts movement tells the longer story.
Morris & Co. William Morris died in 1896, but his firm carried on. John Henry Dearle became its art director on Morris's death, according to the William Morris Gallery. Morris & Co. sold through its Oxford Street shop, alongside Heal's and Liberty.
Liberty and Art Nouveau. Liberty launched its Cymric range of silver and jewellery in 1899, with designs by Archibald Knox, whose Celtic forms helped shape the shop's house style, known as "Stile Liberty". In homes, Art Nouveau mostly arrived in small things: glass in the front door, tiles in the fireplace, a curving metal light. Houzz notes Art Nouveau glass set into panelled front doors and some fireplaces with whiplash carving. See our Art Nouveau guide for the wider movement.
The Glasgow Style. In Scotland, Charles Rennie Mackintosh and Margaret Macdonald took a cooler, more geometric route. At the Hill House (1902 to 1904) they designed nearly all the furniture, light fittings and textiles, with dark, masculine halls and white, feminine rooms. Our guide to Mackintosh and the Glasgow Style goes further.
The details that define a 1900s room
- Ceiling. A plain, pale ceiling with a modest cornice and, in the main rooms, a ceiling rose. The Victorian Society notes that not every reception room had one, and that a rose was often centred on the chimney breast rather than the room.
- Picture rail and frieze. A white timber rail a foot or so below the ceiling, with a frieze above it in a different colour or pattern.
- Dado. A rail where chair backs met the wall, often with an embossed paper such as Lincrusta below.
- Hall floor. Geometric or encaustic tiles. The Victorian Society explains that encaustics have a pattern inlaid in contrasting clay, while geometrics are small plain shapes in natural clay colours, from off-white through red and brown to blue-black. UWE notes that decorative tiles covered the floors and dados of porches and halls.
- Front door. Stained or leaded glass, often with Art Nouveau flowers.
- Fireplace. Simpler than the Victorian kind. Houzz notes some had curved sides with whiplash carving.
- Lighting. Gas in most homes. Where electricity arrived, it allowed new kinds of lamp, such as frilled shades and Tiffany lamps.
- Furniture. In the most advanced houses it was designed with the room. Mackintosh's ladder-back chairs for the Hill House date from 1903.
Real 1900s rooms, annotated
Here are four real rooms. Two are from a family album of the period and show what most people lived with. Two are from the Hill House, which shows where the avant-garde was heading. Each photograph is numbered with the features worth noticing. Where the photo is in colour, the swatches are sampled from it, so treat them as a guide rather than a paint match.
1. The family parlour
A rare snapshot of an ordinary family home, from an Edwardian album. According to the uploader, the owner, John Hook, was a fireplace and mantelpiece manufacturer, which may explain why he photographed his rooms. It shows how much Victorian habit carried on into the new reign.

- Pendant light with two frosted glass shades
- Large portrait in a deep gilt frame
- Dark upper wall above a paler lower wall
- Mantel clock flanked by brass candlesticks
- Mantel drape with a bobble fringe
- Arched cast-iron fireplace
- Upright piano
- Potted plant in the window light
Take from it: This is the room the decade was moving away from: dark walls, drapes on every surface and pictures crowded together. Keep one idea, the piano or the gilt frame, and let the walls go lighter.
2. The newer fireplace
Another room from the same album. The uploader thought this fireplace "quite a plain, 'modern' design for the era", and it is: a pale surround with a simple shelf, set against plain walls.

- Wall light with a glass shade
- Swing-arm wall light
- Gilt-framed picture hung high
- Pale mantelpiece on carved brackets
- Jugs, vases and plates on stands
- Embossed flower panel filling the grate
- Dado rail, with textured paper below
- Buttoned chair with a carved back
Take from it: A plain surround, a dado rail and textured paper below it: the bones of an Edwardian wall that work just as well today.
3. The dark hall at the Hill House
The Hill House in Helensburgh, designed by Charles Rennie Mackintosh in 1902 for the publisher Walter Blackie. The family moved in in March 1904. The hall is sober and framed in dark wood, and the Blackies used it for entertaining and high teas.

- Dark timber ceiling beams
- Brass and glass lanterns, designed by Margaret Macdonald and first lit by gas
- Small round glass panels, meant as the seedpods of the honesty flower
- Dark-stained timber uprights
- Stencilled frieze above the panelling
- Pink glass set into the uprights
- Mackintosh chair with a lattice back
- Pale carpet with a ruled border
Colours in this photo:
Stained timber #271D17Pale wall #BBB2A2Pink lantern glass #FFD1B8
Take from it: Dark wood and pale walls in strict vertical stripes make a hall feel taller. A strong pendant light is the full stop.
4. The white drawing room
Up from the hall, the drawing room turns light. Historic Environment Scotland notes its distinctive stencil decoration and a chimneypiece with a mosaic surround and a gesso panel by Margaret Macdonald Mackintosh.

- Plain white ceiling, no rose and no heavy cornice
- Metal and glass wall lantern
- Stencilled roses on white walls
- The Sleeping Princess, a gesso panel commissioned by Mrs Blackie in 1908
- White chimneypiece with a curved canopy
- Mosaic surround with inset panels
- Candlesticks on the mantel shelf
- Antimacassar on the settle (the originals are now conserved in a cabinet)
Colours in this photo:
White wall, in shade #AABAC0Stencil rose #C3BBC1
Take from it: White walls, one repeated motif and lights designed as part of the room. The calm comes from restraint, not from emptiness.
How to get the 1900s look
- Divide the wall in three. Frieze, field and dado is the Edwardian structure. If your rail has gone, look for a shadow line or old fixing holes where it ran.
- Paint the woodwork white or ivory. Rails, skirtings and doors in one pale colour tie the room together.
- Keep the ceiling light. Paint the ceiling and cornice a shade paler than the walls, and centre the rose on the chimney breast. Our guide to choosing a ceiling rose size explains how to measure.
- Choose one motif. A rose, a tulip or a stem. Repeat it in a stencil, a tile or a cushion, not everywhere.
- Light it softly. Use glass shades on pendants and wall lights, and add lamps at low level rather than one bright ceiling light. See our guide to layered lighting.
- Care for the tiles. The Victorian Society advises never sealing old floor tiles with resin or polyurethane finishes, which can trap damp.
Where to see it: Standen
To see the Morris & Co. side of the decade in a real house, visit Standen in West Sussex. The architect Philip Webb drew on local Sussex building traditions, and the Beale family used the house from 1894, so it is a few years older than the reign, but its rooms show where much of the Edwardian taste for pattern came from. The National Trust has cared for it since 1972.
- Electric from the start. The house had electric lighting throughout and ground-floor central heating fed by a coal boiler, which was modern for its day. The Billiard Room keeps a brass electric light fitting.
- Drawing Room. Margaret Beale's embroidered "Vine" hanging echoes the Sunflower wallpaper, and the hand-knotted carpet was designed by J. H. Dearle for Morris & Co.
- Dining Room. Green panelled walls with Peacock and Dragon woven textiles.
- Kitchen. Unusually large and airy for its time, with two ranges, central heating and electricity.
It makes a useful counterweight to the pale rooms above: pattern, but kept to wallpaper, cloth and carpet while the woodwork and plaster stay calm.
Common mistakes to avoid
- Going full Victorian. Deep reds, heavy drapes and crowded walls belong to the decade before. The 1900s were about thinning things out.
- Brilliant white everywhere. A stark modern white can look harsh beside soft period colours. Try an ivory or warm white for woodwork.
- A rose too big or in the wrong place. Scale it to the room and line it up with the fireplace.
- Removing the picture rail. It is one of the clearest signs of the period, and a practical one too.
- Mackintosh everywhere. The Hill House was a one-off. One high-backed chair or one stencilled rose says enough.
- Covering a tiled hall. Old geometric floors may be hiding under carpet. Lift a corner before you replace anything.
Shop the look
A few pieces from our range that suit this look, each designed and hand-cast in Shrewsbury.


Bringing the 1900s home with plaster
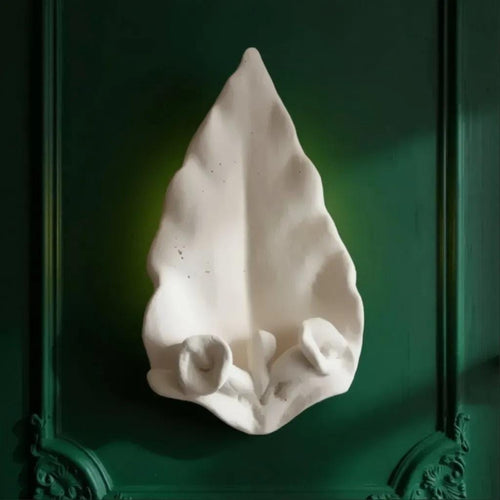
The decade sits between two worlds, so it suits two kinds of ceiling. A floral rose such as our Duchess Ceiling Rose with a light cornice fits the everyday Edwardian house, and a flowing design such as our Leaf Ceiling Rose suits a room with a stencilled frieze or tiled fireplace, and our Lily Leaf Wall Light borrows the garden motifs of the Arts and Crafts years. Look back at our Victorian terrace ideas to see where the style came from, and on to our 1910s interiors guide for where it went next. Every piece in our Heritage & Classical collection and our Botanical & Art Nouveau collection is designed and hand-cast in Shrewsbury, and arrives as natural plaster ready to leave raw or paint to suit your room.
Good to know
Common questions
What is the difference between 1900s and Victorian interiors?
Rooms in the 1900s were lighter and less cluttered. Walls were paler or white, woodwork was usually painted white, and wallpapers favoured muted florals. Many families still lived with Victorian furniture and drapes, but the fashion was for air, light and simpler lines.
Did Edwardian homes have electric light?
A few wealthy homes had electric light from the late 1870s, and public supply began in 1888. But it spread slowly: only 6% of homes were wired in 1919. Most 1900s homes were still lit by gas.
Where should a ceiling rose go in an Edwardian room?
The Victorian Society advises centring a rose on the chimney breast, which may not be the exact centre of the ceiling. Not every room had one: bedrooms and service rooms usually had little decoration.
Sources
References and further reading
Harvard style. Web pages were checked on the access date shown.
- Designing Buildings (n.d.) Picture rail. Available at: www.designingbuildings.co.uk/wiki/Picture_rail (Accessed: 12 October 2026).
- Europeana (n.d.) The Hill House in Helensburgh. Available at: europeana.eu/en/stories/the-hill-house-in-helensburgh (Accessed: 12 October 2026).
- Hisgett, T. (2017) Hill House 7 [Photograph]. Wikimedia Commons. CC BY 2.0. Available at: commons.wikimedia.org/wiki/File:Hill_House_7_(37376578142... (Accessed: 12 October 2026).
- Historic Environment Scotland (n.d.) The Hill House, Upper Colquhoun Street, Helensburgh, LB34761. Available at: portal.historicenvironment.scot/designation/LB34761 (Accessed: 12 October 2026).
- IET (n.d.) Domestic electricity. Available at: savoyplace.theiet.org/100-ideas-gallery/100-ideas/domesti... (Accessed: 12 October 2026).
- Mathis, R. (2013) Helensburgh - Hill House - interior 03 [Photograph]. Wikimedia Commons. CC BY-SA 3.0. Available at: commons.wikimedia.org/wiki/File:Helensburgh_-_Hill_House_... (Accessed: 12 October 2026).
- National Trust for Scotland (n.d.) The Great Eight at the Hill House. Available at: nts.org.uk/stories/the-great-eight-at-the-hill-house (Accessed: 12 October 2026).
- National Trust for Scotland (n.d.) The Hill House. Available at: www.nts.org.uk/visit/places/the-hill-house (Accessed: 12 October 2026).
- Rollenhagen, L. (2014) 'Exploring architecture: discover the secrets of Edwardian homes', Houzz UK, 18 November. Available at: www.houzz.co.uk/magazine/exploring-architecture-discover-... (Accessed: 12 October 2026).
- Science Museum Group (n.d.) Ceiling rose, c. 1922. Available at: collection.sciencemuseumgroup.org.uk/objects/co8419519/ce... (Accessed: 12 October 2026).
- The Royal Family (n.d.) Edward VII. Available at: www.royal.uk/edward-vii (Accessed: 12 October 2026).
- University of the West of England (n.d.) Domestic Architecture 1700 to 1960: 1918 to 1939. Available at: fet.uwe.ac.uk/conweb/house_ages/flypast/section8.htm (Accessed: 12 October 2026).
- University of the West of England (n.d.) Domestic Architecture 1700 to 1960: Arts and Crafts and the early twentieth century. Available at: fet.uwe.ac.uk/conweb/house_ages/flypast/section7.htm (Accessed: 12 October 2026).
- Victoria and Albert Museum (n.d.) Archibald Knox, Liberty and the Celtic Revival style. Available at: www.vam.ac.uk/articles/archibald-knox-liberty-and-the-cel... (Accessed: 12 October 2026).
- Victoria and Albert Museum (n.d.) Arts and Crafts: an introduction. Available at: www.vam.ac.uk/articles/arts-and-crafts-an-introduction (Accessed: 12 October 2026).
- Victoria and Albert Museum (n.d.) Design for a condiment set, Archibald Knox. Available at: collections.vam.ac.uk/item/O688606 (Accessed: 12 October 2026).
- Victorian Society (n.d.) Plaster mouldings, cornices, coving and dado rails. Available at: www.victoriansociety.org.uk/advice/plaster-mouldings-and-... (Accessed: 12 October 2026).
- Victorian Society (n.d.) Victorian and Edwardian decorative tiles. Available at: www.victoriansociety.org.uk/advice/decorative-tiles/ (Accessed: 12 October 2026).
- whatsthatpicture (2012) Delightful Edwardian interior shot with picture of lion above fireplace [Photograph]. Wikimedia Commons. CC BY 2.0. Available at: commons.wikimedia.org/wiki/File:Delightful_Edwardian_inte... (Accessed: 12 October 2026).
- whatsthatpicture (2012) Superb Edwardian interior with fireplace and piano [Photograph]. Wikimedia Commons. CC BY 2.0. Available at: commons.wikimedia.org/wiki/File:Superb_Edwardian_interior... (Accessed: 12 October 2026).
- William Morris Gallery (n.d.) Daffodil design for printed cotton, John Henry Dearle. Available at: wmgallery.org.uk/object/daffodil-design-for-printed-cotton/ (Accessed: 12 October 2026).
- National Trust (n.d.) The house at Standen. Available at: nationaltrust.org.uk/visit/sussex/standen-house-and-garde... (Accessed: 13 October 2026).
How to cite this article
van Locke, J. (2026) ‘1900s interiors: lighter rooms, Arts and Crafts and the first electric light’, The Flare Journal. Flare Studio UK. Available at: https://flarestudio.uk/blogs/journal/1900s-interiors-guide (Accessed: 17 October 2026).
Shop the style