Industrial interiors: brick, iron and the converted mill


Industrial style borrows the bones of the factory: bare brick, iron columns, big steel windows and long open floors. In Britain it grew out of real buildings, the textile mills and riverside warehouses of the eighteenth and nineteenth centuries, many of which became flats, galleries and offices once their work stopped. This guide explains where the look comes from, the colours and materials that define it, four real rooms, and how to bring it into an ordinary home without losing warmth.
What is industrial style?
Industrial style is an interior look based on converted factories and warehouses, which leaves structure, brick, metal and services on show and keeps the palette to whites, greys, blacks and browns. Its roots are British. In 1797 the Main Mill at Ditherington, on the edge of Shrewsbury, was finished to a design by the engineer Charles Bage. After a fire at the owners' timber-framed mill in Leeds, Bage built the new one around cruciform cast-iron columns and iron beams, with brick arches carrying the floors. It is considered the world's first iron-framed building, and engineers call it the grandparent of the skyscraper. It became a maltings in the late nineteenth century, closed in 1987, and reopened in 2022 after a restoration led by Historic England.
Half a century later, Titus Salt opened Salts Mill at Saltaire in West Yorkshire in 1853. It made cloth until 1986. Jonathan Silver bought it after it closed and opened the 1853 Gallery there in 1987, with work by David Hockney. Saltaire became a UNESCO World Heritage Site in 2001. In London, Terence Conran saw the potential of the partly derelict warehouses at Butler's Wharf, by Tower Bridge, and Conran and Partners turned them into flats above shops and restaurants. Harry Handelsman bought a run-down building in Clerkenwell after 1992 and founded the Manhattan Loft Corporation.
The American influence came from New York. By the mid-1960s, artists were moving into empty manufacturing lofts in SoHo, often illegally. The sculptor Donald Judd moved into 101 Spring Street, a building of 1870, in 1968. In 1971 the city made it legal for certified artists to live and work there, and in 1973 the area became the Cast-Iron Historic District. The raw, open loft became a way of living, and in time a style.
The industrial palette
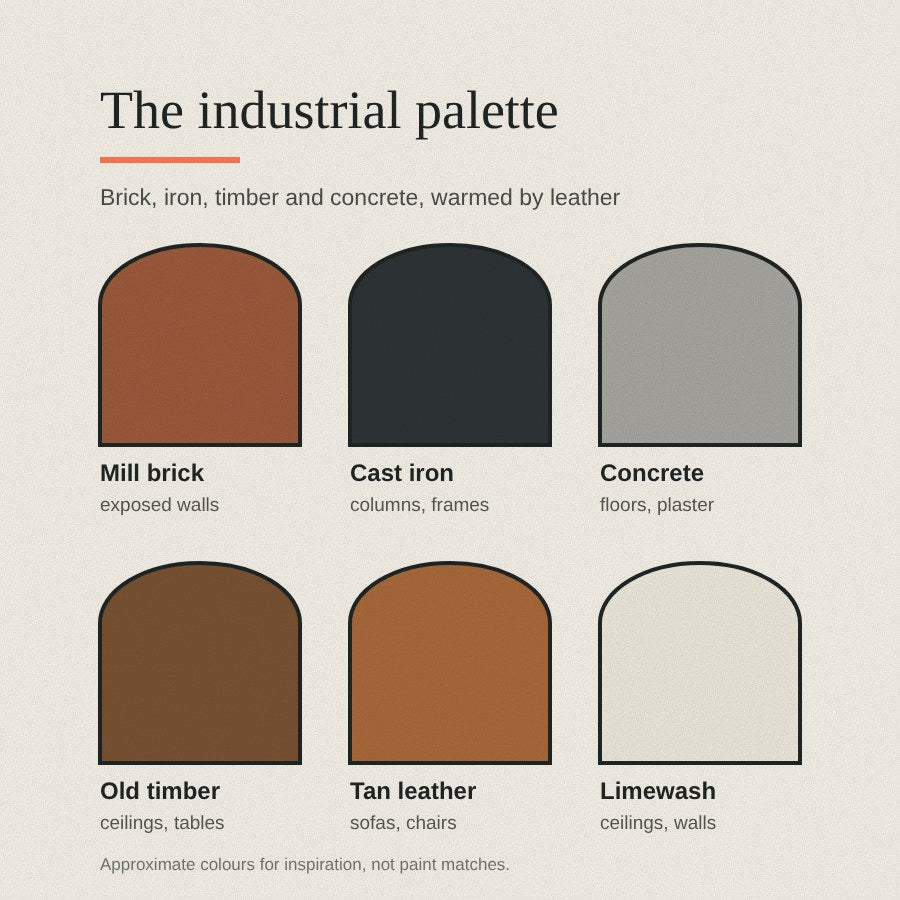
The colours come from the materials rather than a paint chart. Industrial interiors keep to a neutral range of whites, greys, blacks and browns, rather than white alone. Exposed brick gives the warm reds and browns, iron and steel the near-blacks, and concrete the greys. Reclaimed wood and weathered leather bring warmth to a room that could otherwise feel cold.
In practice, one strong material per surface works best: brick on one wall, plain plaster or limewash on the others, and a pale or concrete-grey ceiling. The card below gives approximate colours, not paint matches.
Signature motifs, shapes and materials
Exposed brick. In early mills, brick was often left bare. Leaving it unplastered is now the single most recognisable industrial move.
Cast iron and steel. Round or cruciform columns, riveted beams and steel staircases. Black metal with clean, graphic lines is preferred to curvy or patterned forms.
Steel windows. Large windows with black grid-pattern panes. In Britain the name to know is Crittall: the firm grew from an ironmonger's in Braintree, Essex, taken over in 1849, and pioneered engineered steel windows on a large scale. Its windows lit the factories of the early car industry in Detroit.
Visible services. Pipes and ductwork stay on show instead of being boxed in.
Task lighting. Bare bulbs, metal dome pendants and floor lamps that keep the bulb in view. The Anglepoise lamp belongs here: George Carwardine, an engineer who specialised in vehicle suspension, patented its spring design in 1932, and Herbert Terry and Sons of Redditch made the first model in 1934.
Reclaimed and working furniture. Old timber tables, reclaimed shelving, coffee tables on castors and bar stools in metal.
The details that define an industrial room
- Ceiling. High, with beams, joists or boarding left visible. Where the ceiling is plastered, keep it plain and pale so the structure below reads.
- Walls. One or more walls of bare brick, the rest plain plaster or limewash in white or warm grey.
- Floors. Concrete, stone flags or wide timber boards. Rugs soften them.
- Windows. Tall and gridded, ideally with slim black frames, and dressed simply or not at all.
- Lighting. Rows of pendants over tables and islands, a wall sconce or two to wash the brick, and a task lamp by the sofa.
- Furniture. Leather sofas and armchairs, metal stools, timber tables and open shelving.
- Layout. Open plan, with furniture and rugs marking out cooking, eating and sitting.
Real industrial rooms, annotated
Two British mills show the architecture the style comes from, and two loft apartments, one in London and one in Leipzig, show how people live in it. Each photograph is numbered with the features worth noticing. The swatches are sampled from the photographs, so treat them as a guide, not a paint match.
1. The iron-framed mill floor
The top floor of the Main Mill at Ditherington, Shrewsbury, photographed in September 2018 while Historic England's restoration was under way. This is the raw material of industrial style: an iron frame, bare brick and light from both sides.

- Cast-iron column, wrapped to protect it during the works
- Ceiling under the roof, painted white
- Bare brick walls, with old whitewash worn away in patches
- Window with a new, slim metal frame
- Temporary work lights strung on a cable
- Plain screed floor
- Props and scaffolding for the restoration
Colours in this photo:
Old brick #654026Concrete floor #737375
Take from it: Columns and windows set a rhythm down a long room. Repeat it with your lighting: a row of identical pendants or wall lights reads as deliberate.
2. The mill as gallery
Salts Mill in Saltaire, West Yorkshire, opened in 1853 and made cloth until 1986. Today its long mill floors hold galleries, books and a shop. Little was hidden in the conversion, which is why it works.

- Ceiling left bare, with the old boarding on show
- Slender iron columns in a long row
- Round-headed windows in honey-coloured stone walls
- Track spotlights fixed along the beams
- Services run in the open along the ceiling
- Stone flag floor
- Large glazed ceramics on plain white plinths
- Plain timber tables for books
Colours in this photo:
Timber ceiling #522204Honey stone wall #965B29Stone floor #777172Iron column #292118
Take from it: Old structure and clean modern additions sit happily together when the new pieces are simple and clearly new.
3. The London loft apartment
The loft-style apartment of 1998 at the Museum of the Home in east London, photographed in 2008. The museum links rooms like this to the conversion of industrial and commercial buildings into homes, and to the gentrification of east London.

- Bed platform on a steel mezzanine
- Stainless steel kitchen
- Bar stools on steel legs
- One wall painted mustard yellow
- Open timber stair
- Arched window with steel glazing bars
- Wall-mounted spotlight
- Glass coffee table
Colours in this photo:
Mustard yellow #9D6906Blue sofa #323B56
Take from it: Let the furniture zone an open room: a breakfast bar for the kitchen, a sofa and rug for sitting.
4. The double-height mill flat
A loft apartment in the former Sächsische Wollgarnfabrik, a Leipzig yarn mill built between 1879 and 1888 and restored from 1998 to 2001. The photographer notes a ceiling height of 5 metres, split by a gallery level.

- Double-height room, about 5 metres to the ceiling
- Steel gallery level
- Spiral stair with a steel frame and timber treads
- Round steel column at the centre of the stair
- Balustrade of simple horizontal steel bars
- Square pillar, its lower half painted grey
- Timber floor
Colours in this photo:
Grey pillar #464D4D
Take from it: A tall room can take a mezzanine, and a light steel stair keeps the full height on view.
How to get the industrial look
- Start with what is there. If you have a brick chimney breast or a wall of sound brick, expose it and seal it. In a terrace or semi this suits the living room or kitchen best.
- Keep the ceiling simple. Industrial ceiling ideas start with restraint: a pale, plain ceiling, with a single ceiling rose (ceiling medallion) to anchor a pendant over the dining table or island. Our fitting guide shows how to put one up.
- Light in rows and layers. For industrial lighting ideas, hang two or three matching pendants in a line over a long table, then add wall lights to wash the brick. Our guide to layered lighting explains the principle.
- Use black metal sparingly. Black window frames, a steel shelf bracket or a metal stool repeat the iron of a mill without turning the room dark. Good in kitchens and hallways.
- Warm it up. Add tan leather, old timber, wool and plants. In a bedroom, keep the brick and lose most of the metal.
- Zone an open plan. A rug under the sofa and a pendant over the table do the work that walls used to do.
- Mix in the period house. Industrial pieces sit well with Victorian architecture, which shares the same century. See our guide to mixing period and modern.
Common mistakes to avoid
- Fake brick. Brick-effect wallpaper and thin slips rarely convince. A real wall, or plain plaster, is better.
- Too much metal. Steel on every surface makes a room feel like a workshop. Balance it with timber and fabric.
- Only bare bulbs. Exposed filament bulbs alone give glare and little useful light. Mix them with shaded wall lights and lamps.
- A cold palette. Grey walls, grey floor and grey sofa need warm brown, tan or a soft coral to come alive.
- Stripping period detail. Knocking out a cornice or fireplace to make a terrace look like a warehouse loses more than it gains. Read the history of the Victorian ceiling rose before you take one down.
Where to see industrial Britain for yourself
The best way to understand the style is to stand in the buildings it came from. Start in Shrewsbury. This short film from the Institution of Civil Engineers explains how Charles Bage's iron frame works, using the Flaxmill Maltings itself, and it makes the columns and arches in the first photograph above much easier to read.
Video: Institution of Civil Engineers, "Shrewsbury Flaxmill Maltings", via YouTube.
- Ironbridge Gorge, Shropshire. Shropshire's other great industrial site, and a UNESCO World Heritage Site since 1986. At Coalbrookdale, Abraham Darby I developed the smelting of iron with coke, and in 1779 Abraham Darby III built the Iron Bridge to drawings by the architect Thomas Farnolls Pritchard. Blists Hill, an open-air museum, is part of the site.
- Derwent Valley Mills, Derbyshire. A World Heritage Site since 2001. Richard Arkwright built a water-powered spinning mill at Cromford in 1771, and a larger one in 1776 to 1777. UNESCO puts it plainly: "The modern factory owes its origins to the mills at Cromford." Look for the long, regular rows of windows, the same rhythm that loft conversions rely on.
- Butler's Wharf and Shad Thames, London. Walk the street between the converted warehouses beside Tower Bridge. Iron bridges still cross the street between the buildings, and they show how much character survives when structure is left in view.

Back at home, the lesson from all three is the same: repeat one strong element. A row of identical wall lights down a hallway, or two matching pendants over a table, each on a plain Chain Ceiling Rose, does the work of a mill's columns.
Shop the look
Plain, solid plaster pieces that suit brick, iron and timber, each designed and hand-cast in Shrewsbury.


Industrial ceiling roses, wall lights and plaster details
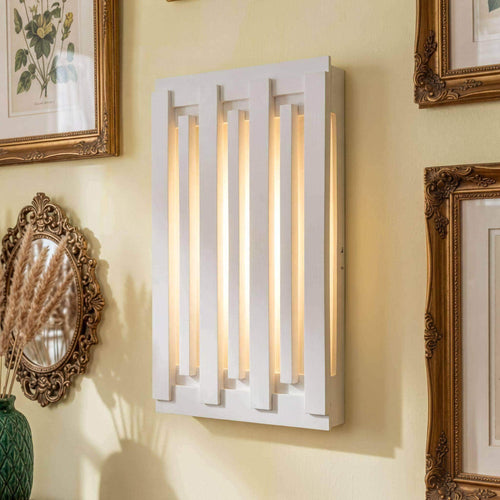
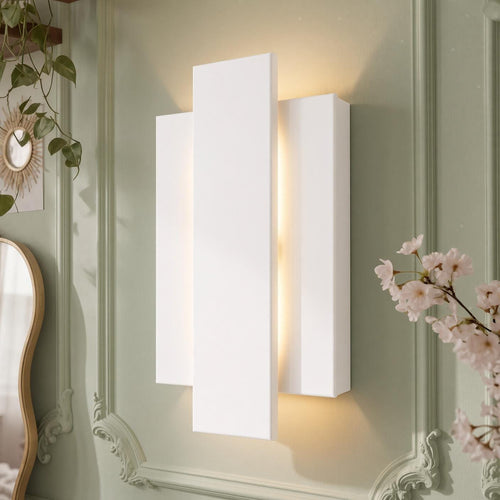
Industrial rooms suit plaster that is plain, solid and honest about how it was made. Our Chain Ceiling Rose gives a pendant a solid base on a pale ceiling, and our Warm Minimalist Wall Light, Soft Brutalism Wall Light and Bauhaus Wall Light are simple shapes that wash brick or plaster with light. Leave them raw for a mill-like finish, or paint them to match the wall. The 1990s interiors guide tells the story of loft living in British homes, and our guide to soft brutalism takes the same love of raw materials somewhere gentler.
Every piece in our Modern Minimal collection is designed and hand-cast in Shrewsbury, and arrives as natural plaster ready to leave raw or paint to suit your room.
Good to know
Common questions
What is industrial interior design?
A style based on converted factories and warehouses. It leaves brick, iron, steel and services on show, uses open plans and large gridded windows, and keeps to whites, greys, blacks and browns, warmed with timber and leather.
Where did industrial style come from?
From real industrial buildings. In Britain, iron-framed mills such as Ditherington in Shrewsbury (1797) and later warehouses were converted into homes, galleries and offices. In New York, artists moved into SoHo's manufacturing lofts from the 1960s.
Does a ceiling rose suit an industrial room?
Yes, if it is simple. Choose a solid, plain design, paint it to match a pale ceiling or leave it raw, and use it to anchor a pendant over a table or island.
Sources
References and further reading
Harvard style. Web pages were checked on the access date shown.
- architektur und medien (n.d.) architekTOUREN Leipzig, tour 7. Available at: www.architektur-und-medien.de/architektouren/english/leip... (Accessed: 12 October 2026).
- Blust, C., Watson, D. and Robinson, C. (2023) ‘Grandparent of skyscrapers begins third life as mixed-use space’, Civil Engineering, July. Available at: www.asce.org/publications-and-news/civil-engineering-sour... (Accessed: 12 October 2026).
- Bortes, C. (2008) A loft conversion in 1998 [Photograph]. Wikimedia Commons. CC BY 2.0. Available at: commons.wikimedia.org/wiki/File:A_loft_conversion_in_1998... (Accessed: 12 October 2026).
- Conran and Partners (n.d.) Butler’s Wharf. Available at: conranandpartners.com/projects/butlers-wharf/ (Accessed: 12 October 2026).
- Design Museum (n.d.) The Anglepoise lamp. Available at: designmuseum.org/design/anglepoise (Accessed: 12 October 2026).
- Garlick, M. (2020) Salts Mill Shop and Gallery, Interior 1 [Photograph]. Wikimedia Commons. CC BY-SA 2.0. Available at: commons.wikimedia.org/wiki/File:Salts_Mill_Shop_and_Galle... (Accessed: 12 October 2026).
- Institution of Civil Engineers (n.d.) Ditherington Flax Mill. Available at: www.ice.org.uk/what-is-civil-engineering/what-do-civil-en... (Accessed: 12 October 2026).
- Lumu (2006) Saechs Wollgarnfabrik Loftwohnung Elsterlofts [Photograph]. Wikimedia Commons. CC BY-SA 3.0. Available at: commons.wikimedia.org/wiki/File:Saechs_Wollgarnfabrik_Lof... (Accessed: 12 October 2026).
- MasterClass (2021) Industrial interior design explained, 8 July. Available at: www.masterclass.com/articles/industrial-interior-design-e... (Accessed: 12 October 2026).
- Ohta, Y. (n.d.) ‘Living lofts: the evolution of the Cast Iron District’, Urban Omnibus. Available at: urbanomnibus.net/living-lofts-the-evolution-of-the-cast-i... (Accessed: 12 October 2026).
- Owen, J. (2022) ‘A history of Crittall windows’, Homes & Antiques, 5 July. Available at: www.homesandantiques.com/antiques/collecting-guides-antiq... (Accessed: 12 October 2026).
- Salts Mill (n.d.) About Salts Mill. Available at: saltsmillshop.co.uk/pages/about-salts-mill (Accessed: 12 October 2026).
- Something Curated (2016) ‘Harry Handelsman: the Chiltern Firehouse developer sets out to make Stratford sexy’, 11 March. Available at: somethingcurated.com/2016/03/11/harry-handelsman-the-chil... (Accessed: 12 October 2026).
- Tk420 (2018) Flaxmill-Maltings top floor interior, September 2018 [Photograph]. Wikimedia Commons. CC BY-SA 4.0. Available at: commons.wikimedia.org/wiki/File:Flaxmill-Maltings_top_flo... (Accessed: 12 October 2026).
- urban75 (n.d.) In photos: explore front rooms of the past at the Museum of the Home, east London. Available at: www.urban75.org/blog/in-photos-explore-front-rooms-of-the... (Accessed: 12 October 2026).
- UNESCO World Heritage Centre (n.d.) Ironbridge Gorge. Available at: whc.unesco.org/en/list/371/ (Accessed: 13 October 2026).
- UNESCO World Heritage Centre (n.d.) Derwent Valley Mills. Available at: whc.unesco.org/en/list/1030/ (Accessed: 13 October 2026).
How to cite this article
van Locke, J. (2026) ‘Industrial interiors: brick, iron and the converted mill’, The Flare Journal. Flare Studio UK. Available at: https://flarestudio.uk/blogs/journal/industrial-style-guide (Accessed: 17 October 2026).
Shop the style