

Frank Lloyd Wright: organic architecture and the art of light


Frank Lloyd Wright (1867 to 1959) was an American architect who designed 1,114 works, of which 532 were built.[2] He is best known for Fallingwater, the house over a waterfall in Pennsylvania, for the long, low Prairie houses of the American Midwest, and for the spiral Guggenheim Museum in New York. In 2019 a group of his buildings was inscribed on the UNESCO World Heritage List as The 20th-Century Architecture of Frank Lloyd Wright.[7]
He matters to anyone who cares about interiors because he never stopped at the walls. Wright designed the windows, the furniture and the light fittings, and called the whole approach organic architecture: a building that grows from within outwards to suit its time, its place and the people who live in it. Light was central to it, and his windows, skylights and built-in lamps still teach a great deal about lighting a home.
Who was Frank Lloyd Wright?
Wright was born on 8 June 1867 in Richland Center, Wisconsin.[2] After his marriage in 1889 he built his first house on a wooded corner plot in Oak Park, a suburb of Chicago, and it was there that he developed the Prairie style. From around 1899 to 1910 he designed houses with low-pitched roofs, deep overhangs and long rows of casement windows, all stressing the horizontal.[2] His aim, as the Frank Lloyd Wright Foundation puts it, was to break up "the essential nature of the box".[2]
In about 1911 he began building Taliesin, his home and studio near Spring Green, Wisconsin.[2] The following decade took him to Japan, where the Imperial Hotel in Tokyo was completed in 1923.[3] His late career began with two commissions from the same Pittsburgh client: Fallingwater and an office for Edgar J. Kaufmann's department store. In response to the Great Depression he also designed simpler, more affordable Usonian houses, the first of which, the Jacobs House in Madison, was built in 1936.
From 1937 he and the Taliesin Fellowship built Taliesin West in the desert near Scottsdale, Arizona, as a winter home.[2] Wright died on 9 April 1959, before the Guggenheim Museum opened later that year.[2] As a designer who makes things for walls and ceilings, I find his insistence that every surface belongs to one idea both demanding and useful.
What are Frank Lloyd Wright's key works?
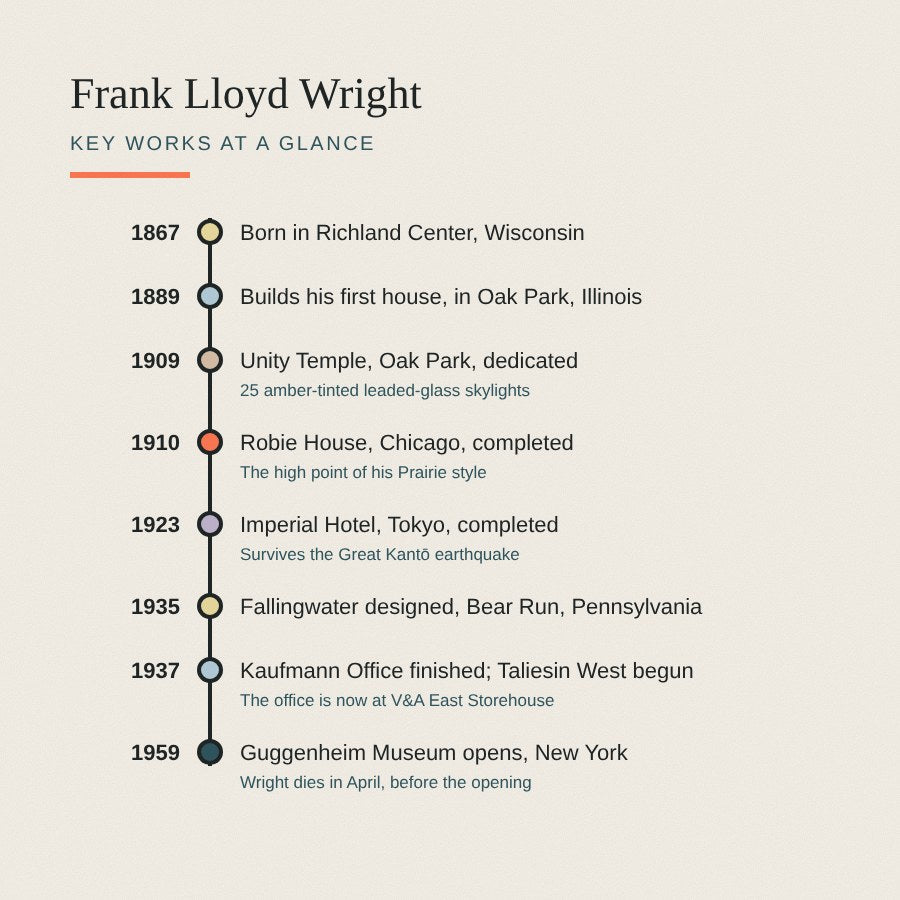
The timeline below picks out the buildings in this article, from Oak Park to New York.
What is organic architecture?
- The whole, not the parts. Wright saw the building, its furnishings and its setting as one. UNESCO describes his organic architecture as including an open plan and a blurring of the line between inside and outside.
- Break the box. Corner windows, long bands of glass and deep overhangs open rooms outwards. At Fallingwater, corner windows open out and the stone floors run straight onto the terraces.[1]
- Light screens, not windows. Wright called his leaded windows "light screens". Between 1885 and 1923 he designed leaded glass for 163 buildings, 97 of them built.[4] The patterns are geometric abstractions, mostly clear glass with touches of colour, designed to let light in and make walls feel open.
- Light from above. At Unity Temple the main room is lit by skylights in a concrete grid and a band of clerestory windows high up under the ceiling, so daylight falls softly from overhead.[6]
- Built-in light. Wright designed the lamps as part of the room. In the Robie House the restored living room has its orbed light fittings back in place, and the Kaufmann Office has a triangular glass light fitting, remade in the 1990s from his drawings.[5]
- Ornament from the material. His ornament is geometric and built in: carved Oya stone in Tokyo, cypress plywood in Pittsburgh, leaded glass in Chicago.
What are Wright's interiors like?
Here are four Wright buildings, from a Chicago living room to a hotel lobby rebuilt in Japan. Each photograph is numbered with the features worth noticing. The colour swatches are sampled from the photographs, so treat them as a guide rather than a paint match.
1. Robie House, Chicago: the living room bay
The Frank Lloyd Wright Trust calls the Robie House the consummate expression of his Prairie style.[5] The interior was returned to its 1910 appearance in a restoration finished in 2019, so this bay shows glass, wood, plaster and light as one design.[5]

- Leaded art-glass casements in a flattened diamond pattern
- Patterned wooden grille set flush into the ceiling
- Wall light with a glass globe, fixed to the oak frame
- Built-in window seat with cupboards below
- Oak bands running across the plaster ceiling
- Textured plaster walls in the warm, autumnal colours the restoration brought back
Colours in this photo:
Plaster wall #D0B46DOak #3D1F13
Take from it: Treat the window, the seat, the ceiling and the lights as one composition. A single wood tone and a single wall colour hold it together.
2. Unity Temple, Oak Park: light from above
Unity Temple was dedicated in 1909.[6] Wright built it in exposed concrete, partly because church funds were tight, and set 25 square skylights of amber-tinted leaded glass into the ceiling grid so that, as the Frank Lloyd Wright Trust puts it, the light has "the warmth of sunlight".[6]

- Leaded-glass skylight, one of 25 in the ceiling
- Deep concrete grid that frames each skylight
- Globe pendant light
- Square lantern light hung on the same frame
- Continuous band of clerestory windows in leaded glass
- Long vertical supports carrying the light fittings
Colours in this photo:
Skylight glow #E0C99ADark trim #15120EGlobe #FEDB4E
Take from it: Daylight and lamplight share one geometry here. A ceiling rose and pendant that echo the shapes of the room do the same job on a domestic scale.
3. The Imperial Hotel lobby, now at Meiji-Mura
The Imperial Hotel in Tokyo was completed in 1923 and survived the Great Kanto earthquake that year.[3] The hotel was demolished in 1968, but its entrance lobby was saved and rebuilt at Meiji-Mura, an open-air architecture museum near Nagoya.[3]

- Column of carved Oya stone, a grey-green volcanic stone
- Exposed brickwork, left bare inside
- Pierced screen of patterned blocks, with daylight showing through
- Balconies wrapping the central lobby space
- Standard lamp with a geometric shade
- Carved stone bands that run around the room
Colours in this photo:
Brick #725A4BOya stone #88939ECarpet #63393E
Take from it: Here the ornament is built into the walls rather than applied to them. Carved, cast and patterned surfaces can carry a room without a single picture on the wall.
4. Fallingwater, Pennsylvania: the house over the stream
Fallingwater was designed for Edgar and Liliane Kaufmann of Pittsburgh as a weekend retreat at Bear Run.[1] Rather than face the waterfall, Wright built the house over the stream, with concrete terraces anchored to a central chimney of local sandstone.

- Cantilevered concrete terrace, one of the stacked "trays"
- Chimney of locally quarried sandstone
- Long bands of glass under each terrace
- The waterfall, running beneath the house
- Tall window set into the stone
- The woodland the house was built to sit within
Colours in this photo:
Terrace concrete #A09B77
Take from it: Strong horizontals feel calm and sheltering. Long, low shapes on a wall, a shelf or a light fitting bring some of that calm indoors.
What is the Kaufmann Office in London?
Britain has its own complete Wright interior. Edgar J. Kaufmann commissioned an office for his Pittsburgh department store, and Wright designed it in 1935 to 1937, at the same time as Fallingwater.[8] The V&A describes walls, ceiling, floor and furniture all finished in plywood faced with swamp cypress veneer. A built-in desk sat below a low-relief wall of diagonal and right-angled plywood panels, and the chairs, essentially cubes with angled rear corners, echoed that relief.
Kaufmann used the office until his death in 1955, and his son, Edgar Kaufmann Jr., who had been one of Wright's apprentices, gave it to the V&A in 1974.[8] It is now on permanent display at V&A East Storehouse in east London.[8]
In this talk from Fallingwater, the V&A curator Christopher Wilk tells the story of the office: its design, the relationship between Wright and Kaufmann, and how the room was preserved.
Video: Fallingwater, "Pittsburgh to London: Frank Lloyd Wright's Kaufmann Office at the V&A featuring Christopher Wilk", via YouTube.
Where can you see Frank Lloyd Wright's work?
- V&A East Storehouse, London. The Kaufmann Office is on Level 3 and can be viewed from a small entranceway behind a glass barrier.[8] The storehouse is at Here East in Queen Elizabeth Olympic Park, Stratford, and entry is free.[8]
- Robie House, Chicago. Entry is by guided tour only, run by the Frank Lloyd Wright Trust, and advance booking is recommended.
- Unity Temple and the Home and Studio, Oak Park. The Trust also runs tours of Unity Temple and of Wright's own Home and Studio.[6][5]
- Fallingwater, Pennsylvania. Edgar Kaufmann Jr. entrusted the house to the Western Pennsylvania Conservancy in 1963, and it opened for public tours in 1964.[1]
- Meiji-Mura, near Nagoya, Japan. The reconstructed Imperial Hotel entrance lobby and its reflecting pool stand in the open-air museum.[3]
Opening times and booking rules change, so check each site before you travel.
What design lessons does Frank Lloyd Wright teach?
- Design the light with the room. Decide where light will come from before you choose the fittings. Wright placed his lamps on the same frames and grids as the architecture.
- Stress the horizontal. Long, low lines feel calm. A wide, low fitting such as the Linear Wall Light repeats the line of a Prairie eave on a wall.
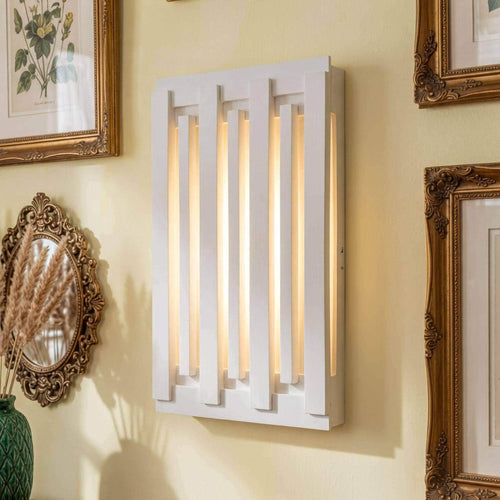
- Use pattern as a filter. Wright's light screens break light into geometry. A slatted fitting such as the Japandi Rectangle Wall Light throws light through vertical bars in a similar spirit.
- Let ornament come from the material. Carved stone, plywood relief and leaded glass were Wright's decoration. A plain plaster surface, left raw or painted to match the wall, does the same quietly.
- Keep one palette. Wright held each room together with one wood, one wall colour and one glass. Paint a wall light the same colour as its wall, as in our guide to choosing a plaster wall light, and it reads as part of the architecture.
Shop the look
Rectilinear plaster pieces with long lines and soft, indirect light, for a room inspired by Wright.
 Linear Wall Light
 Japandi Rectangle Wall Light
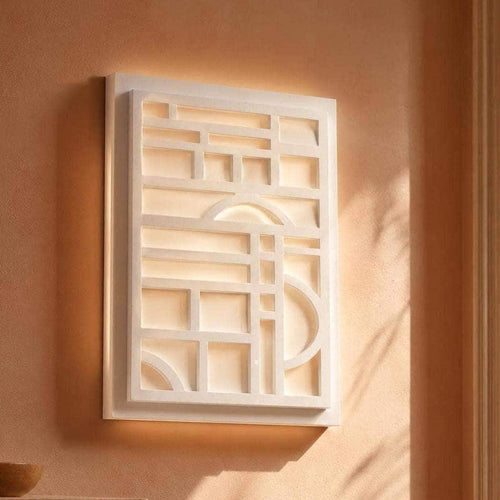
 Bauhaus Trio Wall Light
 Triangle Wall Light (9 × 7 in)
 Japandi Wall Light (10 in)
 Ring Ceiling Rose
How do you bring Wright's ideas home?
Wright's lesson for a modern home is simple: plan the light as part of the room, not as an afterthought. Geometric wall lights, a plain ceiling rose and one warm wall colour go a long way. See the modern minimal collection and the mid-century collection, and for more on placing lamps read our guide to layered lighting in the living room. For Wright's contemporaries and successors, see our pieces on Charles Rennie Mackintosh, Le Corbusier and Alvar Aalto. Our wall lights come as shade only, battery LED with a remote, or UK mains hardwired. Hardwired fittings must be installed by a qualified electrician; in England and Wales notifiable work falls under Part P of the Building Regulations. Every piece is designed and hand-cast in Shrewsbury, and arrives as natural plaster ready to leave raw or paint to suit your room.
Good to know
Common questions
What is organic architecture?
Organic architecture is Frank Lloyd Wright's term for a building that grows from within outwards to suit its time, place and inhabitants. He treated the building, its furnishings and its setting as one whole, with open plans and a blurred line between inside and outside.
Can you see a Frank Lloyd Wright interior in the UK?
Yes. The Kaufmann Office, designed in 1935 to 1937 for Edgar J. Kaufmann's Pittsburgh department store, was given to the V&A in 1974. It is on display on Level 3 of V&A East Storehouse in Stratford, east London, where entry is free.
How did Frank Lloyd Wright use light?
Wright treated light as part of the architecture. He designed leaded-glass windows he called light screens, lit Unity Temple through 25 amber-tinted skylights and a band of clerestory windows, and designed light fittings that sit on the same grids and frames as the rooms.
Sources
References and further reading
Harvard style. Web pages were checked on the access date shown.
- Frank Lloyd Wright Foundation (n.d.) Fallingwater. Available at: franklloydwright.org/site/fallingwater/ (Accessed: 18 October 2026).
- Frank Lloyd Wright Foundation (n.d.) Frank Lloyd Wright. Available at: franklloydwright.org/frank-lloyd-wright/ (Accessed: 18 October 2026).
- Frank Lloyd Wright Foundation (n.d.) Imperial Hotel Lobby (Reconstruction). Available at: franklloydwright.org/site/imperial-hotel-lobby-reconstruc... (Accessed: 18 October 2026).
- Frank Lloyd Wright Trust (n.d.) Frank Lloyd Wright's Leaded Glass. Available at: flwright.org/node/1033 (Accessed: 18 October 2026).
- Frank Lloyd Wright Trust (n.d.) Frederick C. Robie House. Available at: flwright.org/explore/robie-house (Accessed: 18 October 2026).
- Frank Lloyd Wright Trust (n.d.) Unity Temple. Available at: flwright.org/explore/unity-temple (Accessed: 18 October 2026).
- UNESCO World Heritage Centre (2019) The 20th-Century Architecture of Frank Lloyd Wright. Available at: whc.unesco.org/en/list/1496 (Accessed: 18 October 2026).
- Victoria and Albert Museum (n.d.) Kaufmann Office. V&A East Storehouse. Available at: lookup.vam.ac.uk/east-storehouse/storagedisplays/USE2228/ (Accessed: 18 October 2026).
How to cite this article
van Locke, J. (2026) ‘Frank Lloyd Wright: organic architecture and the art of light’, The Flare Journal. Flare Studio UK. Available at: https://flarestudio.uk/blogs/journal/frank-lloyd-wright-organic-architecture (Accessed: 12 November 2026).
Shop the style




Conversation
Join the conversation
Questions about the history, a room you are planning, or a piece you have seen in the wild? Leave a comment and Joseph will reply.