

Alvar Aalto: warm modernism, bent wood and soft light


Alvar Aalto (1898 to 1976) was a Finnish architect and designer, and with his first wife, the architect Aino Aalto, he made modernism warm. Their buildings use white walls and clean lines, like the work of their peers, but they add timber, curves, daylight from above and furniture you want to touch. MoMA sums up his work as showing "a deep desire to humanize architecture".
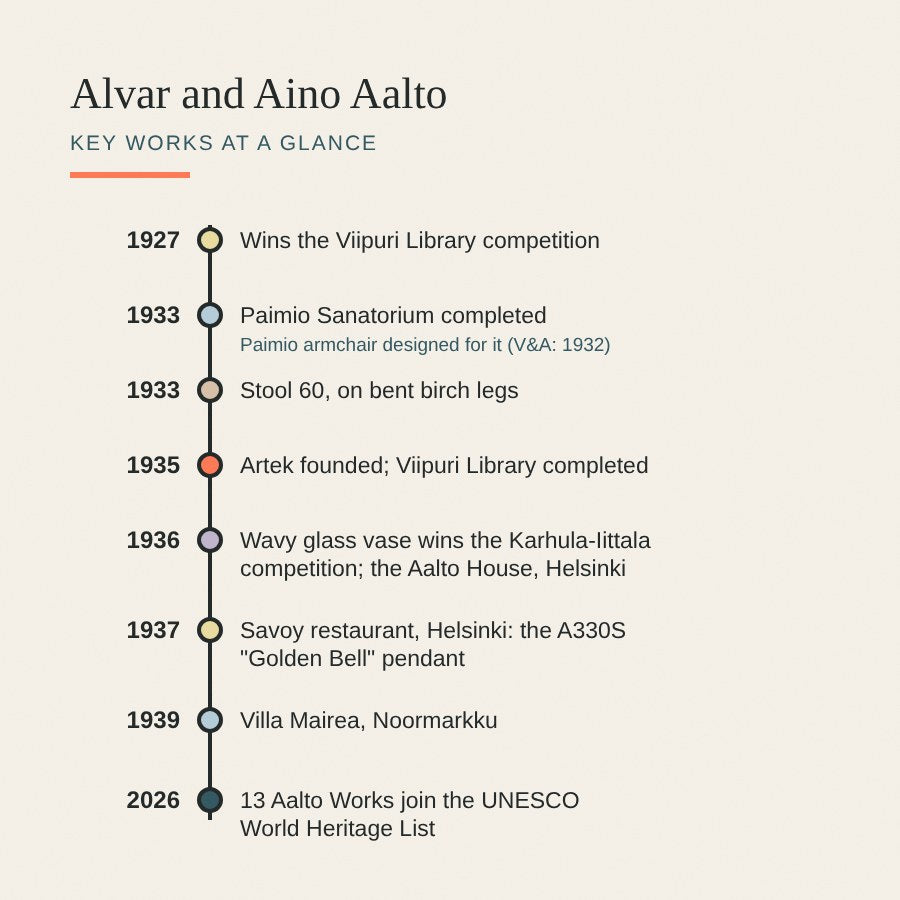
Their best-known works are the Paimio Sanatorium, the Viipuri Library and Villa Mairea, along with bent plywood furniture, the wavy glass vase now called the Savoy vase, and lamps such as the A330S "Golden Bell". In July 2026 thirteen Aalto buildings were added to the UNESCO World Heritage List.[1] For anyone who wants a modern room that still feels soft, this is the place to start.
Who were Alvar and Aino Aalto?
Hugo Alvar Henrik Aalto was born on 3 February 1898 in Kuortane, South Ostrobothnia, and grew up in Jyväskylä.[3] He qualified in architecture at the Institute of Technology in Helsinki in 1921 and opened his own office in Jyväskylä in 1923.[3] In 1924 he hired the architect Aino Marsio, and they married the same year. The office moved to Turku and then, in 1933, to Helsinki.
The work was shared. The Paimio competition of 1929 was won by Alvar and Aino together, the Paimio chair is credited to them both, and Aino designed the interior of Villa Mairea.[4] She was also a designer in her own right. Her pressed-glass Bölgeblick range, which the V&A says was inspired by "ripples on the surface of water", won second prize in a 1932 Karhula glass competition and a gold medal at the 1936 Milan Triennale.[7] Iittala still makes it.
In 1935 the Aaltos founded the furniture company Artek in Helsinki with the art patron Maire Gullichsen and the critic Nils-Gustav Hahl.[2] Aino was its first design director and, from 1941, its managing director.[2] She died in 1949, aged 54. The architect Elissa Mäkiniemi joined the office that year and married Alvar in 1952. She ran the practice after his death in 1976 and helped to set up the Alvar Aalto Foundation.
What are the Aaltos' key works?
Most of the work that made their name came in about twelve years, from the Viipuri competition in 1927 to Villa Mairea in 1939. The timeline below picks out the key moments.
- Paimio Sanatorium (1929 to 1933). A tuberculosis hospital in south-west Finland, designed around patients who spent months in bed.[4][5]
- Viipuri Library (1927 to 1935). A municipal library with a reading room lit by round roof lights.
- Artek (1935). A company set up, in its founders' words, to sell furniture and "to promote a modern culture of living".
- The Savoy restaurant (1937). A Helsinki restaurant interior by both Aaltos, with its own lamps and furniture. It is still open.
- Villa Mairea (1939). A country house for Maire and Harry Gullichsen.
What were Aalto's key ideas about light, wood and the body?
- Design for the person lying down. At Paimio the patients' rooms had dark ceilings, part of a colour scheme planned with Eino Kauria, and the Wellcome Collection describes cool green ceilings and silent washbasins so patients were not disturbed by constant hand-washing.
- Bring the sun indoors. Paimio was shaped and turned to catch as much sunlight as possible, and the main staircase floors were yellow, an idea the Wellcome Collection links to bringing sunshine inside.[5]
- Light from above, without glare. At Viipuri the round roof lights were tested by experiment before building so that they would suit reading. At the Savoy, the restaurant today lists glare-free electric lighting among the practical aims of the Aaltos' design.[8]
- Bend the wood. In the late 1920s Aalto worked with the furniture maker Otto Korhonen on bending wood.[2] The result was the L-leg, a bent solid-wood leg that Artek says made more than 50 products possible, including Stool 60 of 1933.[2]
- Curves soften a hard room. The wavy timber ceiling of the Viipuri lecture hall was shaped by acoustic calculation, and the free curve of the Savoy vase and the Villa Mairea canopy do the same job on a smaller scale: they make straight, white architecture feel relaxed.
As a designer who works in plaster, I find the Paimio ceiling the most useful lesson here. The ceiling is the surface you see when you lie back, and it deserves as much thought as the walls.
What are the Paimio chair, the Savoy vase and the Golden Bell?
The Paimio armchair, Armchair 41, was designed for the sanatorium.[6][5] The Wellcome Collection says its angle was chosen to help patients breathe, and the V&A dates it to 1932 and notes a seat of 3 mm pressed plywood, moulded on two different forms.[5] Britain saw it early: it was shown at a Finnish design exhibition at Fortnum & Mason in London in November 1933, sponsored by the Architectural Review.[6]
The glass vase came from a 1936 Karhula-Iittala competition, which Aalto won with a series entered under the title "Eskimoerindens skinnbuxa". One model was chosen for the Savoy restaurant and took its name.[8] Iittala still mouth-blows the vases into a wooden mould. For the same restaurant the Aaltos produced the A330S pendant, known as the Golden Bell, which was shown at the Finnish pavilion at the Paris World Exposition in 1937. The original pendants still hang in a row above the tables in the main dining hall.
What are Aalto interiors like?
Here are three real Aalto buildings, from a library reading room to a country house. Each photograph is numbered with the features worth noticing. The colour swatches are sampled from the photographs themselves, so treat them as a guide rather than a paint match.
1. The Viipuri Library reading room
Aalto won the competition for the library in 1927 and it was built by 1935 in Viipuri, now Vyborg in Russia.[3] A long restoration was completed in 2013, and it is still a working library.

- Round roof lights set in rows across the ceiling
- Tall, plain walls that catch and spread the daylight
- Pale wood bookcases at standing height
- Long, glass-topped display table
- Lower reading level, seen beyond the rail
- Smooth timber handrail on the stair down
- Books lining the walls on every side
Colours in this photo:
Pale birch #8B7961Floor #645D58
Take from it: Daylight from above, spread by plain pale walls, gives soft, even light. At home, a pale ceiling and an upward-facing wall light do a smaller version of the same job.
2. A glazed hall at Paimio Sanatorium
A curved, glazed hall inside Paimio Sanatorium, photographed in 2022. The building was finished in 1933, and its colours were planned by the Aaltos with the decorative artist Eino Kauria.[4]

- Round skylight in a plain white ceiling
- Small glass ceiling light
- Orange awnings on the wing opposite
- Teal awning on another wing
- Tall, timber-framed windows in a curved wall
- Armchairs with bent wood frames and pale seats
- Yellow floor band following the curve
- Sunlight falling across the pale floor
Colours in this photo:
Awning orange #FD9946Floor yellow #CEBE41
Take from it: Colour is used in a few clear places, the floor and the awnings, while walls and ceiling stay pale to hold the light.
3. Villa Mairea from the drive
Villa Mairea at Noormarkku, near Pori, was completed in August 1939 as a home for Maire and Harry Gullichsen. Aino Aalto designed its interior. Here the visitor arrives under a free-form canopy, among pines.

- Free-form entrance canopy with a curved edge
- Clustered timber poles holding up the canopy
- Dark timber cladding on the upper storey
- White rendered walls
- Timber-framed windows
- Stone steps at the front door
- Pine forest close around the house
Colours in this photo:
White render #CDCCCATimber cladding #795147Gravel #AE9992
Take from it: White walls and warm timber side by side: a calm base, with one material that feels good to touch.
What is Paimio like today?
The Architectural Review, which sponsored that first London showing in 1933, returned to Paimio for this short film of under six minutes. It is a good way to see the corridors, rooms and light described above.
Video: The Architectural Review, "Revisiting Alvar Aalto's Paimio Sanatorium", via YouTube.
Where can you see Aalto's work?
- London. The V&A holds an Armchair 41 from about 1932.[6] It is not on open display, but you can ask to see it by appointment at the V&A East Storehouse.[6]
- Paimio Sanatorium, Finland. Now in a new life focused on well-being, it offers guided tours, exhibitions, a café and somewhere to stay. Check the sanatorium's own website before you go.
- Villa Mairea, Noormarkku, Pori. Still owned by the Ahlström company and shown by the Mairea Foundation, it can only be seen on guided tours, which run all year and must be booked online.
- Helsinki. The Aalto House (1935 to 1936) and Studio Aalto can be visited on guided tours, and the Savoy restaurant at Eteläesplanadi 14 still serves meals under its Golden Bell lamps.
- Jyväskylä. The Aalto2 museum centre opened in May 2023, joining the Alvar Aalto Museum and the Museum of Central Finland, both Aalto buildings, with a permanent exhibition on his work and life.
- Vyborg, Russia. The restored Viipuri Library is still a working city library.
What design lessons do the Aaltos teach?
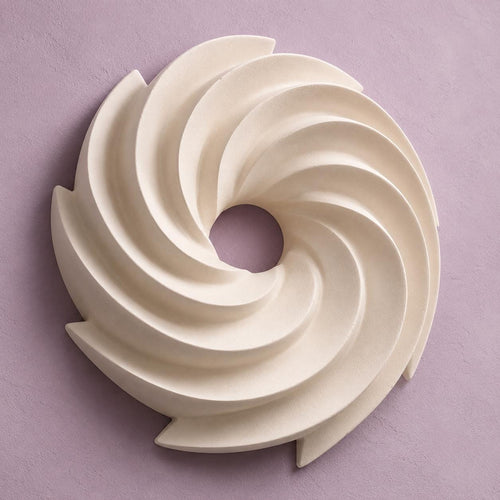
- Think about the ceiling. Paimio's tinted ceilings were planned for people looking up. A pale, matt ceiling with one clean rose, such as the Ring Ceiling Rose, keeps the view calm.
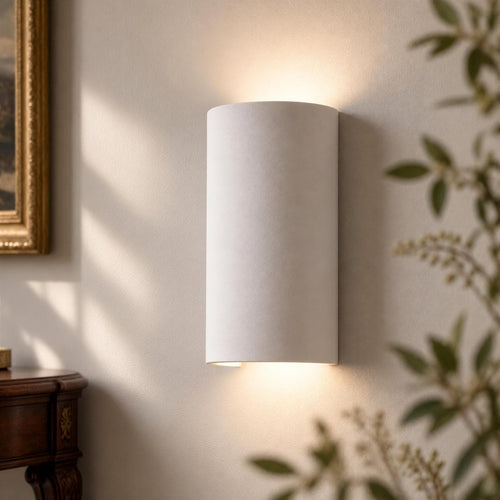
- Light from above or bounced. At Viipuri and the Savoy the aim was even light without glare. An upward or half-shaded wall light, such as the Warm Minimalist Wall Light, washes the wall instead of shining in your eyes.
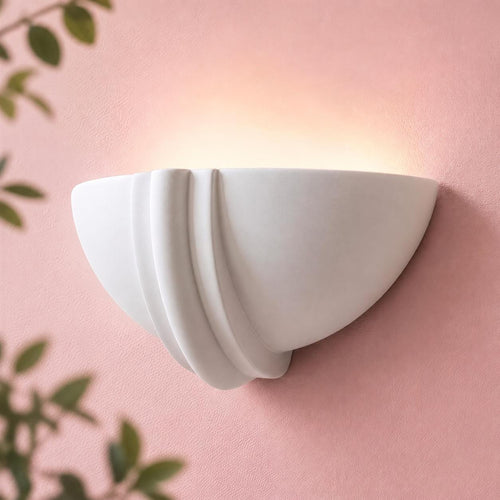
- Let one curve lead. A wavy ceiling, a free-form vase or a curved canopy is enough. In a small room the Half Moon Wall Light adds a single soft line.
- Pair white with warm materials. Birch, pine, linen and plaster sit well together, which is why Aalto rooms feel lived-in rather than clinical.
- Use colour with a purpose. Paimio put yellow on the main stair floors and orange on the balcony rails. Choose a few places for colour and let the rest stay quiet.
Shop the look
Soft-edged plaster lights and a plain ceiling rose for a warm, modern room.
 Half Moon Wall Light
 Japandi Curve Plaster Wall Light
 Organic Round Wall Light
 Pebble Wall Light
 Warm Minimalist Wall Light
 Ring Ceiling Rose
How do you bring Aalto's ideas home?
A warm modern room starts with soft light and a few natural materials, and our modern minimal collection is the best place to find curved, matt pieces that suit it. For the glare-free side of Nordic lighting, read our piece on Poul Henningsen and the glare-free lamp, and for more bent plywood see Charles and Ray Eames. Our Scandinavian style guide and organic modern style guide show how to put it all together. Our wall lights come as shade only, battery LED with a remote, or UK mains hardwired; hardwired fittings should be installed by a qualified electrician, under Part P of the Building Regulations in England and Wales for notifiable work. Every piece is designed and hand-cast in Shrewsbury, and arrives as natural plaster ready to leave raw or paint to suit your room.
Good to know
Common questions
What is Alvar Aalto best known for?
Aalto is best known for warm, humane modern buildings such as Paimio Sanatorium, the Viipuri Library and Villa Mairea, and for bent plywood furniture like the Paimio armchair and Stool 60. He also designed the wavy Savoy vase and lamps such as the A330S Golden Bell.
What was Aino Aalto's role?
Aino Aalto was an architect and designer who worked with Alvar from 1924. They won the Paimio competition together, she designed the interior of Villa Mairea and her own Bölgeblick glassware, and she was Artek's first design director and later its managing director.
Can you visit Aalto buildings?
Yes. Paimio Sanatorium, Villa Mairea, the Aalto House and Studio Aalto all offer guided tours, and the Savoy restaurant in Helsinki is still open. In the UK, the V&A holds a Paimio armchair that can be seen by appointment at V&A East Storehouse.
Sources
References and further reading
Harvard style. Web pages were checked on the access date shown.
- Alvar Aalto Foundation (2026) Alvar Aalto and UNESCO World Heritage. Available at: www.alvaraalto.fi/en/alvar-aalto-foundation/alvar-aalto-a... (Accessed: 18 October 2026).
- Artek (n.d.) History. Available at: www.artek.fi/en/company/history (Accessed: 18 October 2026).
- Finnish Architecture Navigator (n.d.) Alvar Aalto. Available at: finnisharchitecture.fi/architect/alvar-aalto/ (Accessed: 18 October 2026).
- Finnish Architecture Navigator (n.d.) Paimio Sanatorium. Available at: www.finnisharchitecture.fi/projects/paimio-sanatorium (Accessed: 18 October 2026).
- Sargent, E. (2019) 'Paimio Sanatorium', Wellcome Collection, 28 February. Available at: wellcomecollection.org/stories/XGQVzBAAAFUQpnGS (Accessed: 18 October 2026).
- Victoria and Albert Museum (n.d.) Armchair 41, Alvar Aalto. Available at: collections.vam.ac.uk/item/O180088 (Accessed: 18 October 2026).
- Victoria and Albert Museum (n.d.) Bölgeblick jug, Aino Aalto. Available at: collections.vam.ac.uk/item/O10091 (Accessed: 18 October 2026).
- Visit Alvar Aalto (n.d.) Interior and Furnishing of the Savoy Restaurant. Available at: visit.alvaraalto.fi/en/destinations/interior-and-decorati... (Accessed: 18 October 2026).
How to cite this article
van Locke, J. (2026) ‘Alvar Aalto: warm modernism, bent wood and soft light’, The Flare Journal. Flare Studio UK. Available at: https://flarestudio.uk/blogs/journal/alvar-aalto-humane-modernism (Accessed: 12 November 2026).
Shop the style






Conversation
Join the conversation
Questions about the history, a room you are planning, or a piece you have seen in the wild? Leave a comment and Joseph will reply.