

From Pompeii to Robert Adam: Where Neoclassical Plasterwork Comes From

Why the buried Roman towns mattered
When Vesuvius erupted in AD 79 it buried the Roman towns of Herculaneum and Pompeii. Herculaneum lay under about 20 metres of volcanic material and Pompeii under about 4 to 6 metres, which is one reason Pompeii proved easier to dig out and ended up the better known of the two.[1][2] UNESCO describes the two burials differently: Pompeii was largely covered by a thick layer of volcanic ash and lapilli, while Herculaneum was overwhelmed by pyroclastic surges and flows, and it notes that large areas of Herculaneum still lie beneath the modern town.[9]
The rediscovery came in stages. By the traditional account Herculaneum was found by chance in 1709 when a well was being dug.[1] Major excavation began in 1738 under the patronage of Charles of Bourbon (later Charles III of Spain), who was building a palace at nearby Portici.[1][2] Digging began at Pompeii in 1748, although the site was not identified as Pompeii until an inscription was found on 20 August 1763.[2] The work was crude by modern standards, more treasure hunting than archaeology, and the German scholar Winckelmann criticised it harshly; excavation at Herculaneum ceased in 1762.[1] UNESCO summarises the story more broadly: the sites have been progressively excavated and opened to the public since the mid-18th century.[9]
What matters for plaster is what the diggers found on the walls: painted decoration in a state nobody in the eighteenth century had seen. Wikipedia notes that The Antiquities of Herculaneum influenced Neoclassicism, with Herculaneum-derived motifs appearing across the arts by the end of the century.[1]

What was actually on the walls
Wall painting at Pompeii is conventionally divided into four “styles”, a scheme worked out by the German archaeologist August Mau (1840–1909) from the excavated walls. The dates below are approximate, and sources differ: the table follows the Metropolitan Museum of Art’s dating where it gives one and notes Wikipedia’s alternatives.[3][8]
| Style | Dates (approx.) | What it looks like |
|---|---|---|
| First (masonry) | c. 200–60 BC (the Met); Wikipedia gives traditionally 200–80 BC | Painted plaster simulates coloured marble in zones under a stucco cornice (the Met); Wikipedia describes raised stucco mouldings imitating marble veneer, so the wall looks built up in blocks |
| Second (architectural) | early 1st century BC (from the 40s BC in Wikipedia’s dating) | Painted architecture and illusory scenes create depth, as if the wall were a window; the Met describes shading and perspective on flat plaster instead of stucco |
| Third (ornate) | c. 20 BC–AD 20 (the Met); Wikipedia has it popular c. 20–10 BC | Rejects illusion in favour of surface ornament: typically one plain monochrome ground with fine architectural and plant detail and small figure or landscape scenes; Wikipedia adds strict symmetry and delicate linear designs |
| Fourth (intricate) | c. AD 20–79 (the Met); Wikipedia gives c. 60–79 AD | Busier and less disciplined walls with large narrative and panoramic scenes |
The Third Style is the one whose spirit comes closest to what we now call Adam style: light, symmetrical and built from delicate linear designs on open ground.[3][8] That is our comparison, offered as resemblance in spirit, not a claim of direct copying.
Robert Adam: the man who brought it home
Robert Adam (1728–1792) was born in Kirkcaldy, Scotland, the son of the architect William Adam (1689–1748).[4][5] He left Edinburgh on 3 October 1754, stayed in Rome until 1757 and returned to Britain in 1758. In Rome his tutors were the French architect Charles-Louis Clérisseau and the printmaker Giovanni Battista Piranesi. On the journey home he and Clérisseau studied the ruins of Diocletian’s Palace at Spalatro (Split) in Dalmatia, published in 1764 (Wikipedia’s account is inconsistent on whether his time abroad was “nearly five” or four years; the V&A says he spent about five years in France and Italy after setting out in 1754).[4][5]
Back in Britain he set up in London with his brother James. He designed Kedleston Hall in 1761, and from 1761 to 1769 he was Architect of the King’s Works, jointly with Sir William Chambers.[4]
Adam’s big theory was “movement”: dramatic contrast and variety of form in a building, drawing on antiquity (Wikipedia credits Robert with the idea and James with first writing it down).[4] His method was to design everything in a room as one scheme; the V&A says he insisted that every element of an interior share one consistent style.[5] The Works in Architecture of Robert and James Adam began appearing in parts in 1773 and helped spread the manner across Europe.[4][5] The V&A notes that neoclassicism took about ten years to move beyond the fashionable elite.[5] See our own guide to Robert Adam and neoclassical interiors for a house-by-house summary.
Pompeii was one source among several
It is tempting to say “Adam copied Pompeii”. Wikipedia’s account says the discoveries at Herculaneum and Pompeii “provided ample material” for his inspiration, but it does not say he visited either site, and his own studies are documented in Rome and at Spalatro.[4] The V&A’s account does not mention Pompeii or Herculaneum at all: it says his decoration drew on ancient and Renaissance sources, chiefly wall paintings and room decorations, and aimed to suggest ancient rooms adapted for modern use.[5] The accurate version is that the discoveries gave Adam and his contemporaries plenty to draw on, alongside other sources.
| Source | What Adam took from it |
|---|---|
| Herculaneum and Pompeii (as published) | Wall painting: delicate framing, symmetry and small scenes in plain fields |
| Roman buildings and Diocletian’s Palace at Spalatro | Roman architecture and ornament, studied at first hand (Spalatro published 1764) |
| Greek and Roman antiquity generally | Wikipedia says the brothers held that Graeco-Roman examples should serve as models |
| Renaissance and ancient decorative schemes | Neoclassical ornament in flat patterns or low relief (V&A) |
Greek pottery was another source. At Osterley Park the National Trust says Adam remodelled the house for Robert Child between 1763 and 1780, and that the Etruscan dressing room is decorated with motifs taken from Greek pottery, reflecting the mid-Georgian craze for Greek ceramics.[12]
This matters for anyone buying plaster “inspired by Pompeii”. Genuine Adam-style plaster is a Georgian reinterpretation of antiquity, adapted to English houses and English plaster. It is not a reproduction of anything that stood in Campania.[4]
What changed in plaster
Compared with the typically deep, bold plaster of the seventeenth century, Adam-style plasterwork is light. The V&A describes ceilings, walls and often floors covered in continuous areas of small-scale ornament that played down architectural definition.[5] The ornament could be made in flat patterns or low relief and fitted together in different combinations.[5]
The repertoire named in Wikipedia’s account of the Adam style includes framed medallions, vases, urns and tripods, arabesque vine scrolls, sphinxes and griffins, flat grotesque panels and pilasters, and painted swags and ribbons.[6] Rooms were coloured in complex pastel schemes: pea green, sky blue, lemon, lilac, bright pink and red-brown terracotta. Figure scenes were painted into cartouches by artists such as Angelica Kauffman and Antonio Zucchi.[6]
This is the style behind many Georgian ceiling roses. See our Georgian interiors guide for the wider picture and the history of the ceiling rose for how the form developed.
Syon House: the showpiece
Syon House at Brentford, west London, is the Duke of Northumberland’s London residence and the best-known surviving Adam interior. Work on Adam’s interiors began in 1762 and ceased in 1769, after five main rooms on the west, south and east sides had been designed; a planned central rotunda was not built, because of cost.[7] Syon Park’s own account agrees that the rotunda was never built, and says Adam designed the Long Gallery, the Red Drawing Room, the Ante Room and the State Dining Room, with the Great Hall styled after a Roman basilica and Adam’s brief being to create “a palace of Graeco-Roman splendour”.[10] Historic England lists the house at Grade I (first listed 15 June 1951) and records it as remodelled inside and out by Robert Adam, though the date range in the entry appears truncated, so the dates above rest on Wikipedia.[11]
Its Long Gallery is described as about 136 feet long and 14 feet high and wide. The house first opened to the public in 1951 and the family rooms in 1995.[7] Syon Park confirms the 136 ft length and adds that Adam’s design used 62 Corinthian pilasters and stucco mouldings in place of Jacobean panelled walls.[10] For houses you can visit, see plasterwork houses to visit in the UK.

How to recognise Adam-style plaster
- Look for a plan, not a pile. Adam ceilings are composed: a centre, a frame and corner or side panels, all related (general observation).
- Check the relief. It should be shallow and fine, not deep and heavy.[5]
- Count the motifs. Medallions, urns, swags, scrolls, griffins and similar classical forms, in small scale.[6]
- Look at the colour. A pastel scheme is typical of the original rooms, although some surviving ceilings have since been repainted white.[6] At Syon, Syon Park says a conservator uncovered the Long Gallery’s original bright pink and blue beneath a green wash added in the nineteenth century, which is what visitors see today.[10]
- Ask about the date. Adam’s Syon interiors date from 1762–69 and The Works appeared from 1773; Wikipedia says the Adam style was superseded from around 1795 by Regency and French Empire styles.[7][6]
For a wider guide to dating plasterwork, see identifying the period of your house from plasterwork.
Using the look today
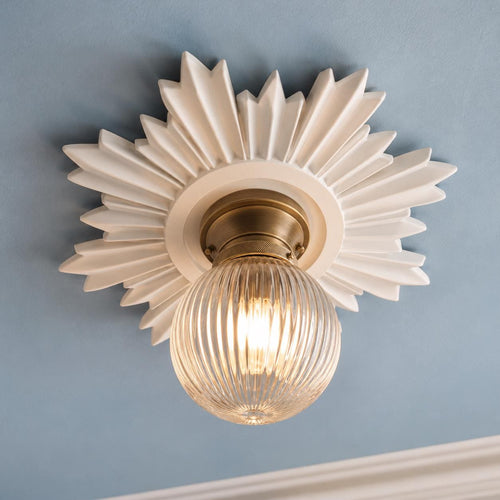
For a Roman- or Adam-inspired scheme, choose a ceiling rose with fine, delicate classical detail and keep it in proportion with the room and any pendant. See which ceiling rose for your home for sizes and ceiling rose paint colours for pastel schemes. If you are fitting a rose yourself, our fitting guide covers the steps.
Two cautions, both our own design advice. First, restraint: Adam rooms work because everything is light and related, so a delicate rose in an otherwise plain room usually looks better than three competing decorative pieces. Second, authenticity: plaster “in the Adam style” is a modern making of a Georgian idea. That is fine, but it is worth saying so when you describe it.
Myths to avoid
- “Adam copied Pompeii.” The discoveries provided material; his documented study was at Rome and Spalatro.[4]
- “Pompeii was found in 1748.” Digging began that year, but the town was not identified as Pompeii until 1763.[2]
- “All Adam ceilings are white.” The original rooms used pastel schemes; many ceilings have since been repainted.[6][10]
- “Georgian plaster is all Adam.” Georgian ceilings vary; Adam-style work is one strand.
Keep reading
- Robert Adam and neoclassical interiors
- Georgian interiors guide
- History of the ceiling rose
- Which ceiling rose for your home
- Plasterwork houses to visit in the UK
- Ceiling rose paint colours
Shop the look


Frequently asked questions
How did Pompeii influence Robert Adam?
Excavations at Herculaneum and Pompeii made Roman painted decoration widely known through engravings. Adam and his contemporaries drew on it, alongside Roman buildings, Greek vases and Renaissance schemes, for light, delicate neoclassical interiors.
When did Pompeii excavation begin?
Excavation at Herculaneum began officially in 1738. Pompeii was uncovered in 1748 and identified in 1763.
What is Adam-style plasterwork?
Delicate neoclassical plaster in flat patterns or low relief, with small-scale classical motifs such as medallions, urns, swags and vine scrolls, usually arranged as a coordinated ceiling and wall scheme.
Where can I see Robert Adam plasterwork?
Syon House in London is the best-known example. Osterley Park, remodelled for Robert Child between 1763 and 1780 according to the National Trust, and Kedleston Hall (designed 1761, per Wikipedia) are also among his works.
How is Adam plaster different from earlier plaster?
Earlier seventeenth-century plasterwork is typically deeper and bolder. Adam plaster is finer, flatter and built from small repeated ornaments, and was often paired with pastel colour schemes.
Did Robert Adam visit Pompeii?
His Grand Tour ran from 1754 to 1758, mainly in France and Italy, where he studied under Clérisseau and Piranesi and drew at Spalatro. Wikipedia’s account says the discoveries at Herculaneum and Pompeii provided ample material for his inspiration, but does not say he visited the sites, so it is safest to say he drew on the discoveries as published.
Which ceiling rose suits an Adam-style room?
A fine, shallow-relief rose with classical detail, sized in proportion to the room. See the Flare size guide and our Georgian-style roses.
Sources
References and further reading
Harvard style. Web pages were checked on the access date shown.
- Wikipedia (2026) Herculaneum. Wikipedia, The Free Encyclopedia. Available at: en.wikipedia.org/wiki/Herculaneum (Accessed: 27 October 2026).
- Wikipedia (2026) Pompeii. Wikipedia, The Free Encyclopedia. Available at: en.wikipedia.org/wiki/Pompeii (Accessed: 27 October 2026).
- Wikipedia (2026) Pompeian Styles. Wikipedia, The Free Encyclopedia. Available at: en.wikipedia.org/wiki/Pompeian_Styles (Accessed: 27 October 2026).
- Wikipedia (2026) Robert Adam. Wikipedia, The Free Encyclopedia. Available at: en.wikipedia.org/wiki/Robert_Adam (Accessed: 27 October 2026).
- Victoria and Albert Museum (n.d.) Robert Adam: neoclassical architect and designer. V&A. Available at: www.vam.ac.uk/articles/robert-adam-neoclassical-architect... (Accessed: 27 October 2026).
- Wikipedia (2026) Adam style. Wikipedia, The Free Encyclopedia. Available at: en.wikipedia.org/wiki/Adam_style (Accessed: 27 October 2026).
- Wikipedia (2026) Syon House. Wikipedia, The Free Encyclopedia. Available at: en.wikipedia.org/wiki/Syon_House (Accessed: 27 October 2026).
- Department of Greek and Roman Art, The Metropolitan Museum of Art (2004) Roman Painting. Heilbrunn Timeline of Art History. New York: The Metropolitan Museum of Art. Available at: www.metmuseum.org/essays/roman-painting (Accessed: 27 October 2026).
- UNESCO World Heritage Centre (n.d.) Archaeological Areas of Pompei, Herculaneum and Torre Annunziata. Available at: whc.unesco.org/en/list/829/ (Accessed: 27 October 2026).
- Syon Park (n.d.) Syon House. Available at: syonpark.co.uk/syon-house/ (Accessed: 27 October 2026).
- Historic England (1951) Syon House: list entry 1080318. National Heritage List for England. Available at: www.historicengland.org.uk/listing/the-list/list-entry/10... (Accessed: 27 October 2026). First listed 15 June 1951; the date range for Adam's work in the entry appears truncated.
- National Trust Collections (n.d.) Osterley Park and House. Available at: www.nationaltrustcollections.org.uk/place/osterley-park-a... (Accessed: 27 October 2026).
How to cite this article
Tire, G. (2026) ‘From Pompeii to Robert Adam: Where Neoclassical Plasterwork Comes From’, The Flare Journal. Flare Studio UK. Available at: https://flarestudio.uk/blogs/journal/pompeii-and-the-origins-of-adam-style-plasterwork (Accessed: 12 November 2026).
Shop the style











Conversation
Join the conversation
Questions about the history, a room you are planning, or a piece you have seen in the wild? Leave a comment and Joseph will reply.