

Shropshire Architects and Designers: Pritchard, Telford, Bage, Steuart and Penson

Who designed Shropshire? Five names and what they actually built
Shropshire is better known for its materials than its makers: black-and-white timber, cream and red stone, cast iron. The people behind the best-documented buildings are also a more varied group than the word architect suggests. Thomas Farnolls Pritchard trained as a joiner. Thomas Telford was an engineer and county surveyor. Charles Bage was a Shrewsbury merchant and surveyor who became a structural designer. George Steuart was a Scot working mostly from London. The Pensons were county surveyors on the Welsh border.
This guide takes each in turn, says what they are documented as having done in Shropshire, and says where the evidence is thin. It is a practical selection of five, not a ranking, and it leaves out many builders and craftsmen whose names have not survived. Dates and attributions come from Historic England listing entries wherever we could read one; where only Wikipedia was available, the reference list says so, and you should treat those details as provisional.
If you want the wider picture first, start with our overview of Shropshire’s architectural heritage, then come back here for the people.
Thomas Farnolls Pritchard: the Shrewsbury joiner behind the Iron Bridge design
Pritchard was born in Shrewsbury and baptised at St Julian’s Church on 11 May 1723. His father was a joiner and he trained in the same trade before practising as an architect and interior designer.[1] His name now appears most often beside the Iron Bridge.
Historic England’s entry says the initial design was drawn up by Pritchard, who had suggested a bridge to the ironmaster John Wilkinson in 1773, and that he died in 1777 before construction finished. The same entry says the bridge was erected by Abraham Darby in 1779, with the iron cast by the Coalbrookdale Company, as a single span of 100 feet 6 inches using about 300 tons of iron.[2] Wikipedia adds that a modified version of his design was the one cast, so the finished bridge is best described as his idea, developed and built by others.[1] Our guide to Ironbridge Gorge covers the bridge itself.
Closer to the ground, his recorded Shropshire work is mostly interiors and smaller buildings. Wikipedia, citing the standard biographies, lists a foundling hospital in Shrewsbury in 1760 (later a workhouse), the rebuilt jail and Hosier’s Almshouses at Ludlow, a rebuilt St Julian’s Church in Shrewsbury, interiors at Shipton Hall, and chimneypieces at Broseley Hall and Benthall Hall. Many of those entries are undated, and historians have described his houses and churches as provincial work.[1]
One detail is worth keeping if you care about plaster. After his death, Joseph Bromfield, a former plasterer for Pritchard, took over much of his practice.[1] A plasterer inheriting an architect’s business is a reminder of how closely the building trades overlapped in the 18th century.

Thomas Telford: county surveyor and the bridges, church and aqueduct
Telford was born on 9 August 1757 in Westerkirk parish, Dumfriesshire, and died in Westminster on 2 September 1834.[3] He became Surveyor of Public Works for Shropshire in 1787.[3] The county’s listing entries give his work there firm dates.
- Montford Bridge, 1790–92. Red sandstone ashlar with a datestone of 1792 (MDCCXCII). Historic England describes it as Telford’s first bridge as County Surveyor of Bridges for Shropshire. Grade II.[4]
- Church of St Mary Magdalene, Bridgnorth, designed 1792. A Renaissance-style church with a pedimented portico on raised Doric columns and a north tower with a cupola, on a north–south axis to take advantage of the view from East Castle Street. The apse was added by Blomfield in 1876. Grade II*.[5]
- Longdon-on-Tern Aqueduct, 1795. An iron trough, square in section, on iron uprights with diagonal bracing, carrying the Shrewsbury Canal. Grade I.[6]
Telford also appears in the story of St Chad’s in Shrewsbury, but as a witness rather than the architect. Wikipedia records that he warned in 1788 that the old church was in danger, and that it collapsed three days later.[3] The replacement went to George Steuart (below). For the full survey of his Shropshire bridges, churches and roads, see our Thomas Telford in Shropshire guide.
Charles Bage: the merchant who designed an iron-framed mill
Charles Woolley Bage (1751–1822) was a wine merchant and surveyor in Shrewsbury by 1776, according to Wikipedia, which also records that he ran the town workhouse from 1784 to 1787 and served as mayor in 1807.[7] His reputation rests on one building.
The Ditherington Flax Mill was built in 1796–97 for the merchants John Marshall and the Benyon brothers, Thomas and Benjamin.[8] Historic England lists the spinning mill at Grade I. Its description is of a fireproof frame: two-piece cast-iron beams on rows of cast-iron columns, with shallow brick arches between them. The listing says the mill is recognised as the first building in the world to successfully replace timber beams and joists with incombustible materials, and it is careful to add that the building is “not fully framed”, because the brick walls carry part of the floor weight.[9]
The Institution of Civil Engineers describes Bage as a structural engineer rather than an architect, and says his letters to William Strutt contain the earliest known analysis of the strength of iron beams and columns.[8] That is why he sits in this guide as a designer, not a decorator: what he left was an idea about structure. Read the whole story in our Shrewsbury Flaxmill Maltings guide.

George Steuart: Attingham and St Chad’s
George Steuart was born around 1730 in Atholl, Perthshire, and died on the Isle of Man on 20 December 1806, after a career spent largely in London.[10] Two of his Shropshire buildings are well documented, and both are Grade I.[11][12]
Attingham Hall was built in 1783–5 “by George Steuart for the first Lord Berwick”, in Historic England’s words.[11] John Nash carried out internal alterations in 1805–7, including the picture gallery of 1807, and blocked Steuart’s entrance-hall screen in the same year.[11] The result is a house in which a Georgian exterior and a Regency interior meet; our Attingham Park guide explains the rooms.
St Chad’s, Shrewsbury was built in 1790–92. Historic England describes it as by George Steuart of London, in ashlar over a rusticated basement with leaded roofs.[12] Our guide to St Chad’s and St Mary’s tells the story of the church it replaced.
Wikipedia lists further Shropshire works: a garden temple at Millichope Park (1770), Lythwood Hall near Bayston Hill (c.1785) and All Saints Church, Wellington (1788–90).[10] We have not checked those against listing entries, so treat the dates as provisional.

The Pensons: church, school and market on the Oswestry edge
The Pensons are less known outside the north Marches, but they built across the Shropshire–Welsh border. Wikipedia separates the family: Thomas Penson the younger (c.1790–1859) was county surveyor of Denbighshire and Montgomeryshire, and his sons Thomas Mainwaring Penson (died 1864) and Richard Kyrke Penson (died 1886) practised in Chester.[13]
The firmest Shropshire entry is Holy Trinity, Oswestry. Historic England’s Grade II listing names Thomas Penson as architect of the original church of 1836–7, a Gothic Revival design with tall pointed lancet windows and a rib-vaulted sanctuary. It records that Eustace Frere added a south chapel, baptistery, porch and a north-east tower in 1894.[14]
Wikipedia credits the family with further Oswestry work, including a National School of 1841 and the Cross Market of 1848–9, and with St Agatha’s Church in Llanymynech (1845).[13] As with Steuart’s lesser works, we have not checked these against listing entries.
A century of Shropshire design on one timeline
Set side by side, the dates show an overlap that is easy to miss. Pritchard’s bridge design, Steuart’s Attingham, Telford’s appointment and Bage’s mill all fall within about two decades, in a county that was at the same time rebuilding its churches and bridges and experimenting with iron.
Seeing the work: a route through the county
Most of what is covered here can be reached in a day or two. The sequence below follows geography rather than chronology, and distances are approximate: check opening times, access and any restrictions before you travel, because several buildings are in private or charitable hands.
- Shrewsbury: St Chad’s (Steuart) and the Ditherington Flaxmill Maltings (Bage) are both in the town.
- Montford Bridge: north-west of Shrewsbury on the Severn, Telford’s first Shropshire bridge.
- Attingham Park: just south-east of Shrewsbury, for Steuart’s house and Nash’s interiors.
- Longdon-on-Tern: the iron aqueduct on the River Tern, between Shrewsbury and Wellington.
- Ironbridge Gorge: the Iron Bridge itself.
- Bridgnorth: Telford’s St Mary Magdalene, on its hill above the town.
- Oswestry: Penson’s Holy Trinity, in the north-west of the county.
Attribution traps: how to read a claim about who designed a building
Local guides often say “designed by” with more confidence than the records allow. Four traps recur.
- Initial design and finished building are different things. The Iron Bridge is the clearest case: Pritchard produced the initial design, Darby erected it, and a modified version was cast.
- Engineer is not the same as architect. Telford and Bage are best understood as engineers, even when they designed churches or mills.
- Sources disagree on dates. Historic England’s entry for the Flax Mill gives 1796–1800 in one place and 1796–7 in its history, and the ICE gives 1797.[9][8] That is normal for a building built in phases; quote a range, and say which source it comes from.
- Undated lists are leads, not facts. Several of Pritchard’s works are listed without dates, and “attributed to” should be read as a hypothesis.
Bringing a Shropshire period room home
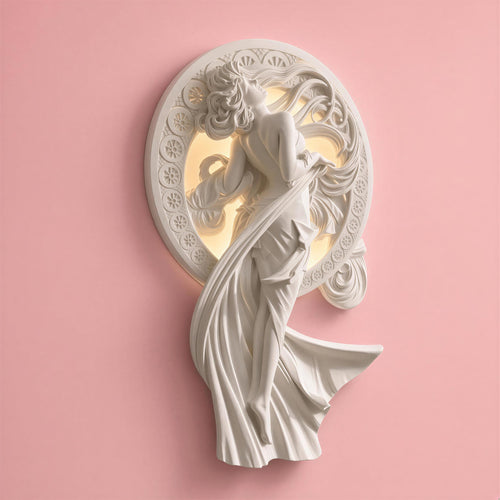
The interiors that survive from this group of designers share a vocabulary: restrained Georgian proportions, then lighter Regency plaster. Attingham is the clearest place to see it. If you are restoring or styling a Shropshire house of that era, small plaster details do the same job at a smaller scale. A modest plaster ceiling rose centred on a ceiling, or a pair of plaster wall lights either side of a chimney breast, borrows the rhythm of a Georgian room without pretending to be a copy.
Our guides to Georgian Shrewsbury, restoring a period home in Shropshire and identifying the period of your house from its plasterwork will help you pick a scale and pattern. Our plaster pieces are made in Shropshire; see our paintable plaster guide for finishing, use a qualified electrician for any wiring, and check with your conservation officer before fixing anything to a listed building.
Keep reading
- Shropshire architectural heritage
- Thomas Telford in Shropshire: bridges, churches and roads
- Shrewsbury Flaxmill Maltings: the world’s first iron-framed building
- Ironbridge Gorge: the architecture of the Industrial Revolution
- Attingham Park: Regency interiors and plasterwork explained
- St Chad’s and St Mary’s: the churches of Shrewsbury
- Georgian Shrewsbury: streets, townhouses and details to look for
Shop the look


Frequently asked questions
Who designed the Iron Bridge?
Historic England says the initial design was drawn up by Thomas Farnolls Pritchard, a Shrewsbury architect who died in 1777, and that the bridge was erected by Abraham Darby in 1779 with the iron cast by the Coalbrookdale Company. A modified version of the design was the one cast.
Did Thomas Telford design the Iron Bridge?
No. The Iron Bridge was completed in 1779, and Telford became Surveyor of Public Works for Shropshire in 1787. His Shropshire work includes Montford Bridge, St Mary Magdalene in Bridgnorth and the Longdon-on-Tern Aqueduct.
Who designed Attingham Hall?
George Steuart. Historic England’s listing describes the house as built in 1783–5 by George Steuart for the first Lord Berwick. John Nash altered the interior in 1805–7.
Who designed the Ditherington Flax Mill?
Charles Bage, a Shrewsbury merchant and surveyor, designed it for John Marshall and the Benyon brothers. It was built in 1796–97 and is listed Grade I; the Institution of Civil Engineers describes Bage as a structural engineer rather than an architect.
Who designed St Chad’s Church in Shrewsbury?
George Steuart of London, according to Historic England. The church was built in 1790–92 and is Grade I listed. Telford had warned in 1788 that the previous church was in danger, but he was not the architect of the replacement.
Who was Thomas Penson?
Thomas Penson was an architect and county surveyor on the Welsh border. Historic England names him as architect of the original Holy Trinity Church in Oswestry, built 1836–7. His sons Thomas Mainwaring and Richard Kyrke Penson practised in Chester.
Where can I check who designed a Shropshire building?
Start with the National Heritage List for England, which names the architect and date for listed buildings, then cross-check with a local history society or a county archive. Treat “attributed to” with caution.
Sources
References and further reading
Harvard style. Web pages were checked on the access date shown.
- Wikipedia (n.d.) ‘Thomas Farnolls Pritchard’, Wikipedia. Available at: en.wikipedia.org/wiki/Thomas_Farnolls_Pritchard (Accessed: 27 October 2026).
- Historic England (n.d.) ‘The Iron Bridge, The Gorge: List Entry 1015325’, National Heritage List for England. Available at: historicengland.org.uk/listing/the-list/list-entry/1015325 (Accessed: 27 October 2026).
- Wikipedia (n.d.) ‘Thomas Telford’, Wikipedia. Available at: en.wikipedia.org/wiki/Thomas_Telford (Accessed: 27 October 2026).
- Historic England (n.d.) ‘Montford Bridge: List Entry 1366920’, National Heritage List for England. Available at: historicengland.org.uk/listing/the-list/list-entry/1366920 (Accessed: 27 October 2026).
- Historic England (n.d.) ‘Church of St Mary Magdalene, Bridgnorth: List Entry 1177357’, National Heritage List for England. Available at: historicengland.org.uk/listing/the-list/list-entry/1177357 (Accessed: 27 October 2026).
- Historic England (n.d.) ‘Shrewsbury Canal, Longdon Aqueduct: List Entry 1037006’, National Heritage List for England. Available at: historicengland.org.uk/listing/the-list/list-entry/1037006 (Accessed: 27 October 2026).
- Wikipedia (n.d.) ‘Charles Bage’, Wikipedia. Available at: en.wikipedia.org/wiki/Charles_Bage (Accessed: 27 October 2026).
- Institution of Civil Engineers (n.d.) ‘Shrewsbury Flaxmill Maltings’, Infrastructure projects. Available at: www.ice.org.uk/what-is-civil-engineering/infrastructure-p... (Accessed: 27 October 2026).
- Historic England (n.d.) ‘Shrewsbury Flaxmill Maltings: Spinning Mill: List Entry 1270576’, National Heritage List for England. Available at: historicengland.org.uk/listing/the-list/list-entry/1270576 (Accessed: 27 October 2026).
- Wikipedia (n.d.) ‘George Steuart (architect)’, Wikipedia. Available at: en.wikipedia.org/wiki/George_Steuart_(architect) (Accessed: 27 October 2026).
- Historic England (n.d.) ‘Attingham Park, Atcham: List Entry 1055094’, National Heritage List for England. Available at: historicengland.org.uk/listing/the-list/list-entry/1055094 (Accessed: 27 October 2026).
- Historic England (n.d.) ‘Church of St Chad, Shrewsbury: List Entry 1344941’, National Heritage List for England. Available at: historicengland.org.uk/listing/the-list/list-entry/1344941 (Accessed: 27 October 2026).
- Wikipedia (n.d.) ‘Thomas Penson’, Wikipedia. Available at: en.wikipedia.org/wiki/Thomas_Penson (Accessed: 27 October 2026).
- Historic England (n.d.) ‘Church of Holy Trinity, Oswestry: List Entry 1367341’, National Heritage List for England. Available at: historicengland.org.uk/listing/the-list/list-entry/1367341 (Accessed: 27 October 2026).
How to cite this article
Tire, G. (2026) ‘Shropshire Architects and Designers: Pritchard, Telford, Bage, Steuart and Penson’, The Flare Journal. Flare Studio UK. Available at: https://flarestudio.uk/blogs/journal/shropshire-architects-and-designers-pritchard-telford-bage-steuart-penson (Accessed: 12 November 2026).
Shop the style











Conversation
Join the conversation
Questions about the history, a room you are planning, or a piece you have seen in the wild? Leave a comment and Joseph will reply.