

Attingham Park: Regency Interiors and Plasterwork Explained

Why Attingham matters for plasterwork
Attingham Park is one of the best places in Shropshire to see how a late Georgian country house was decorated, and how the decoration changed under a fashionable Regency-era architect. The mansion stands a few miles east of Shrewsbury near Atcham, and the National Trust looks after it. Its ceilings, friezes and domes carry nearly the full vocabulary of neoclassical plaster ornament: guilloche bands, dentil cornices, wheat-ears, wreaths, swags and palmettes.
This guide uses the Historic England list entry for the house, which describes the interiors room by room[1], together with published accounts of its history. It is written for people who want to understand the plasterwork rather than plan a visit, and it is cautious wherever sources disagree. For opening arrangements and current access, check the National Trust's own pages.
Who built Attingham, and when?
The house was built in 1783-85 for Noel Hill, first Lord Berwick, to designs by the Scottish architect George Steuart.[2] Historic England's list entry gives these dates, and other sources give a start in 1782 and completion in 1785.[1][3] The new mansion replaced an older house on the site, Tern Hall. The National Trust says Noel Hill commissioned the hall in 1782 and the new building incorporated the older Tern Hall; Parks & Gardens UK adds that Tern Hall had been built after Richard Hill bought the manor in 1700 and that Hill was created Baron Berwick in 1784.[4][6] Attingham is one of the few surviving examples of Steuart's work.[2]
The first Lord Berwick died in 1789 and his son Thomas Noel Hill, the second Baron, inherited.[3] He employed John Nash in 1805-07 to alter the interior and add the picture gallery, and Humphry Repton landscaped the park.[3] The park register entry says Repton visited in April 1797 and produced a Red Book in 1798, with Nash supplying some architectural details, and that the landscape had earlier been improved by Thomas Leggett around 1770; it is registered Grade II*.[5] The contents were auctioned in 1827 and again in 1829. The National Trust describes the first as a 16-day sale, and the park register also records a sixteen-day sale in 1827.[4][5] The eighth Baron's will gave the estate to the National Trust, which received it in 1947.[3]
Is Attingham really Regency?
The strict answer is no, and the loose answer is yes. In history the Regency is the period from 1811 to 1820 when the future George IV ruled as Prince Regent for his father. In design, “Regency” is often stretched to cover roughly 1795 to 1837, which takes in Nash's work. Steuart's house of the 1780s is late Georgian neoclassical, and the listing frames it as influenced by French neoclassicism. Nash's changes of 1805-07 come just before the Regency proper but are generally grouped with the Regency style.
So when people call Attingham a Regency house they mean the second Lord Berwick's redecoration, the picture gallery and the staircase, set inside a Georgian shell. To keep dates straight, think of it as three layers: the Georgian house of 1783-85, Nash's Regency-era alterations of 1805-07, and later changes by the owners and the National Trust.

The exterior: ashlar, portico and plaster soffit
The house is faced in grey Grinshill sandstone ashlar, with some red brick at the rear and hipped slate roofs.[1] The Building Research Establishment describes Grinshill sandstone as a fine-grained Triassic stone, cream and buff in colour, so its description differs from the “grey” in the list entry; we follow the list entry for what it says about Attingham.[8] It has three storeys over a basement and eleven bays, with a central block and curved colonnaded wings leading to set-back pavilions. The centrepiece is a tetrastyle Ionic portico (four columns) with attenuated, unfluted columns and a triangular pediment.[1] Even outside there is plasterwork: the listing records a panelled soffit, the underside of the portico roof, with moulded plaster.[1]
The diagram below labels the main parts of a portico of this type. Learning these terms makes it easier to read any Georgian or Regency front.

Inside: a room-by-room guide to the plasterwork
The Historic England entry describes the main rooms in detail.[1] The ornament is lavish but disciplined, which is typical of the neoclassical taste of the 1780s.
- Entrance hall. A screen of scagliola Ionic pilasters and columns, a guilloche frieze and dentil cornice, and a panelled, enriched plaster ceiling. The grisaille panels and marbled walls date to about 1807 and Nash.
- Drawing room. An enriched frieze and moulded cornice, with a painted and gilded ceiling of wreaths, swags, arabesques and sphinxes.
- Sultana Room. The small drawing room has a segmental-arched recess with painted spandrels and a ceiling with painted roundels.
- Lady Berwick's boudoir. A circular room with attached Corinthian columns and a dome with husk-ornamented bands and plaster wreaths.[1]
- Dining room. A ceiling with wheat-ear bands, vine-leaf wreaths and circular relief plaques.
- Library. Austere, with a palmette-and-urn frieze and moulded cornice.
- Octagon Room. Lord Berwick's study has a dome with plaster arabesques and putti.
Note the difference between plaster ornament, which is moulded or cast and fixed in relief, and painted ornament, which is flat. In several rooms the two are combined, so a ceiling can look more sculpted than it is.
The boudoir: a circular room and its plaster dome
Lady Berwick's boudoir is a good room in which to study a plaster dome. It is circular, with attached Corinthian columns, a dome banded with husk ornament, plaster wreaths and painted arabesques and roundels. The listing says the fireplace is probably by John Deval and dated 1785, which suggests the boudoir belongs to Steuart's original scheme rather than Nash's.[1]
The diagram shows a simplified plan of a domed ceiling of this kind: a central roundel, a wreath ring, a husk band and an outer cornice. It is not a drawing of the actual ceiling, but it shows how such ceilings were organised in rings of ornament moving out from the centre.

Nash's picture gallery and its skylight
The most famous addition is Nash's picture gallery, commissioned in 1805 by the second Lord Berwick[3] and dated 1807 in the listing. It has a screen of two Corinthian columns at each end, a fluted frieze, dentil cornice, guilloche bands and a coved top-light with curved cast-iron ribs, supplied from Coalbrookdale. The listing describes this as reputedly the earliest use of such ribs for window frames. The organ in the gallery, by Samuel Green, dates to 1796.[1] The National Trust likewise calls the gallery notable for its early use of cast iron in a domestic building.[4]
The roof has not been trouble-free. The gallery is described as having leaked from the beginning; a secondary roof was replaced in 2012 and work began in 2013 on a new protective roof above Nash's.[3] The National Trust gives a slightly different date, saying a protective glass roof was installed over the gallery in 2015.[4]
A glossary of Attingham plaster terms
- Guilloche: a band of interlaced curves that repeat like a plait, often with a rosette in each loop.
- Dentil: small, tooth-like rectangular blocks in a cornice.
- Frieze: the horizontal band below a cornice, often decorated.
- Cornice: the moulded projection where wall meets ceiling.
- Scagliola: a composition made with plaster that imitates polished marble, used for columns and pilasters.[7]
- Arabesque: flowing, interlaced plant ornament, often painted.
- Palmette: a fan-shaped leaf ornament derived from the palm.
- Husk: a chain of small, drop-shaped petals, typical of the neoclassical style.
- Swag and wreath: festoons of leaves or fruit, and circular garlands.
- Grisaille: painting in shades of grey that imitates carved relief.
- Soffit: the underside of an architectural element, such as a portico roof.
- Tetrastyle: having four columns across the front.
- Ashlar: dressed stone laid in neat courses.
Seeing Attingham for yourself
Attingham is a National Trust property with gardens and parkland, and the interiors are open to the public on dates the Trust sets. Opening arrangements change, so check the National Trust website before you go. When you visit, look up: the ceilings are the point. Compare the formal plaster of the entrance hall with the lighter, more painted decoration of the drawing room, and look at how the boudoir dome works as a design.
If you cannot visit, the Historic England list entry is free online and is the most detailed single description. Our guide to plasterwork houses to visit in the UK covers other houses, and Shropshire's architectural heritage places Attingham in the wider county.
Myths and misunderstandings
- “Attingham is a Regency house.” It was built in 1783-85, and the Regency-style work is Nash's alteration of 1805-07 within a late Georgian shell.
- “Scagliola is real marble.” It is an imitation, made with plaster and pigments, that is polished to look like stone.
- “All the decoration is plaster.” Much of it is painted, including arabesques and roundels that look carved from a distance.
- “It was always a grand house.” The contents were auctioned in 1827 and 1829, and the house was later refurnished.
Bringing a Regency feeling into your own home
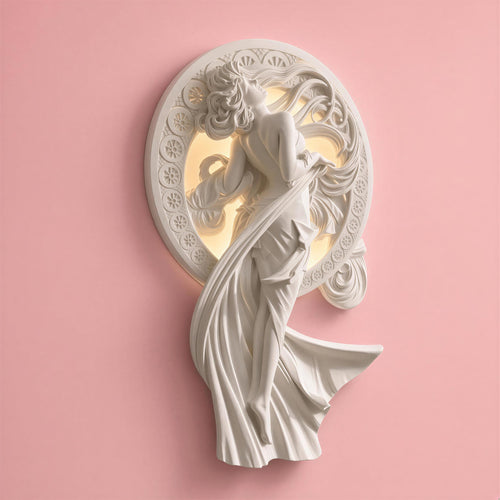
You do not need a country house to use these ideas. Neoclassical decoration is about proportion and restraint: a central ceiling rose, a plain cornice and a few carefully placed ornaments. In a drawing room or hall, a classical plaster ceiling rose sets the scale of the room, and a pair of plaster wall lights can echo the Georgian sconce. Our guides to John Nash and the Regency style, Robert Adam and neoclassical interiors and Georgian interiors explain the background, and how to choose a ceiling rose size covers the practical side. Follow each product's own instructions, see our paintable plaster guide for finishing, and use a qualified electrician for any wiring.
Keep reading
- John Nash and the Regency style
- Robert Adam and neoclassical interiors
- Georgian interiors guide
- Plasterwork houses to visit in the UK
- Shropshire architectural heritage
- The history of the ceiling rose
- Stokesay Castle and the fortified manor houses of the Welsh Marches
- Georgian Shrewsbury: streets, townhouses and details
- Thomas Telford in Shropshire
- St Chad’s and St Mary’s: the churches of Shrewsbury
- Shrewsbury Flaxmill Maltings: the first iron-framed building
- Thomas Farnolls Pritchard: the architect behind the Iron Bridge
- Victorian Shrewsbury: the railway station and landmarks
Shop the look


Frequently asked questions
Who designed Attingham Park?
George Steuart, a Scottish architect, designed the house, built in 1783-85 for the first Lord Berwick. John Nash altered the interior and added the picture gallery in 1805-07.
Is Attingham Park Regency or Georgian?
The house is late Georgian, built in 1783-85. The Regency-style work is Nash's alteration of 1805-07, so the house combines both periods.
What stone is Attingham Park built from?
The house is faced in grey Grinshill sandstone ashlar, with red brick at the rear, according to the Historic England list entry.
What is special about the picture gallery?
Nash's picture gallery has a coved top-light with curved cast-iron ribs from Coalbrookdale, described in the listing as reputedly the earliest use of such ribs for window frames.
What is scagliola?
Scagliola is a composition made with plaster that imitates polished marble. At Attingham it is used for the columns and pilasters of the entrance hall.
What plaster ornament can I see at Attingham?
The listing records guilloche friezes, dentil cornices, wheat-ear bands, vine-leaf wreaths, husk-ornamented domes, palmette-and-urn friezes and plaster arabesques with putti.
Who owns Attingham Park?
It has belonged to the National Trust since the eighth Lord Berwick left it to the Trust, which received it in 1947. Check the Trust's website for current access.
Sources
References and further reading
Harvard style. Web pages were checked on the access date shown.
- Historic England (n.d.) ‘Attingham Park, Atcham: List Entry 1055094’, National Heritage List for England. Available at: historicengland.org.uk/listing/the-list/list-entry/1055094 (Accessed: 27 October 2026).
- Wikipedia (n.d.) ‘George Steuart (architect)’, Wikipedia. Available at: en.wikipedia.org/wiki/George_Steuart_(architect) (Accessed: 27 October 2026).
- Wikipedia (n.d.) ‘Attingham Park’, Wikipedia. Available at: en.wikipedia.org/wiki/Attingham_Park (Accessed: 27 October 2026).
- National Trust (n.d.) ‘The history of Attingham’, National Trust. Available at: www.nationaltrust.org.uk/visit/shropshire-staffordshire/a... (Accessed: 27 October 2026).
- Historic England (n.d.) ‘Attingham Park, Wroxeter and Uppington: Registered Park and Garden, Grade II star (list entry 1001114)’, National Heritage List for England. Available at: historicengland.org.uk/listing/the-list/list-entry/1001114 (Accessed: 27 October 2026).
- Parks & Gardens UK (n.d.) ‘Attingham Park’, Parks & Gardens UK (text drawn from the Historic England Register of Parks and Gardens). Available at: parksandgardens.org/places/attingham-park (Accessed: 27 October 2026).
- Schwartz, H. (2021) ‘Scagliola’, Designing Buildings (IHBC Conservation Wiki). Available at: designingbuildings.co.uk/wiki/Scagliola (Accessed: 27 October 2026).
- Building Research Establishment (BRE) (2000) ‘Grinshill Sandstone (Technical Data Sheet)’, BRE Stones Glossary. Available at: wpe.bregroup.com/stones-glossary/grinshill-sandstone (Accessed: 27 October 2026).
How to cite this article
Tire, G. (2026) ‘Attingham Park: Regency Interiors and Plasterwork Explained’, The Flare Journal. Flare Studio UK. Available at: https://flarestudio.uk/blogs/journal/attingham-park-regency-interiors-and-plasterwork-guide (Accessed: 12 November 2026).
Shop the style











Conversation
Join the conversation
Questions about the history, a room you are planning, or a piece you have seen in the wild? Leave a comment and Joseph will reply.