

How to Make a Small Room Look Bigger: What Works

What actually makes a room look bigger
The honest answer is: height, visible floor and light, in that order. Paint is a real but modest tool; layout and what you put on the floor usually do more. Most advice online mixes tested effects and designers' habits. Here we separate them, say which is which, and give you a plan you can measure.
This guide is deliberately different from our earlier piece on making small rooms feel bigger with light and detail, which covers wall lights, colour drenching and mirrors. Here we start from the research on perceived space, add the UK space standards, and focus on layout, furniture and a measured worked example.
Two evidence notes first. The experiments we cite used photographs or virtual rooms and small groups, and measured perception, not happiness. So we use them as a guide. And where design advice has no evidence behind it, we label it as our rule of thumb or the maker's advice.
How small is small? The UK numbers
The nationally described space standard (NDSS), published by the government in 2015, sets minimums that planning authorities can apply. A single bedroom should be at least 7.5 m² and 2.15 m wide. A double or twin should be at least 11.5 m², with one double at least 2.75 m wide and the others at least 2.55 m wide. Ceilings should be at least 2.3 m high for at least 75% of the floor area, and a two-bedroom home has a built-in storage requirement of 2.0 m².[2]
The standard is not compulsory everywhere, and plenty of existing homes are below it. The Royal Institute of British Architects said in its 2015 HomeWise report that more than half of the new homes being built then were not big enough.[3] If your room feels small, that may be a fact about the room as well as a perception. Measure it first; our guide to measuring a room and drawing a scale plan takes ten minutes.
The worked example in this guide is a 3.0 m × 2.7 m bedroom, which is 8.1 m². That is just above the NDSS minimum for a single bedroom, so it is a realistic "small" room, not an extreme one.
Height: the strongest lever
Of the three things Savavibool and Moorapun (2017) varied in their study, ceiling height had the largest effect on rated spaciousness, ahead of colour and then floor area. The raters were 80 interior designers looking at 16 photographs of workspaces, so it is a modest study, but it agrees with common sense: a lower room feels tighter.[4] You cannot raise a ceiling, but you can change how high it reads.
Paint the ceiling lighter. Oberfeld and Hecht (2011) tested virtual rooms of roughly 3 m ceiling height. A light ceiling made observers estimate the room as about 4.5 cm taller than a dark one, and lighter walls added to the effect, with the two effects roughly additive. A lighter ceiling did not change estimated width, and greater physical height actually reduced perceived width.[1] Their experts, and their non-experts, wrongly believed that the contrast between ceiling and wall mattered most. A related conference poster found that verbal height estimates rose with ceiling lightness, though a matching task did not show a clear overall effect.[5] Our reading: pale ceilings and walls help height by a small amount (about 1.5% of a 3 m ceiling, our arithmetic), so pair paint with the larger levers below.
Hang curtains high and wide. Hanging the pole well above the frame and beyond each side makes the window and wall look taller. Our guide to hanging curtains gives the dimensions.
Use vertical lines. Little Greene suggests keeping ceilings light, following a dark-to-light rule from floor to ceiling, and pairing striped walls with fresh white ceilings to make a room feel taller.[6] These are design recommendations rather than test results, but they follow the same logic.
Colour: evidence and design advice
The advice on colour contradicts itself, and the contradiction is instructive. Farrow & Ball says to avoid crisp white in a small space and use an off-white that reflects light, and also that strong colours are often the perfect distraction from a room's shape and compact size.[7] Little Greene says higher light reflectance value (LRV) shades suit walls with less natural light, names Loft White at LRV 92 as space-expanding, and also notes that deep blues and greens make a far wall appear more distant.[6]
Both can be true, because they do different things. A light colour raises brightness and, per the experiment above, apparent height. A dark colour does not enlarge the room; it makes the edges disappear so you stop judging the size. The designers' ratings in Savavibool and Moorapun placed neutral colours highest, then cool colours, with colourful schemes lower.[4] Colour drenching works by taking one colour across walls, woodwork and ceiling, and Farrow & Ball says light or mid shades can make a room feel larger by blurring the line where walls and ceiling meet.[8]
For a small room our verdict is: if you want it to look bigger, choose a light, warm-neutral colour with a high LRV and a lighter ceiling. If you want it to feel intimate, drench it in a dark colour and light it well. Do not expect a pale colour to widen a room. Our other guides cover each route: warm whites with their LRV, dark and moody colours without losing light and colour drenching.
Floor and furniture: fewer, lower, leggier
This is where most small rooms are won. The studies we cite did not test furniture, so everything in this section is our rule of thumb and common design practice. But it is easy to measure.
- Count the floor. Add the footprints of everything that sits on the floor and divide by the room area. In our worked example, a bedroom with a bed, wardrobe, chest, desk and two bedside tables covers 5.2 m² of 8.1 m², leaving 36% of the floor free.
- Our rule of thumb: if you can see less than about a third of the floor, the room will feel crowded. This is not a standard.
- Remove one big piece. One large thing gone improves the room more than several small tweaks.
- Raise things. A sofa or cabinet on legs shows floor beneath it, so the room reads as larger.
- Go wall-hung. Shelves can replace bedside tables and a desk; in the example this takes free floor from 36% to 54%.
- One large rug, not several small ones. See how to choose a rug size.
Keep routes clear. Our guide to arranging furniture around a focal point with clear walkways covers clearances in more detail, and room proportions and the golden ratio explains why some shapes feel easier than others.
Light: daylight first, then low warm sources
Daylight is the cheapest bigness there is: keep the window clear of furniture and clutter, and keep curtains open in the day. In the evening, the Energy Saving Trust describes warm white at 2700 to 3000 K as suited to most household lighting, with about 2700 K as very warm white for living areas and bedrooms.[9] Light the walls rather than the middle of the room. Lighter room surfaces also return more light: a trade-press example for commercial lighting, using indirect fittings, showed delivered light rising sharply when ceiling and wall reflectance increased, and the same article advised avoiding dark surfaces unless the design requires them.[10] That is an office example, not a home, but the principle of light surfaces reflecting more light carries across.
Wall lights free the floor and the table tops, which matters in the layout section above. Our bedroom wall lights guide and living-room lighting guide give heights and spacing.
Mirrors, in one paragraph
We cover mirrors in detail in our earlier small-room guide. In short: one large mirror, placed to catch daylight and reflect a view rather than clutter, does more than several small ones. We found no experiment on mirrors among the sources for this guide, so treat that as design practice rather than evidence.
Storage that does not eat the floor
NDSS counts built-in storage separately for a reason: it does not use up floor area in the way loose furniture does. In a two-bedroom home the standard asks for 2.0 m² of it.[2] Under-bed drawers, built-in alcove cupboards and wall-hung shelves all work. Tall and shallow beats low and deep, because it uses height, the dimension where the room has most to give.
A worked example, step by step
Take the 3.0 m × 2.7 m bedroom: 8.1 m². It has a double bed (1.4 m × 1.9 m), a wardrobe (0.6 m × 1.8 m), a chest of drawers (0.5 m × 1.0 m), a desk (0.5 m × 1.2 m) and two bedside tables (0.4 m × 0.4 m).
- Measure. Furniture footprints add up to 5.16 m²; free floor is 2.94 m², or 36%.
- Remove. Replace the chest with under-bed drawers, the desk with a wall-mounted shelf and the bedside tables with wall-hung shelves. Footprints drop to 3.74 m²; free floor is 4.36 m², or 54%.
- Paint. A lighter ceiling than the walls, in a warm neutral with a high LRV.
- Hang curtains. Pole above the frame, extending past both sides.
- Light. Two wall lights above the bed shelves, warm white, so the floor and shelves stay clear.
None of this changes the room's area, but it changes what you see. The room is 3.0 m wide; with a wall-hung scheme you can walk the length of it without turning sideways.
Common mistakes
- Painting everything bright white. It can look flat and cool; a warm off-white with a high LRV is usually kinder.
- Expecting paint to widen the room. The tested effect is on height.[1]
- Several small rugs. One large rug looks calmer.
- Dark corners. Dim corners shrink a room; light them.
- Furniture with solid bases. It hides floor.
- Ignoring the standard. If the room is below NDSS, choose smaller furniture rather than the usual size.[2]
What to do next
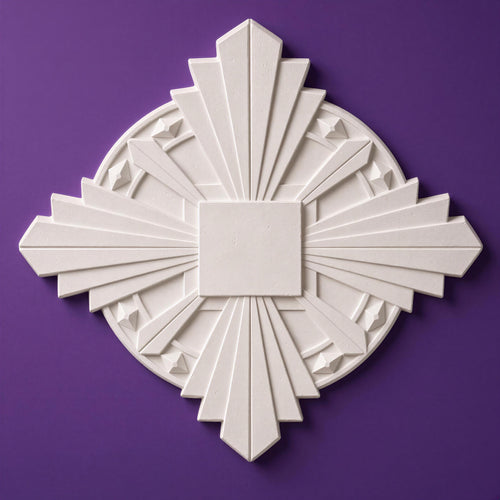
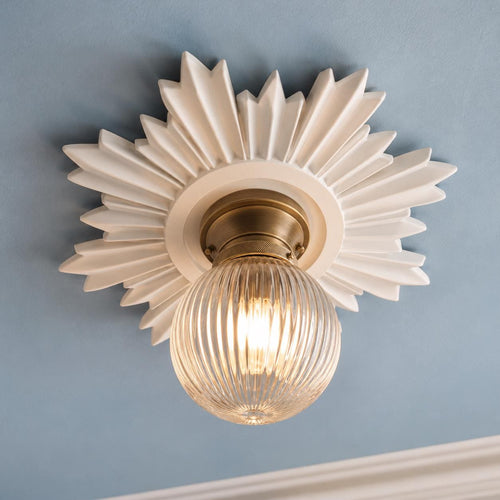
Measure the room, count the floor, and remove one thing this weekend. Then paint the ceiling and hang the curtains. If you want a wall light to free a bedside table, our small Bedside Wall Light and Windsor Ceiling Rose below are drawn to a modest scale.
Keep reading
- How to make a small room feel bigger with light and detail
- How to measure a room and draw a scale plan
- How to hang curtains
- How to arrange living room furniture
- Room proportions and the golden ratio
- The best warm white paint colours in the UK
Shop the look


Frequently asked questions
How can I make a small room look bigger?
Clear the floor, choose furniture on legs or wall-hung versions, paint the ceiling lighter than the walls, hang curtains high and wide, and light the walls rather than the centre of the room. Research found that light ceilings and walls make a room look taller; width did not change.
Do light colours make a room look bigger?
They make it look taller, according to Oberfeld and Hecht (2011), by about 4.5 cm in their virtual rooms with ceilings around 3 m, but a lighter ceiling did not change perceived width. They also reflect more light, which helps dim rooms.
Do dark colours make a small room look smaller?
Not necessarily. Dark colours blur the corners and edges so you judge size less, which many designers use in snugs. They do not make the room look bigger, and they need good lighting.
How small is too small for a bedroom in the UK?
The national described space standard gives 7.5 m² and at least 2.15 m wide for a single bedroom and 11.5 m² for a double or twin. Many existing homes are smaller, and the standard is applied through planning, not universally.
Does a mirror make a room look bigger?
A large mirror placed to catch daylight can help, but we found no experiment on mirrors among our sources. Treat it as design practice, and avoid reflecting clutter.
What is the best furniture for a small room?
Pieces on legs, wall-hung shelves and built-in storage. Our rule of thumb is that if you can see less than about a third of the floor, the room feels crowded. This is a design rule, not a measured standard.
Should I use one colour on walls and ceiling?
It can blur the line between wall and ceiling and make the room feel calmer. Farrow & Ball says light or mid shades can make a room feel larger this way. If you want to raise the apparent height, a slightly lighter ceiling is the better bet.
Do curtains make a small room look bigger?
Hung well above the window and wide past the frame they make the wall look taller and the window larger. See our curtain guide for the heights.
Sources
References and further reading
Harvard style. Web pages were checked on the access date shown.
- Oberfeld, D. and Hecht, H. (2011) Fashion versus perception: the impact of surface lightness on the perceived dimensions of interior space. Human Factors, 53(3), pp. 284-298. doi:10.1177/0018720811407331. Available at: www.staff.uni-mainz.de/oberfeld/downloads/oberfeld_hecht_... (Accessed: 27 October 2026).
- Ministry of Housing, Communities and Local Government (2015) Technical housing standards: nationally described space standard. Available at: www.gov.uk/government/publications/technical-housing-stan... (Accessed: 27 October 2026).
- Royal Institute of British Architects (2015) HomeWise: space standards for homes. Available at: www.architecture.com/-/media/gathercontent/space-standard... (Accessed: 27 October 2026).
- Savavibool, N. and Moorapun, C. (2017) Effects of colour, area, and height on space perception. E-BPJ (Environment-Behaviour Proceedings Journal), 2(6), pp. 351-359. doi:10.21834/e-bpj.v2i6.978. Available at: core.ac.uk/download/322521612.pdf (Accessed: 27 October 2026).
- von Castell, C., Welsch, R., Hecht, H. and Oberfeld, D. (2015) Light ceilings do not just seem higher, they look it (conference poster, TeaP 2015, Hildesheim). Available at: www.blogs.uni-mainz.de/fb02-aep/files/2015/01/LightCeilin... (Accessed: 27 October 2026).
- Little Greene (n.d.) How to make rooms feel bigger with paint and wallpaper. Available at: www.littlegreene.com/advice-hub/how-to-make-rooms-look-la... (Accessed: 27 October 2026).
- Farrow & Ball (n.d.) How to paint your smallest spaces. Available at: www.farrow-ball.com/how-to-guide/paint/decorate-your-smal... (Accessed: 27 October 2026).
- Farrow & Ball (n.d.) Colour drenching. Available at: www.farrow-ball.com/how-to-guide/design/colour-drenching (Accessed: 27 October 2026).
- Energy Saving Trust (n.d.) Lighting. Available at: energysavingtrust.org.uk/advice/lighting/ (Accessed: 27 October 2026).
- DiLouie, C. (2011) Walls that save energy. Electrical Contractor, 15 January. Available at: www.ecmag.com/magazine/articles/article-detail/lighting-w... (Accessed: 27 October 2026).
How to cite this article
Tire, G. (2026) ‘How to Make a Small Room Look Bigger: What Works’, The Flare Journal. Flare Studio UK. Available at: https://flarestudio.uk/blogs/journal/how-to-make-a-small-room-look-bigger (Accessed: 12 November 2026).
Shop the style








Conversation
Join the conversation
Questions about the history, a room you are planning, or a piece you have seen in the wild? Leave a comment and Joseph will reply.