

Staircase Lighting: Safe Light for Stairs and Landings, Glare and the Rules

What you need before you start
Good staircase lighting lets you see every tread edge, keeps glare out of your eyes and can be switched on before you take the first step. This guide shows how to audit your stairs, choose and place lights, handle glare and switching, and understand what the building regulations guidance says. It follows our wall-light advice in lighting hallways and stairs with wall lights, but this one is about safety and rules.
You need a phone torch, a tape measure, a notepad and a helper for the night walk. The building regulations guidance quoted here is for England; Wales, Scotland and Northern Ireland have their own documents.
Mains work is for a qualified electrician. Moving or adding fixed lights, switches and wiring is not a DIY job. We say where the line falls.
Why stairs need good light
Falls are the main way people get hurt at home. RoSPA says falls are the single biggest cause of accidental injuries in the home, with almost 450,000 A&E attendances in England in 2023, of which 340,000 were people over 65.[1] Ideal Home, quoting RoSPA, reports that falls on stairs cause about 700 deaths a year in the UK and more than 37,000 hospital admissions, and RoSPA’s adviser says very well-lit stairs help reduce falls.[2]
Age UK says it is important the stairs are well lit.[3] Hammersmith and Fulham council advises making sure the home is well lit, especially around the stairs and landing.[4] These are advice pages, not tests, but they agree: dim stairs are a hazard.
What Approved Document K says about stairs
Approved Document K (England, 2013 edition) covers stairs, ladders, ramps and guarding.[5] Its Table 1.1 gives for a private stair a rise of 150–220 mm and a going of 220–300 mm, with a maximum pitch of 42 degrees; headroom on access between levels is 2 m; the top of a handrail is 900–1000 mm above the pitch line or floor, with handrails on both sides for stairs 1000 mm wide or wider; and guarding is 900 mm on stairs and 1100 mm on landings.[6]
Two points matter for lighting. First, Section 1 contains no guidance on lighting or glare; it is about geometry.[6] Second, paragraph 1.36(d) says handrails should contrast visually with their background without being highly reflective, which is a quiet nod to glare.[6] Lighting must therefore come from sense and other guidance, not from a stair regulation.
What Approved Document M adds
Approved Document M, Volume 1, covers access in dwellings (2015 edition with 2016 amendments).[7] For ordinary dwellings it says switches and sockets serving habitable rooms should have their centre line 450–1200 mm above floor level.[8] For the higher M4(2) category it adds that switches and sockets must be at least 300 mm from an inside corner, and that private stairs need an 850 mm minimum clear width, and M4(3) wants a power socket near any stair that could take a stair-lift.[8] These categories apply only where planning permission requires them.[7]
Use the 450–1200 mm band as a helpful guide when you ask an electrician to place landing switches, and the stair-lift socket idea if you may need one later. Do not treat it as a legal limit on an existing house.
Step 1: walk the stairs and find the dark spots
- Wait until dark and turn off all the lights you would normally leave on.
- Walk down and up with your usual footwear, with your helper watching, and note the steps where the edge disappears.
- Stand at the top and the bottom and look for bare bulbs in your eyeline, shiny surfaces and window reflections.
- Check that you can reach a switch at both ends before you step onto the stairs.
- Write down the dark steps, the bright glare points and the missing switches.
That list is your brief. Most stair lighting is a short list of fixes: more light on the treads, less in the eyes, and a switch at each end.
Step 2: light the treads, not your eyes
You see a stair edge by the shadow and light on the tread. Low light that rakes across the treads shows the nosing. Ideal Home reports advice that low-level LED strips or side-mounted spotlights near floor level can make treads easier to see, that wall lights should sit as flush to the wall as possible so they do not catch clothing, and that long-cord pendants in spiral stairwells are a hazard for small children who can grab them.[2]
HSE’s lighting guide adds a general principle: avoid direct view of bare lamps near the line of sight, by shielding them or keeping them out of the exclusion zone.[9] On stairs you look down, so low lights with hooded shades are easier on the eyes than a bare bulb at head height.
Our rule of thumb: light every flight from the side or below, put a wall light at each landing turn, and keep any shade from projecting into the width of the stair.
Step 3: lights and switches at the top and bottom
Age UK says two-way light switches can be fitted so that switches at the top and bottom of the stairs control the same light.[3] Without them you may climb or descend in the dark to reach a switch. Fitting a second switch or moving one is mains work for a qualified electrician. Approved Document P lists new circuits as notifiable work, and any other electrical work must still meet BS 7671.[10] Ask the electrician what applies to your job.
If you cannot rewire, plug-in and battery lights can help. Age UK suggests night lights for getting up at night,[3] and a plug-in light on the landing or a battery wall light at the turn of the stairs needs no wiring. Our guide to plug-in, battery or hardwired wall lights compares the options.
Step 4: choose bulbs and controls
Buy by lumens, not watts. The Energy Saving Trust gives approximate LED equivalents of about 470 lumens for a 40 W bulb, about 800 for 60 W and about 1,520 for 100 W.[11] Age UK also notes bulbs are now rated in lumens and that 1,500 lumens is about 100 watts.[3] For stairs, one soft 400–800 lumen light per landing or turn is a sensible starting point, which is our rule of thumb, not a cited figure.
Choose a warm white of about 2700–3000 K for a home stair, which the Energy Saving Trust calls suitable for general household lighting.[11] It warns that not every LED bulb works with a dimmer and that you may need to consult an electrician.[11] A dim night setting is kinder than full brightness at 3 am but must still show the edges.
Sensors and timers can help. Approved Document M mentions fully diffused luminaires on a dusk-to-dawn timer or motion detection for external approaches in higher-category homes.[8] Indoors, a motion-activated night light on the landing does a similar job.
Handling glare on stairs
HSE describes disability glare as impairing vision directly and discomfort glare as causing discomfort, irritability or distraction.[9] On stairs both are risks, because a split-second dazzle at the top of a flight is more dangerous than at a desk.
- Shade bare lamps and keep them out of the eyeline.[9]
- Avoid mirror-polished stair finishes. Ideal Home says to avoid polished finishes on stairs.[2]
- Contrast the handrail with its background but avoid a highly reflective rail, as Approved Document K advises.[6]
- Use lighter paint or mirrors to brighten a dim stairwell, as reported by Ideal Home.[2]
Wall lights on stairs
Wall lights suit stairs because they light the wall and tread from the side. Our rule of thumb for stairs is to mount them above shoulder height, so a person does not brush them, and to choose a shallow shade. Ideal Home says to keep them as flush to the wall as possible.[2] For heights and spacing see wall light height and spacing and how to light a hallway with wall lights.
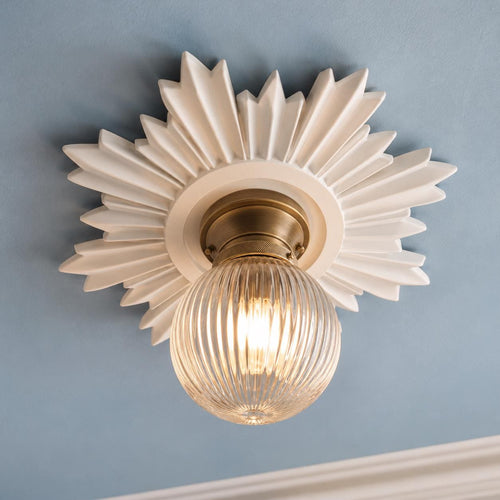
Handmade plaster wall lights give a soft, diffused glow, which helps with glare. Flare’s wall lights come as battery or mains versions; the mains versions need a qualified electrician to wire in.
Worked example: checking a staircase
These figures are invented for the example. A stair has a 190 mm rise and a 240 mm going, with a handrail at 950 mm above the pitch line.
- Rise and going. Both are inside Approved Document K’s private-stair ranges (150–220 mm and 220–300 mm).[6]
- 2R + G. Twice the rise plus the going is 2 × 190 + 240 = 620 mm, inside the 550–700 mm band.[6]
- Pitch. The angle is the inverse tangent of 190 ÷ 240, about 38 degrees, below the 42 degree maximum.[6]
- Handrail. 950 mm sits inside the 900–1000 mm range.[6]
- Lighting. One wall light at the landing turn, one low light at the bottom and a night light at the top, with a two-way switch fitted by an electrician.[3]
Geometry is not lighting, but a stair that is the wrong shape needs more help than any lamp can give. If your stair fails these figures, speak to a builder or building control.
Building regulations and who does the work
Approved Document P says notifiable electrical work includes installing a new circuit, replacing a consumer unit and altering circuits in special locations such as bathrooms.[10] Adding a stair light on an existing lighting circuit is usually an alteration rather than a new circuit, but only an electrician can say, so ask. GOV.UK says you may need approval to replace fuse boxes and connected electrics, and that using someone registered with a competent person scheme means you do not apply yourself.[12]
If you rent, you cannot change fixed wiring without your landlord: see wall lights for rented flats.
Common mistakes
- One bright bulb at the top. It leaves the bottom flight dark and dazzles you.[9]
- No switch at one end. Fix with two-way switching.[3]
- Bulky wall lights on the tread side. They catch clothing.[2]
- Polished treads under glaring light. Avoid shiny finishes.[2]
- Clutter on the stairs. Keep them clear.[4]
- Treating a bulb as a fix for a bad stair. Geometry comes first.[6]
- DIY wiring. Use an electrician.[10]
Quick-reference table
A summary of the sources. Treat Approved Document figures as English guidance for new work.
| Question | Answer | Source |
|---|---|---|
| Private stair rise | 150–220 mm | Approved Document K |
| Private stair going | 220–300 mm | Approved Document K |
| Maximum pitch | 42 degrees | Approved Document K |
| Handrail height | 900–1000 mm | Approved Document K |
| Switch height | 450–1200 mm to centre line | Approved Document M |
| Two switches, one light | Two-way switching | Age UK |
| Bulb brightness | 1,500 lumens is about 100 W | Age UK; EST |
| New circuit | Notifiable work | Approved Document P |
Glossary
Terms used in this guide.
| Term | Meaning |
|---|---|
| Rise | The height of one step |
| Going | The horizontal depth of a tread |
| Pitch | The angle of the stair |
| Nosing | The front edge of a tread |
| Two-way switching | Two switches controlling one light, usually top and bottom |
| Glare | Light that dazzles or causes discomfort |
| Notifiable work | Electrical work that must be notified or certified |
| Lumen | A measure of light output |
What to do next
Do the night walk this week and write the list. Buy night lights or a plug-in light if you need quick help, and book an electrician for switching and fixed lights. For bedroom and landing choices see bedroom wall lights, and for the hall below see styling a hallway with architectural details.
Keep reading
- Lighting hallways and stairs with wall lights
- How to light a hallway with wall lights
- Wall light height and spacing
- Plug-in, battery or hardwired wall lights
- Bedroom wall lights
- Nursery wall lights
Shop the look


Frequently asked questions
How should stairs be lit?
Light every tread from the side or below, keep bare bulbs out of the eyeline, and have a switch at both ends. RoSPA and Age UK say well-lit stairs help prevent falls.
Does Approved Document K say anything about stair lighting?
No. Section 1 on stairs covers dimensions, handrails and guarding but contains no lighting guidance. It does say handrails should contrast with their background without being highly reflective.
Do I need two-way switches on the stairs?
Age UK advises two-way switches so that a switch at the top and one at the bottom control the same light. Fitting them is mains work for a qualified electrician.
What brightness do stair lights need?
Choose by lumens. One soft light of roughly 400–800 lumens per landing or turn is our rule of thumb, with dimming. The Energy Saving Trust gives about 800 lumens for a 60 W equivalent.
Are LED strips on stairs a good idea?
Low-level LED strips near floor level can make treads easier to see, according to advice reported by Ideal Home. Use a ready-made kit with the correct plug and driver, or have a qualified electrician fit a hardwired system.
How high should switches be on a landing?
Approved Document M gives 450–1200 mm to the centre line for switches serving habitable rooms. That is a useful guide when briefing an electrician, not a limit for existing houses.
Can I add wall lights to my stairs myself?
Battery wall lights can be fixed without wiring. Mains wall lights need a qualified electrician. Keep them flush to the wall so they do not catch clothing.
Is it a legal requirement to light a staircase in a house?
The sources we read give no stair lighting requirement for existing houses. Treat lighting as safety sense, and check with building control for new work.
Sources
References and further reading
Harvard style. Web pages were checked on the access date shown.
- RoSPA (2025) Falls prevention tips and advice, Royal Society for the Prevention of Accidents. Available at: www.rospa.com/home-safety/advice/falls (Accessed: 27 October 2026).
- Cutmore, A. (2022) 10 important staircase safety tips that everyone should know (19 September 2022, updated 25 October 2022), Ideal Home. Available at: idealhome.co.uk/hallway/staircase-safety-tips (Accessed: 27 October 2026).
- Age UK (2019) Stay safe at home, out and about and when you are online (information guide, October 2019), Age UK. Available at: www.ageuk.org.uk/bp-assets/contentassets/081451dc4b7e4e4a... (Accessed: 27 October 2026).
- London Borough of Hammersmith and Fulham (n.d.) Preventing falls, LBHF. Available at: www.lbhf.gov.uk/living-independently/health-and-wellbeing... (Accessed: 27 October 2026).
- Ministry of Housing, Communities and Local Government (2013) Protection from falling, collision and impact: Approved Document K, GOV.UK. Available at: www.gov.uk/government/publications/protection-from-fallin... (Accessed: 27 October 2026).
- HM Government (2013) Approved Document K: Protection from falling, collision and impact (2013 edition), GOV.UK. Available at: assets.publishing.service.gov.uk/media/60d5bdcde90e07716f... (Accessed: 27 October 2026).
- Ministry of Housing, Communities and Local Government (2016) Access to and use of buildings: Approved Document M, GOV.UK. Available at: www.gov.uk/government/publications/access-to-and-use-of-b... (Accessed: 27 October 2026).
- HM Government (2016) Approved Document M, Volume 1: Dwellings (2015 edition with 2016 amendments), GOV.UK. Available at: assets.publishing.service.gov.uk/media/5a7f8a82ed915d74e6... (Accessed: 27 October 2026).
- Health and Safety Executive (1997) Lighting at work (HSG38; web version 2010), HSE Books. Available at: www.hse.gov.uk/pubns/priced/hsg38.pdf (Accessed: 27 October 2026).
- HM Government (2013) Approved Document P: Electrical safety, dwellings (2013 edition), GOV.UK. Available at: assets.publishing.service.gov.uk/government/uploads/syste... (Accessed: 27 October 2026).
- Energy Saving Trust (2025) Energy saving light bulbs and lighting (updated 28 August 2025), Energy Saving Trust. Available at: energysavingtrust.org.uk/advice/lighting/ (Accessed: 27 October 2026).
- GOV.UK (n.d.) Building regulations approval: when you do and do not need approval, GOV.UK. Available at: www.gov.uk/building-regulations-approval/when-you-do-and-... (Accessed: 27 October 2026).
How to cite this article
Tire, G. (2026) ‘Staircase Lighting: Safe Light for Stairs and Landings, Glare and the Rules’, The Flare Journal. Flare Studio UK. Available at: https://flarestudio.uk/blogs/journal/staircase-lighting-safety-glare-switches-and-the-rules (Accessed: 12 November 2026).
Shop the style








Conversation
Join the conversation
Questions about the history, a room you are planning, or a piece you have seen in the wild? Leave a comment and Joseph will reply.