1950s interiors: the Festival of Britain, Contemporary style and the new home


The British 1950s home was shaped by one hopeful moment: the Festival of Britain in 1951, which showed the country what a modern home could look like. Thin legs, abstract prints, bright colour on grey-green, and furniture you could buy one piece at a time. This guide covers where the style came from, the colours and details that define it, four real rooms to learn from, and how to bring it home without turning a room into a period set. It sits between our guides to the 1940s and the 1960s.
From austerity to the Festival
Britain came out of the war with slums and bombsites to clear. The New Towns Act of 1946 set out to replace them with planned communities with shops, schools and places to work. Stevenage was the first, and Harlow, Basildon and Hemel Hempstead followed in the East of England alone.
The government also wanted the new homes furnished well. Hugh Dalton, President of the Board of Trade, founded the Council of Industrial Design in December 1944. Its Britain Can Make It exhibition at the V&A in 1946 drew nearly 1.5 million visitors, and its magazine, Design, launched in 1949.
The turning point was the Festival of Britain, held in the summer of 1951, exactly 100 years after the Great Exhibition. The Council chose the furniture, graphics and products on show, and the main site on London’s South Bank received 8.5 million visitors in five months. In 1956 Prince Philip opened the Council’s Design Centre on the Haymarket, a permanent shop window for good design.
The 1950s palette
After years of wartime drab, colour arrived through textiles. The V&A describes the typical Contemporary palette as bright reds and yellows set against a grey-green ground. Ernest Race’s Antelope chair, made for the Festival terraces, came with a plywood seat in yellow, blue, red or grey.
Underneath sat a calmer base. Some austerity textiles dropped dark brown in favour of rust, green, blue and cream, and the Danish furniture that the government held up as good design brought the warm tone of teak. Use the bright colours in small doses, on a cushion, a lampshade or a chair seat, against plain walls and wood.

Contemporary style and the people who made it
Robin and Lucienne Day. The Days, who married in 1942, are among Britain’s most celebrated post-war designers. Robin Day won the Museum of Modern Art’s International Furniture Design Competition in 1949 with a low-cost storage unit designed with Clive Latimer, began working with the furniture firm Hille the same year, and designed the seating for the Royal Festival Hall. Lucienne Day’s Calyx, a printed linen of abstract plant forms, hung in her husband’s room in the Festival’s Homes and Gardens Pavilion. Heal’s were unsure such a design would sell. It won a gold medal at the Milan Triennale in 1951 and became a commercial success.
Science as pattern. In 1946 the crystallographer Dr Helen Megaw suggested that X-ray diagrams of crystal structures could inspire designers. For the Festival, 26 manufacturers formed the Festival Pattern Group, turning substances such as boric acid, insulin and haemoglobin into fabrics, wallpapers and ceramics. Molecule-like balls and rods turned up everywhere, including the ball feet on chairs and cabinets that the V&A links to 1950s homes.
Ercol and G-Plan. Much of the new furniture came from High Wycombe. Lucian Ercolani founded Ercol in 1920, and a 1944 government Utility contract for 100,000 Windsor chairs gave the firm its first taste of mass production. Its Windsor range, in woods such as elm and beech, stayed a best-seller for more than fifty years. In 1953 Donald Gomme launched G-Plan, named by the advertising agency J. Walter Thompson after the Gomme Plan, "a plan for living". It sold direct to the public through magazine adverts, showed furniture in complete room settings, and let buyers collect a room one piece at a time.
Scandinavia and America. Heal’s and Finmar imported Danish modern furniture, and the Museum of the Home notes that its slender wooden forms appealed to people who valued good design, though it was never mainstream taste. From America came Charles and Ray Eames, whose plywood and leather Lounge Chair of 1956 was meant to look like "a well-used baseball glove". For more on this side of the story, read our mid-century modern design guide.
The details that define a 1950s room
- Ceiling. Flat and plain, often painted white or cream, with light fittings kept close to it or hung from a single central point.
- Walls. Light, plain paint, sometimes with one papered wall in a small or abstract pattern.
- Floors. Patterned carpet in the front room, and hard-wearing tiles or lino, sometimes chequered, in the kitchen.
- Lighting. Several small sources: a shallow bowl or cone pendant, wall lights and a table or standard lamp.
- Furniture. Light, low pieces on thin, tapering or splayed legs, in teak or pale wood, often bought one at a time.
- Fabrics. Abstract plant forms, crystal patterns and mobiles in red, yellow and black on grey-green or cream.
- Surfaces. Formica, first patented in 1913, spread across café tables and kitchen counters after the war. Its Boomerang pattern began life in the 1950s as Brooks Stevens’ design "Skylark".
- Kitchen. Cream metal units at first, with more colours available by the end of the decade.
Real 1950s rooms, annotated
Here are four real places, from the Festival site itself to a family front room. Each photograph is numbered with the features worth noticing. Where the photo is in colour, the swatches are sampled from the photograph itself, so treat them as a guide rather than a paint match.
1. The Festival of Britain, South Bank, 1951
Not a room, but the place where the 1950s look was launched. This photograph was taken on the South Bank on 17 July 1951, during the Festival itself, looking across the site towards the Thames.

- The Skylon, a slim vertical structure suspended on cables
- Edge of the Dome of Discovery
- The Transport Pavilion, with its sloping glazed front
- Across the river, the turrets of the National Liberal Club
- A tall lighting mast
- Open paved space, built for crowds: the South Bank received 8.5 million visitors
Take from it: The Festival’s shapes were thin, light and pointed upwards. Indoors that becomes slim legs, tapering forms and furniture that seems to hover.
2. The all-electric living room
A reconstruction of a 1950s electricity showroom in the collection of the Science and Industry Museum in Manchester. Rooms like this were set up to show households what electricity could do for them, so every lamp and appliance is part of the pitch.

- Shallow bowl light fitted close to a plain, flat ceiling
- Half-moon wall light washing light upwards
- Small framed prints hung in a loose row
- Table lamp with a red shade
- Yellow curtains with a slim, abstract plant print
- Kidney-shaped coffee table on thin legs, set with patterned plates
- Vacuum cleaner, the showroom’s reason for being
Colours in this photo:
Cream wall #DDAE74Curtain yellow #C38F22Cushion red #821A14
Take from it: Light came from several places at once: ceiling, wall and table. Layering three sources is still the easiest way to make a 1950s room feel right.
3. The new kitchen
The kitchen from the same Manchester showroom. After the war, metal kitchen units were made to use spare engineering capacity, and an early 1950s Hygena wall unit in the Food Museum’s collection is cream with a black trim. This set is close kin.

- Bare bulb on a simple pendant
- Cream wall cupboards with recessed chrome handles
- Red worktop running the length of the base units
- Freestanding electric cooker
- Small freestanding fridge
- Open wire wall shelf with red and blue crockery
- Small-patterned wallpaper in grey-green
- Red and grey chequered floor
Colours in this photo:
Wallpaper green #46472CUnit cream #BFA664
Take from it: Cream units, one strong red and a quiet patterned wall: a ready-made scheme for a small kitchen or utility room.
4. The family front room
A recreated 1950s living room at Portsmouth City Museum. Where the showroom sold the future, this room shows how most families actually lived: new things, like the television, arriving among older furniture.

- Flying ducks on the wall
- Bevelled mirror with shaped edges, hung on a chain
- Tiled fireplace with a plain, square surround
- Small television on its own stand
- Standard lamp with a parchment-style shade
- Low bookcase in dark wood
- Floral upholstered three-piece suite
- Busy patterned carpet
Colours in this photo:
Striped wallpaper #DBCEBFFireplace tile #AD9777Sofa brown #543E2D
Take from it: Real 1950s rooms mixed old and new. A single Contemporary piece in a room of inherited furniture is more honest than a showroom set.
How to get the 1950s look
- Start with a light background. Plain pale walls and a white or cream ceiling let thin legs and bright fabrics stand out.
- Add one strong pattern. A pair of abstract print curtains or a single papered wall is enough. Look for plant forms or ball-and-rod motifs.
- Raise the furniture. Choose pieces on slim, splayed legs so you can see the floor beneath them. It makes a small room feel larger.
- Layer the light. Combine a ceiling light with a wall light and a lamp. Our guide to layered lighting in a living room explains how.
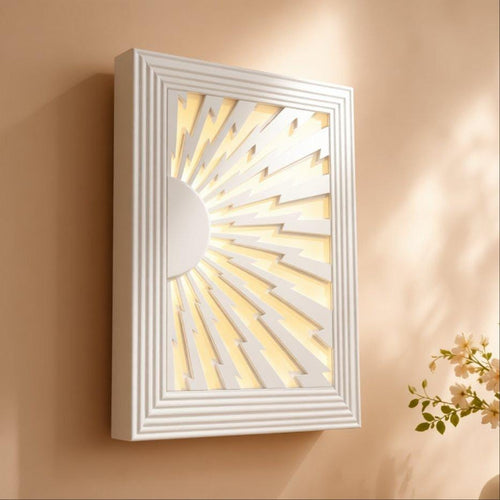
- Keep the ceiling simple. A small, plain ceiling rose with rings rather than leaves suits the decade, and our Half Moon Wall Light has the same simple curve. Paint it the ceiling colour, or pick out one ring in a Festival colour. See how to paint a plaster ceiling rose.
- Use bright colour in small amounts. Red, yellow and blue on cushions, shades and chair seats, with teak and grey-green to calm them.
Visit the Royal Festival Hall
The Royal Festival Hall on London's South Bank was built for the 1951 Festival of Britain and still stands. It was designed by Robert Matthew and J. L. Martin, with Peter Moro and the London County Council, and is listed Grade I. The Thirties Society first lobbied for its listing in 1983, and it was in the first batch of post-war listings in 1988.
- Open to everyone. The Twentieth Century Society describes it as a "people's palace", a public space open to all.
- Foyer. Shops and cafés cluttered the foyer spaces in the 1990s; a refurbishment by Allies and Morrison in 2004 to 2007 restored some clarity.
- The chair. Robin Day's bent plywood and steel-leg lounge chair, the 658, was developed for the hall and later went into regular production, according to the V&A.
- The cloth. Lucienne Day's designs were shown in the Festival's Homes and Gardens Pavilion; her Calyx textile later sold through Heal's.
Go on a quiet morning and look at how light, thin and pale the interior is. That is the mood the rest of this guide is trying to borrow.
Common mistakes to avoid
- Confusing it with American diner style. Chrome, neon and pink are a different story. British 1950s rooms were quieter and greener.
- Too much at once. A starburst clock, an atomic print and a cocktail bar in one room reads as fancy dress.
- Heavy ornament overhead. A deep Victorian rose with acanthus leaves fights with low, light furniture. Keep the ceiling plain.
- Ignoring the mix. Few families refurnished all at once. One or two Contemporary pieces among older ones is more convincing.
- Only teak. Lots of the same wood looks flat. Add painted surfaces, upholstery and a little metal.
Shop the look
A few pieces from our range that suit this look, each designed and hand-cast in Shrewsbury.


Bringing the 1950s home with plaster
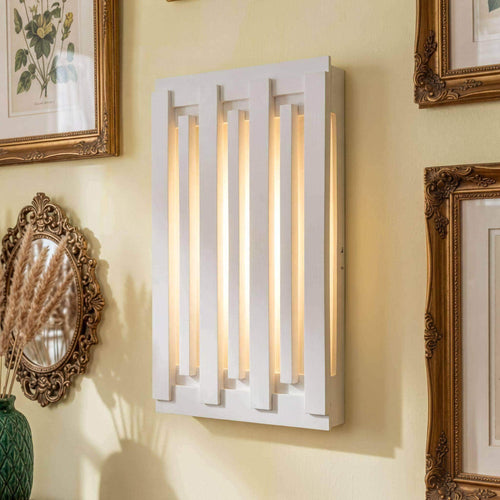
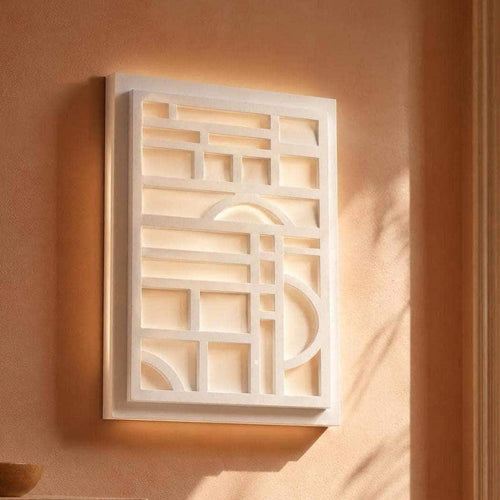
A simple ringed ceiling rose such as our Ring Ceiling Rose or a clean-lined wall light such as our Linear Wall Light gives a 1950s room the plain, light ceiling and soft wall glow it needs, without competing with patterned fabrics. Our guide to using a ceiling rose in a modern home has more ideas. Every piece in our Mid-Century collection is designed and hand-cast in Shrewsbury, and arrives as natural plaster ready to leave raw or paint to suit your room.
Good to know
Common questions
What was the Contemporary style?
It was the name given to the modern look that grew out of the Festival of Britain in 1951. It used abstract shapes, plant forms and scientific patterns, bright reds and yellows on grey-green, and light furniture on thin legs.
What colours were popular in 1950s homes?
Fabrics brought bright reds and yellows against grey-green grounds, while walls and woodwork stayed light. Some textiles swapped dark brown for rust, green, blue and cream, and Danish-style furniture added the warm tone of teak.
What ceiling rose suits a 1950s room?
Keep it simple. A small, plain rose with rings rather than leaves suits the flat ceilings and light furniture of the period, painted in the ceiling colour or with one ring picked out in an accent colour.
Sources
References and further reading
Harvard style. Web pages were checked on the access date shown.
- Archives Hub (n.d.) Lucienne and Robin Day, textile and wallpaper designer, and industrial, interior and furniture designer: papers. Available at: archiveshub.ac.uk/search/archives/5d02533c-e861-306f-b9cb... (Accessed: 12 October 2026).
- Brooksbank, B. (1951) Festival of Britain Exhibition, 1951 [Photograph]. Geograph, via Wikimedia Commons. CC BY-SA 2.0. Available at: commons.wikimedia.org/wiki/File:Festival_of_Britain_Exhib... (Accessed: 12 October 2026).
- Design Council (n.d.) Our history. Available at: designcouncil.org.uk/about-us/our-history (Accessed: 12 October 2026).
- Food Museum (n.d.) Kitchen wall cupboard, STMEA:1993-16.3. Available at: foodmuseum.org.uk/ehive/917143 (Accessed: 12 October 2026).
- Grace's Guide to British Industrial History (n.d.) E. Gomme. Available at: gracesguide.co.uk/E._Gomme (Accessed: 12 October 2026).
- Liivet, A. (2016) 1950s All-Electric Showroom [Photograph]. Wikimedia Commons. CC0. Available at: commons.wikimedia.org/wiki/File:1950s_All-Electric_Showro... (Accessed: 12 October 2026).
- Liivet, A. (2016) 1950s All-Electric Showroom [Photograph]. Wikimedia Commons. CC0. Available at: commons.wikimedia.org/wiki/File:1950s_All-Electric_Showro... (Accessed: 12 October 2026).
- Museum of the Home (n.d.) Coffee table, Fritz Hansen, c.1958 (273/1998). Available at: collections.museumofthehome.org.uk/object28609 (Accessed: 12 October 2026).
- National Lottery Heritage Fund (2016) Marking 70 years of New Towns. Available at: www.heritagefund.org.uk/news/marking-70-years-new-towns (Accessed: 12 October 2026).
- Salone del Mobile.Milano (n.d.) From Ercol to Ercolani: a hundred-year journey through design. Available at: www.salonemilano.it/en/articles/ercol-ercolani-hundred-ye... (Accessed: 12 October 2026).
- Science Museum (n.d.) 'For mica forever', Science Museum Blog. Available at: blog.sciencemuseum.org.uk/for-mica-forever/ (Accessed: 12 October 2026).
- Sheerman-Chase, T. (2024) 1950s Living Room [Photograph]. Wikimedia Commons. CC BY 2.0. Available at: commons.wikimedia.org/wiki/File:1950s_Living_Room_-_53630... (Accessed: 12 October 2026).
- Victoria and Albert Museum (n.d.) Calyx, Lucienne Day, 1951. Available at: collections.vam.ac.uk/item/O85223 (Accessed: 12 October 2026).
- Victoria and Albert Museum (n.d.) Cipriani cocktail cabinet, Alessandro Mendini, 1981. Available at: collections.vam.ac.uk/item/O1157170/ (Accessed: 12 October 2026).
- Victoria and Albert Museum (n.d.) Lucienne Day: an introduction. Available at: www.vam.ac.uk/articles/lucienne-day-an-introduction (Accessed: 12 October 2026).
- Victoria and Albert Museum (n.d.) Mobile, June Lyon, 1954. Available at: collections.vam.ac.uk/item/O114821 (Accessed: 12 October 2026).
- Victoria and Albert Museum (n.d.) Polyethene, Crystal Design Project, 1951. Available at: collections.vam.ac.uk/item/O140753 (Accessed: 12 October 2026).
- Victoria and Albert Museum (n.d.) Post-war textiles. Available at: www.vam.ac.uk/articles/post-war-textiles (Accessed: 12 October 2026).
- Victoria and Albert Museum (n.d.) The Festival of Britain. Available at: www.vam.ac.uk/articles/the-festival-of-britain (Accessed: 12 October 2026).
- Vitra (n.d.) Lounge Chair. Available at: vitra.com/en-ie/about-vitra/original/lounge-chair (Accessed: 12 October 2026).
- Twentieth Century Society (n.d.) 1951: Royal Festival Hall, London. Available at: c20society.org.uk/100-buildings/1951-royal-festival-hall-... (Accessed: 13 October 2026).
How to cite this article
van Locke, J. (2026) ‘1950s interiors: the Festival of Britain, Contemporary style and the new home’, The Flare Journal. Flare Studio UK. Available at: https://flarestudio.uk/blogs/journal/1950s-interiors-guide (Accessed: 17 October 2026).
Shop the style