1960s interiors: Habitat, pop colour and the open-plan home


The 1960s was the decade the British home got younger. Shops such as Habitat and Biba sold a new look to a new kind of customer, pop and op art came off the gallery wall, and plastic chairs looked as if they had landed from space. Most homes changed more quietly: a teak sideboard, a television, a brighter kitchen. This guide covers the history, the colours, the key designers and four real rooms, with practical ideas for bringing the decade into your home. It follows our 1950s interiors guide.
Swinging London and the affluent home
The 1960s brought sustained economic growth, rising consumer spending and stable employment. The Museum of the Home links this prosperity to more home ownership and a boom in sales of furniture and household goods.
London became the shop window. Mod men bought clothes on Carnaby Street, while Mary Quant's shop, Bazaar, drew women to the King's Road. On 15 April 1966, Time magazine gave an issue to London: the Swinging City. The same young shoppers wanted homes to match, and new shops set out to furnish them.
The decade also changed how people lived. Between 1958 and 1968 there was a government-backed boom in high-rise building, with blocks from five floors to more than thirty. It ended badly. On 16 May 1968 a gas explosion on the 18th floor of Ronan Point in east London caused part of the 22-storey tower to collapse, and five people died. According to the London Museum, the disaster helped turn planners back towards low-rise building.
The 1960s palette
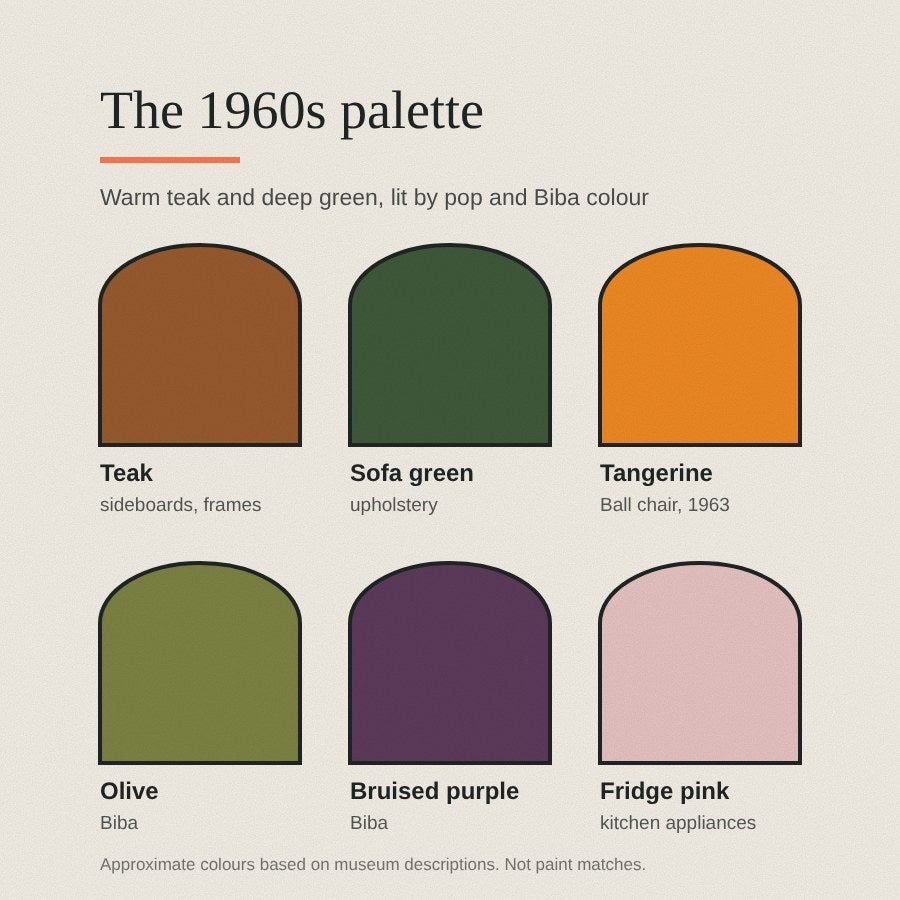
In many homes the foundation was wood. The Museum of the Home holds a Heal's sofa of the period with a teak frame and dark green cushions, and describes its simple lines as reflecting the 1960s taste for Scandinavian style. Against that, pop colour arrived in plastic and fibreglass: the 1963 Ball chair in the LACMA collection has a glossy tangerine-orange shell.
Biba offered a darker mood. The V&A describes Biba's palette as earthy, with olive, rust and "bruised purple". In ordinary homes, Summerlee Museum notes that living rooms gained brighter colours and patterns, while kitchens gained new appliances such as a pink fridge. Our palette card gives approximate colours drawn from these descriptions.
Shops, designers and the space age
Habitat. Terence Conran opened the first Habitat on Fulham Road, London, on 11 May 1964. According to Dezeen, it sold his own flat-pack furniture alongside around 2,000 other pieces from Britain, France, Italy and Scandinavia, including chairs by Charles and Ray Eames and Robin Day. The shop itself was part of the message, with quarry-tiled floors, whitewashed brick walls, slatted wooden ceilings and spotlit goods. A second branch opened on Tottenham Court Road in 1966, and Habitat later sold the Continental Quilt, the duvet.
Biba. Barbara Hulanicki and Stephen Fitz-Simon started Biba as a mail-order business in 1963. Its first boutique was a former chemist's shop on Abingdon Road, followed by a store on Kensington Church Street in 1966. The V&A describes ornate Victorian furniture, dim lighting and loud pop music, with a look drawn from the Pre-Raphaelites and Art Nouveau. It was a reminder that the 1960s also looked backwards.
Space-age plastic. Verner Panton designed his cantilevered chair in 1960, and Vitra produced it from 1968 for Herman Miller. The V&A calls it the first chair to be made of a single piece of material. The Finnish designer Eero Aarnio designed his Ball chair in 1963, a fibreglass sphere on a pedestal made by Asko.
Op art. Tate describes op art as a major development of 1960s painting that used geometric forms to create optical effects. Its leading names included Bridget Riley and Victor Vasarely.
Teak and Scandinavian modern. For most households, the modern look meant clean-lined wooden furniture rather than plastic. Our mid-century modern design guide covers the Scandinavian side of the story in more depth.
The details that define a 1960s room
- Layout. Open plan where space was tight, with stairs rising from the living room and dining in the same space.
- Focal point. The television, often on its own cabinet, took over from the fireplace.
- Ceiling. Plain and flat, with a single pendant or a paper or glass shade.
- Walls. White or pale in modern homes; stripes and bold patterns in many others.
- Furniture. Long, low teak sideboards, wall-hung shelving and slim sofas on wooden frames.
- Floors. Wood or parquet with a shaggy rug, or patterned carpet in older houses.
- Kitchen. Colourful new appliances, stainless steel and Tupperware. Summerlee notes that central heating was not yet widespread.
Real 1960s rooms, annotated
Here are four real rooms: a museum's open-plan townhouse, a photograph taken in a Scottish living room in 1968, a Welsh quarryman's cottage and a Lanarkshire miner's kitchen. Each photo is numbered with the features worth noticing. Where the colour is reliable, the swatches are sampled from the photograph itself, so treat them as a guide rather than a paint match.
1. The open-plan living room
The 1965 room at the Museum of the Home in east London shows the living room of a modernist townhouse on a small Highgate estate. Space was tight, so the room is open plan, with the stairs rising in one corner and no separate hall. The museum notes that the television had replaced the fireplace as the focal point.

- Large pale pendant shade on a plain, flat ceiling
- Teak shelving and cupboards hung on wall-mounted uprights
- Open staircase rising straight out of the living room
- Low green sofa on a slim wooden frame
- Round dining table and chairs in the same room
- Television on its own cabinet, where a fireplace once would have been
- Thick, shaggy rug with a bold graphic pattern
- Armchair with wooden arms
Colours in this photo:
Sofa green #343E25Teak #69371ARug #6A451BWhite walls #EFEADC
Take from it: Keep the walls white and let wood, one strong green and a patterned rug supply the colour. In an open-plan room, a single pendant can mark the sitting area without walls.
2. A real living room, 1968
Not a recreation: this slide was taken in a living room in Kilmaurs, Ayrshire, in 1968. The colour has shifted with age, so we have not sampled swatches. According to the photo's description, the television is a Philco Predicta, a 1959 design.

- Philco Predicta television, with its screen standing clear of the set
- Long, low veneered sideboard on splayed legs, with a record deck inside
- Wood-cased audio unit on the sideboard
- A fern mounted on the wall like a picture
- Bamboo plant stand with hanging pots
- Bright yellow dish on a dark wood coffee table
- Red upholstered footstools
Take from it: Everything sits low and long. One horizontal piece of furniture, plain walls and a few plants were enough to make a room feel modern.
3. The quarryman's front room, 1969
At the National Slate Museum in Llanberis, a terrace of quarrymen's houses called Fron Haul shows three moments in the industry. No. 1 is set in Llanberis in 1969, the year Dinorwig Quarry closed. By then electricity had brought a television, a fire, lighting and a record player, and the house had a bath and toilet.

- Glass ceiling shade on a low, beamed ceiling
- Bright yellow curtains
- Record player in a wooden cabinet
- Brown vinyl armchair
- Tiled fireplace with a fire screen
- Mantel clock and brass ornaments
- Painted alcove cupboard and shelves
- Busy patterned carpet
Colours in this photo:
Curtain yellow #CC8C02Brown vinyl #58371CSlate #464136Tiled fireplace #AD8B67
Take from it: Many 1960s homes were older houses brought up to date, not new builds. A tiled fire surround and one bright colour at the window sit happily against old stone.
4. The miner's kitchen
Summerlee Museum of Scottish Industrial Life in Coatbridge furnishes a row of miners' cottages decade by decade. Its 1960s kitchen has no stove at all. The focus is on new appliances, led by a large pink Frigidaire fridge, and the room is brighter and more colourful than the kitchens before it.

- Pink Frigidaire fridge
- Kitchen cabinet with pale green doors and oval glazed panels
- Pale blue toaster
- Glass jug on the green-topped table
- Child's high chair
- Pair of small framed prints
- Ornaments and tins on top of the cabinet
- Striped wallpaper
Colours in this photo:
Fridge pink #A79898Cabinet green #848F82Peach stripe #A7805EToaster blue #92A4AF
Take from it: Pastel appliances, stripes and a painted cabinet: the 1960s kitchen was about colour and convenience. A single pastel piece can carry the look today.
How to get the 1960s look
- Start with one long, low piece. A teak sideboard or a wall-hung shelving system sets the horizontal line the decade loved.
- Keep the ceiling simple. A plain, flat ceiling with one pendant is right for the period. If you want a ceiling rose, choose a clean, round profile and paint it the ceiling colour. Our guide to using a ceiling rose in a modern home explains how.
- Add one hit of pop colour. Orange, olive or a strong green works best as a single chair, cushion or lamp against white walls.
- Use pattern once. An op art print, a striped wall or a shaggy rug: pick one and let it lead.
- Light in layers. A low pendant over the table and a lamp by the sofa suit an open-plan room. Our layered lighting guide has more ideas.
- Paint plaster to match. A plaster wall light or rose painted the wall colour keeps the room calm; painted orange or olive, it becomes the accent. See how to paint a plaster ceiling rose.
Common mistakes to avoid
- Too many icons. A Ball chair, a Panton chair and an op art wall in one room looks like a showroom. Real 1960s homes mixed new pieces with old ones.
- Forgetting the wood. Without teak or similar warm timber, 1960s colours can look harsh.
- Ornate ceilings. Heavy Victorian-style mouldings fight the plain ceilings of the period. Keep any ceiling rose simple.
- Mixing up the 1960s and 1970s. Brown and orange everywhere is closer to the next decade. Our 1970s interiors guide picks up the story.
- Ripping out the old. As the Llanberis cottage shows, many 1960s rooms were older houses brought up to date. Keep original fireplaces and features where you can.
Where to see 1960s homes in Britain
Real 1960s rooms are harder to find than you might expect. The Museum of the Home at 136 Kingsland Road, Hoxton, is free and open 10am to 5pm, Tuesday to Sunday and Bank Holiday Mondays. Its permanent Rooms Through Time display includes a room upstairs from 1956 and a front room from 1979, but at the time of writing no 1960s room, so the decade sits between the two. That is useful for seeing what came before and after, less so for the Habitat look itself.
For the decade proper, go to the Summerlee Museum of Scottish Industrial Life in Coatbridge, North Lanarkshire. Entry is free, and its Miners' Row, built in 1991 and 1992, includes a 1960s kitchen, bathroom and living room alongside interiors from 1840 up to the 1980s. When you look round, check three things from this guide: where the television sits, how plain the ceiling is, and which new appliances have arrived in the kitchen. Opening times can change, so check each museum's website before you travel.
Shop the look
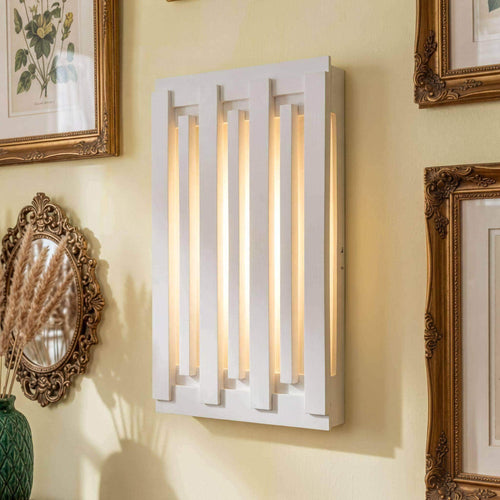
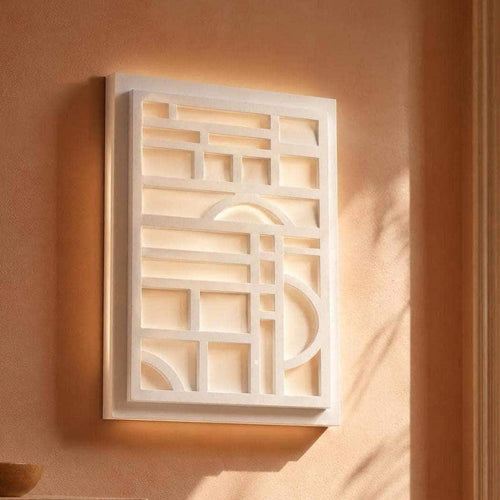
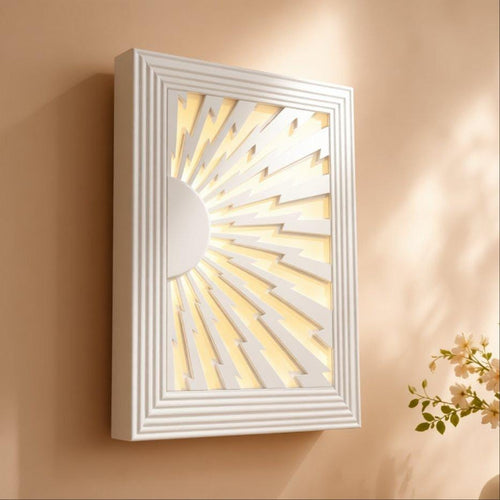
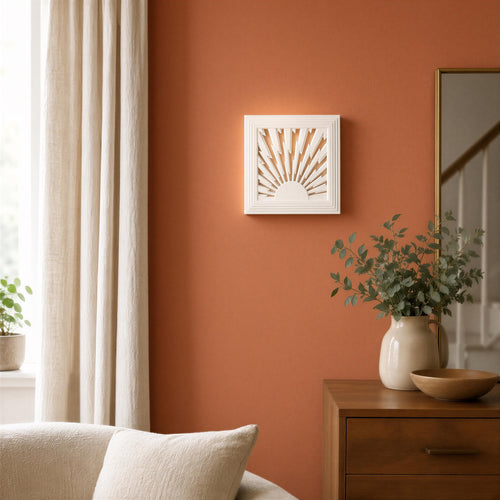
Pieces from our own range that suit this style, each designed and hand-cast in Shrewsbury.


Bringing the 1960s home with plaster
The 1960s ceiling was plain, so a simple, rounded plaster piece painted the ceiling or wall colour suits the period, with colour reserved for one accent. The Catalyst Ceiling Rose, a small mid-century sunburst design, and the Organic Round Wall Light both suit the decade's soft shapes. Every piece in our Mid-Century collection is designed and hand-cast in Shrewsbury, and arrives as natural plaster ready to leave raw or paint to suit your room.
Good to know
Common questions
What did a typical 1960s living room look like?
Plain pale walls and a flat ceiling, a long, low teak sideboard, a slim sofa on a wooden frame and a television as the focal point. In smaller modern houses the living room was often open plan, with dining in the same space and stairs rising from the room.
What colours were popular in 1960s interiors?
Warm teak and dark green formed the base, with pop accents such as orange and, later in the decade, Biba's olive, rust and deep purple. Kitchens gained colourful new appliances, such as the pink fridge in Summerlee Museum's 1960s kitchen.
Does a ceiling rose suit a 1960s home?
Ceilings of the period were usually plain, so choose a simple, rounded rose and paint it the ceiling colour, or leave the ceiling clear and add colour through a wall light or lamp instead.
Sources
References and further reading
Harvard style. Web pages were checked on the access date shown.
- Amgueddfa Cymru – Museum Wales (n.d.) Fron Haul. National Slate Museum. Available at: museum.wales/slate/fron-haul/ (Accessed: 12 October 2026).
- Culture NL (2020) Summerlee Miners' Row. Available at: culturenl.co.uk/wp-content/uploads/2020/05/Summerlee-Mine... (Accessed: 12 October 2026).
- Dezeen (n.d.) 'Habitat's half century'. Available at: www.dezeen.com/?p=455503 (Accessed: 12 October 2026).
- e-architect (n.d.) Geffrye Museum Building, Shoreditch, London. Available at: www.e-architect.com/london/geffrye-museum-building-shored... (Accessed: 12 October 2026).
- History (n.d.) Swinging 60s: capital of cool. Available at: history.co.uk/history-of-london/swinging-60s-capital-of-cool (Accessed: 12 October 2026).
- JRennocks (2017) Mid 20th-century interior design, Museum of the Home [Photograph]. Wikimedia Commons. CC BY 4.0. Available at: commons.wikimedia.org/wiki/File:Mid_20th-century_interior... (Accessed: 12 October 2026).
- London Museum (n.d.) Built to fail: the Ronan Point disaster. Available at: www.londonmuseum.org.uk/collections/london-stories/ronan-... (Accessed: 12 October 2026).
- Los Angeles County Museum of Art (n.d.) Ball Chair, Eero Aarnio. Available at: collections.lacma.org/object/286614 (Accessed: 12 October 2026).
- Museum of the Home (2010) The 1960s Home [shop listing]. Available at: shop.museumofthehome.org.uk/products/the-1960s-home (Accessed: 12 October 2026).
- Museum of the Home (n.d.) Rooms Through Time. Available at: www.museumofthehome.org.uk/explore/rooms-through-time/ (Accessed: 13 October 2026).
- Museum of the Home (n.d.) Sofa, retailed by Heal and Son Ltd, 1960–1970. Available at: collections.museumofthehome.org.uk/object26808 (Accessed: 12 October 2026).
- Petts, J. (2012) Living room, 1960s house [Photograph]. Flickr, via Wikimedia Commons. CC BY-SA 2.0. Available at: commons.wikimedia.org/wiki/File:Living_room,_1960s_house_... (Accessed: 12 October 2026).
- Summerlee Museum of Scottish Industrial Life (2017) Summerlee Miners Row 1960s Kitchen [Photograph]. Wikimedia Commons. CC BY 3.0. Available at: commons.wikimedia.org/wiki/File:Summerlee_Miners_Row_1960... (Accessed: 12 October 2026).
- Tate (n.d.) Op art. Available at: www.tate.org.uk/art/art-terms/o/op-art (Accessed: 12 October 2026).
- Victoria and Albert Museum (n.d.) Biba. Available at: www.vam.ac.uk/articles/biba (Accessed: 12 October 2026).
- Victoria and Albert Museum (n.d.) Panton Chair, Verner Panton. Available at: collections.vam.ac.uk/item/O120564 (Accessed: 12 October 2026).
- Wikipedia (n.d.) Summerlee Museum of Scottish Industrial Life. Available at: en.wikipedia.org/wiki/Summerlee_Museum_of_Scottish_Indust... (Accessed: 13 October 2026).
- Yolanda (1968) 1968 living room with Telefunken Opus Studio and Philco Predicta Siesta (1959) [Photograph]. Flickr, via Wikimedia Commons. CC BY 2.0. Available at: commons.wikimedia.org/wiki/File:1968_living_room_with_Tel... (Accessed: 12 October 2026).
How to cite this article
van Locke, J. (2026) ‘1960s interiors: Habitat, pop colour and the open-plan home’, The Flare Journal. Flare Studio UK. Available at: https://flarestudio.uk/blogs/journal/1960s-interiors-guide (Accessed: 17 October 2026).
Shop the style