1940s interiors: Utility furniture, prefabs and making do


The 1940s home was shaped by shortage. War brought rationing, bomb damage and a government that decided what furniture could be made and who could buy it. Peace brought the prefab, a factory-made bungalow with a fitted kitchen that felt modern to the families who moved in. This guide looks at how Britain furnished its homes through war and austerity, the colours of the decade, four real rooms to learn from, and how to borrow the look without the hardship. It follows our 1930s interiors guide.
Making do: war, rationing and rebuilding
Clothes rationing was announced on 1 June 1941, and buying new clothes stayed rationed until 1949. From autumn 1942 the Board of Trade backed the Make Do and Mend campaign with posters, booklets and a rag-doll character called Mrs Sew and Sew. The Imperial War Museums note that unrationed fabric, such as blackout material, could be turned into dresses. Thrift became a household skill, and it showed in every room.
Furniture was rationed too. Wood was scarce, and in 1942 the Board of Trade began the Utility Furniture Scheme. Manufacturers could only make approved designs, and only people who needed furniture could buy it. Buyers applied for a permit and received up to 30 units: a sideboard cost 8 units, a fireside chair 6. Priority went to people who had lost their homes in the war and to young couples setting up home. Each piece carried the CC41 mark, short for Controlled Commodity 1941.
The need for houses was even greater. Over 200,000 homes were destroyed by bombing. The Housing (Temporary Accommodation) Act 1944 set aside up to £150 million for temporary houses, and the Temporary Housing Programme that followed built 156,623 prefab bungalows between 1945 and 1949. They were meant to last no more than a decade. Many lasted far longer.
The 1940s palette
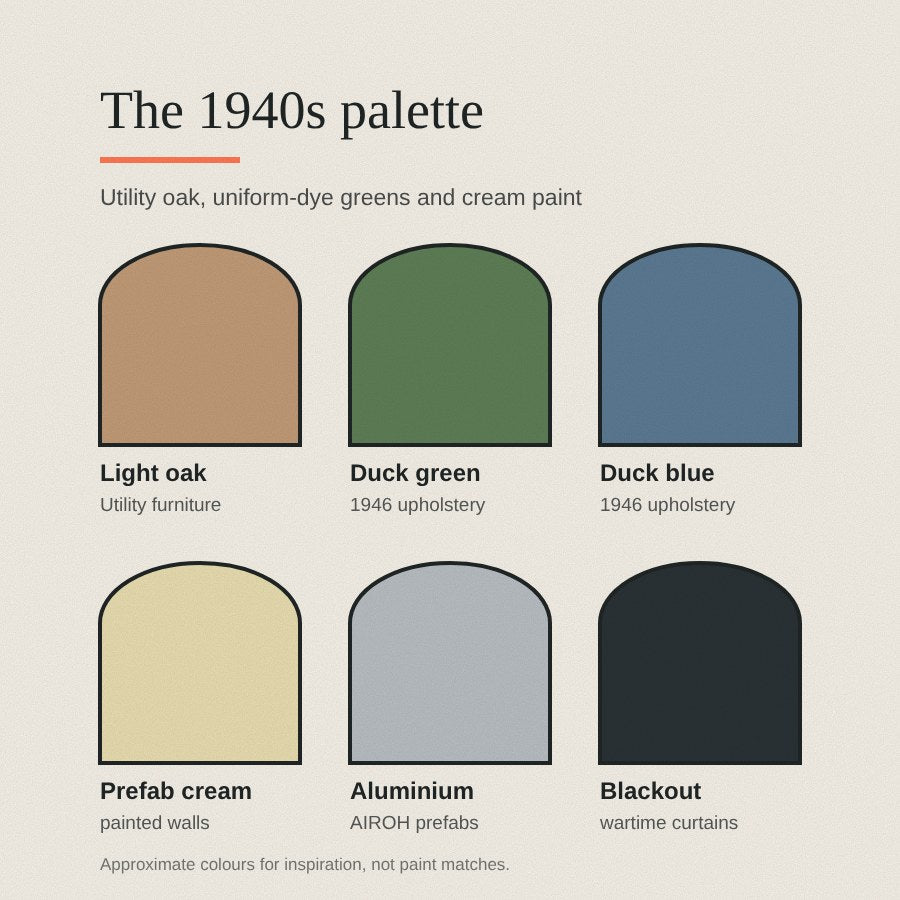
Colour was rationed along with everything else. When the V&A staged its 1946 show of new British design, green duck-cotton upholstery was dyed with colours left over from military uniforms, and it also came in blue or brown. Restrictions on other colours did not end until 1948. Utility furniture came in light, medium or dark oak.
The palette card below gathers those colours with the cream paint and bare metal of the prefab, and the dark blackout fabric hung at every wartime window. Treat it as a mood, not a paint chart. For matching historic colours in your own home, see our guide to heritage colour palettes.
Utility, prefabs and the new designers
The Utility Design Panel. Gordon Russell, the furniture maker from Broadway in Worcestershire, was appointed chairman of the Utility Furniture Design Panel in 1943. The V&A credits the panel, and Russell above all, with turning a rationing scheme into an effort to raise design standards. Russell led rather than drew: most of the designs came from Edwin Clinch and H. J. Cutler of High Wycombe. The pieces were simple and modern, with a nod to Arts and Crafts. Solid frames were filled with veneered panels to save timber. Production officially ended in 1952.
The prefab. Prefabs were designed by architects and engineers and built in factories. The aluminium AIROH was the most common, with 54,500 built, many from recycled aircraft metal. The Arcon came next, with 39,000: a tubular steel frame, designed by Ove Arup, clad in corrugated asbestos cement under a curved roof. Inside, every room had fitted cupboards, and the kitchens drew on the 1926 Frankfurt kitchen. Historic England says their modern appliances often gave families a better standard of living. The Excalibur estate in Catford is the largest surviving post-war prefab estate in England.
Britain Can Make It, 1946. With its collections still away for safety, the V&A gave half its space to an exhibition of new British design. Nearly 1.5 million people came in 14 weeks to see over 3,000 objects. The furnished rooms were the most popular section. The press summed up the theme as "From Spitfire to saucepan". Ernest Race's BA-3 chair, cast from aluminium because wood was still restricted, showed where furniture was heading. Gordon Russell became director of the new Council of Industrial Design in 1947.
Across the Atlantic. America had its own war, but its homes ended the decade with glamour. The US Army ran the Greenbrier resort in West Virginia as a 2,000-bed hospital from 1942. Dorothy Draper then redecorated it, and it reopened in April 1948. The New York Times described her work as "enormous striped, hot colors and swirls of plaster relief". Read more in our guide to Dorothy Draper and Hollywood Regency. Meanwhile Charles Eames, who had helped design plywood leg splints for the US Navy, showed moulded plywood chairs at the Museum of Modern Art in March 1946.
The details that define a 1940s room
- Ceiling. Flat and plain. In a prefab, the ceiling was made of panels with simple cover strips, lit by a single pendant.
- Walls. Painted panels in a prefab. In older houses, patterned wallpaper stayed up because there was little to replace it.
- Windows. Blackout curtains in wartime. In the prefab, slim steel-framed windows.
- Storage. Fitted cupboards built into the house, a new idea for most families.
- Furniture. Utility oak in plain shapes, alongside older pieces kept and mended.
- Kitchen. In a prefab, a fitted kitchen with a cooker and, in many models, a fridge.
- Soft furnishings. Covers on chair arms, lace and crochet, rag rugs and remade fabric.
- The wireless. Families gathered round the radio, and it took pride of place.
Real 1940s rooms, annotated
Here are four real rooms: two prefabs, a wartime living room and a piece of Utility furniture. Each photograph is numbered with the features worth noticing. Where the photo is in colour, the swatches are sampled from the photograph itself, so treat them as a guide rather than a paint match.
1. The prefab living room
This prefab at St Fagans National Museum of History near Cardiff is a B2 type, built in 1948 as one of forty on Llandinam Crescent in Gabalfa. It was made in four parts in a factory at Hucclecote, Gloucestershire. About 7,600 prefabs were built in Wales, and the museum furnishes this one as it would have been in 1950.

- Half-glazed door through to the hall
- Fitted cupboard, built in with the house
- Flat ceiling panels with plain cover strips
- Painted wall panels with visible joints
- Armchair with fabric covers on the arms and back
- Table laid for tea with a striped cloth
- Simple dark wood dining chairs
Colours in this photo:
Painted wall #ADA57DCupboard door #BFAA83Cloth stripe #A33453
Take from it: One plain ceiling light, pale walls and storage built into the structure. Small rooms stay calm when the walls do less.
2. The Arcon kitchen
This Arcon Mk V was made in April 1946 and stood at 85 Moat Lane, Yardley, Birmingham. When it was due for demolition, Birmingham City Council offered it to Avoncroft Museum in Bromsgrove, and it opened there in 1983. The Arcon was the second most common temporary prefab, with 39,000 made.

- Freestanding cooker in grey and cream enamel
- Green enamel kettle
- Kitchen scales with iron weights
- Fitted cupboards, painted cream
- Sink with pillar taps
- Under-counter unit with louvred vents
- Rag rug
- Upright Hoover vacuum cleaner
Colours in this photo:
Kettle green #2F5B2ERag rug #693438
Take from it: Cream fittings, a wooden worktop and one strong green. It is a kitchen scheme that still works, and it costs almost nothing.
3. The wartime living room
Not every 1940s home was new. This recreated living room at Summerlee Museum of Scottish Industrial Life in Lanarkshire shows a comfortable home during the Second World War. The museum suggests it may have belonged to a station master or a small colliery manager, and the uniform on the door shows that the man of the house served in the Home Guard.

- Patterned wallpaper
- Longcase clock
- Barometer
- Glazed display cabinet with books on top
- Home Guard uniform hanging on the door
- Upright vacuum cleaner
- Patterned armchair with a lace cover
- Patterned rug
Colours in this photo:
Wallpaper #988D88Armchair fabric #463E30Rug #552B2A
Take from it: Wartime rooms were layered and lived in, not bare. Pattern on the walls, chairs and floor is held together by dark wood.
4. The Utility bedroom
A Utility dressing table at the V&A, bought from Heal & Son in London in 1947 for £17 3s 3d. It appears in the 1947 Utility catalogue as one of two dressing tables in the Chiltern range, offered in oak or mahogany. The V&A dates the design to about 1943.

- Plain oblong mirror with no frame
- Recessed centre with a single drawer
- Solid oak bar handles
- Three drawers in each pedestal
- Oak frame with oak-veneered panels
- Simple plinth base
Colours in this photo:
Oak veneer #8D4F11Oak top #C29B78
Take from it: Plain shapes, honest oak and one handle repeated. Utility is a lesson in restraint that still suits a small bedroom.
How to get the 1940s look
- Start with pale walls. Cream or a soft green on the walls gives the calm background of the prefab.
- Keep the ceiling plain. A flat white ceiling and a small, simple ceiling rose (the Ring Ceiling Rose is one) with one pendant suits the decade better than anything ornate. Our guide to choosing the right size of ceiling rose explains how to measure.
- Buy one piece of Utility. A Utility oak chest or dressing table, with its CC41 mark, sets the tone for a whole room.
- Use one strong green. An enamel kettle, a chair cover or a painted door in deep green is very 1940s.
- Mend and reuse. Make cushion covers from old curtains, or a rag rug from offcuts. It is the most honest way to borrow the decade.
- Light it simply. A fabric shade on a pendant and a lamp in the corner, with a Linear Wall Light to keep the lines plain. For more, see our guide to layered lighting.
Where to see a prefab today
Prefabs were meant to be temporary. The Pre-fab Museum estimates that around 8,000 remain in the UK, with about 30 listed, and people still live in them. Two places give the clearest picture:
- Excalibur Estate, Catford, south-east London. The largest surviving post-war prefab estate in England, with Uni-Seco bungalows built in 1945 and 1946. Six were listed Grade II in 2009.
- Wake Green Road, Moseley, Birmingham. Sixteen Phoenix prefabs, listed Grade II in 1998.
Both are lived-in homes, so look from the street. A few more figures from Historic England's Heritage Calling blog:
- Uni-Seco. 28,999 built, designed by George Fejér. Its streamlined kitchen had integrated shelving, fitted cupboards, a fridge and a fold-away table.
- Airey houses. Around 26,000 concrete-block homes, built up to 1955.
- UK100. 8,150 built, down from a planned 30,000 after Lend-Lease ended.
Common mistakes to avoid
- Turning it into a theme. Taped windows and ration books belong in a museum. Borrow the colours and the shapes instead.
- Too much gloss. British 1940s homes were plain. Save the high glamour for an American-inspired room.
- Too much ornament. A heavy Victorian ceiling rose will fight with plain Utility furniture.
- Assuming it was all bare. Older homes were full of pattern and inherited furniture. Plain new pieces sat beside them.
- Ripping out fitted cupboards. In a surviving prefab, the built-in storage is part of the design.
Shop the look
A few pieces from our range that suit this look, each designed and hand-cast in Shrewsbury.


Bringing the 1940s home with plaster
The 1940s asks for restraint: a plain ceiling rose such as our Ring Ceiling Rose, a simple wall light such as our Bedside Wall Light and a pale finish. Paint plaster in cream or soft green, or leave it raw, and the post-war calm follows. The decade leads straight into the 1950s and the mid-century modern style that grew from it. Our guide on how to paint a plaster ceiling rose shows how. Every piece in our Modern Minimal collection is designed and hand-cast in Shrewsbury, and arrives as natural plaster ready to leave raw or paint to suit your room.
Good to know
Common questions
What was Utility furniture?
Furniture made under a Board of Trade scheme begun in 1942, when wood was scarce. Makers could only produce approved designs, buyers needed a permit and units, and each piece carried the CC41 mark. Designs were plain, often oak, with solid frames and veneered panels.
What were prefabs like inside?
Prefabs had two bedrooms, a living room, a hall, a kitchen and a bathroom, with fitted cupboards throughout. Many had a fitted kitchen with a cooker and a fridge, and a back boiler behind the fire for hot water. Families often found them more modern than their previous homes.
Where can I see a 1940s prefab today?
Preserved prefabs can be visited at St Fagans National Museum of History near Cardiff and at Avoncroft Museum of Historic Buildings in Bromsgrove. Both are furnished to show how families lived in them.
Sources
References and further reading
Harvard style. Web pages were checked on the access date shown.
- Anderson, B. (n.d.) Dorothy Draper, The Greenbrier Decorator. Greenbrier WV. Available at: greenbrierwv.com/editorials/dorothy-draper-the-greenbrier... (Accessed: 12 October 2026).
- Anne and David from Kent (2014) Avoncroft Museum in Bromsgrove Worcs. This Prefab was formerly at 85 Moat Lane, Yardley, Birmingham. The kitchen. [Photograph]. Flickr, via Wikimedia Commons. Public domain. Available at: commons.wikimedia.org/wiki/File:Avoncroft_Museum_in_Broms... (Accessed: 12 October 2026).
- Avoncroft Museum of Historic Buildings (n.d.) Prefab information. Available at: avoncroft.org.uk/wp-content/uploads/2020/10/Prefab-inform... (Accessed: 12 October 2026).
- Conte, R.S. (n.d.) 'The Greenbrier', e-WV: The West Virginia Encyclopedia. Available at: www.wvencyclopedia.org/articles/42 (Accessed: 12 October 2026).
- CultureNL (n.d.) Summerlee Miners' Row. Available at: culturenl.co.uk/wp-content/uploads/2020/05/Summerlee-Mine... (Accessed: 12 October 2026).
- Deb (2013) Prefab2.jpg [Photograph]. Wikimedia Commons. CC BY-SA 3.0. Available at: commons.wikimedia.org/wiki/File:Prefab2.jpg (Accessed: 12 October 2026).
- Historic England (2022) 'A brief history of prefabs', Heritage Calling, 4 August. Available at: heritagecalling.com/2022/08/04/a-brief-history-of-prefabs/ (Accessed: 12 October 2026).
- Imperial War Museums (n.d.) Top tips for winning at make do and mend. Available at: www.iwm.org.uk/history/second-world-war/home-front/ration... (Accessed: 12 October 2026).
- Museum Wales (n.d.) Prefab. St Fagans National Museum of History. Available at: museum.wales/stfagans/buildings/prefab/ (Accessed: 12 October 2026).
- Philafrenzy (2014) Utility Design Panel dressing table Heal & Son 1947 [Photograph]. Wikimedia Commons. CC BY-SA 3.0. Available at: commons.wikimedia.org/wiki/File:Utility_Design_Panel_dres... (Accessed: 12 October 2026).
- Prefab Museum (n.d.) Design and architecture. Available at: www.prefabmuseum.uk/content/history/design-and-architecture (Accessed: 12 October 2026).
- Prefab Museum (n.d.) One Arcon story. Available at: www.prefabmuseum.uk/content/history/one-arcon-story (Accessed: 12 October 2026).
- Summerlee Museum of Scottish Industrial Life (2017) Summerlee Miners row 1940s living room [Photograph]. Wikimedia Commons. CC BY 3.0. Available at: commons.wikimedia.org/wiki/File:Summerlee_Miners_row_1940... (Accessed: 12 October 2026).
- University of Brighton Design Archives (2016) Gordon Russell. Royal Designers for Industry & Britain Can Make It, 1946. Available at: blogs.brighton.ac.uk/royaldesigners/2016/06/06/gordon-rus... (Accessed: 12 October 2026).
- Victoria and Albert Museum (n.d.) Britain Can Make It. Available at: www.vam.ac.uk/articles/britain-can-make-it (Accessed: 12 October 2026).
- Victoria and Albert Museum (n.d.) Chair, Charles and Ray Eames (W.10-1982). Available at: collections.vam.ac.uk/item/O144065 (Accessed: 12 October 2026).
- Victoria and Albert Museum (n.d.) Dressing table, Heal & Son Ltd (W.114-1978). Available at: collections.vam.ac.uk/item/O112495 (Accessed: 12 October 2026).
- Victoria and Albert Museum (n.d.) Sideboard, Heal & Son Ltd (W.10-1996). Available at: collections.vam.ac.uk/item/O123774/ (Accessed: 12 October 2026).
- Williams, S. (2020) Rationing furniture during the Second World War. Museum Wales, 5 May. Available at: museum.wales/blog/2168/Rationing-furniture-during-the-Sec... (Accessed: 12 October 2026).
How to cite this article
van Locke, J. (2026) ‘1940s interiors: Utility furniture, prefabs and making do’, The Flare Journal. Flare Studio UK. Available at: https://flarestudio.uk/blogs/journal/1940s-interiors-guide (Accessed: 17 October 2026).
Shop the style