1920s interiors: the Jazz Age, Art Deco and homes fit for heroes


The 1920s began with a housing crisis and ended with cocktail cabinets. In between, Britain built its first great council estates, the world queued to see Tutankhamun's gold, and Paris gave a name to a new style. This guide looks at the decade's history, its colours and details, four real rooms to learn from, and how to bring a little of the Jazz Age home without turning a room into a film set.
Homes fit for heroes and a brave new style
After the First World War, Lloyd George promised "homes fit for heroes". The Housing, Town Planning, &c. Act 1919, named after the Minister of Health Christopher Addison, made housing a national responsibility for the first time. Councils were promised subsidies for 500,000 houses within three years. Funding was cut as the economy weakened, but 213,000 homes were completed under the Act, and the inter-war Housing Acts produced 1.1 million council homes in all.
Abroad, the mood was lighter. On 4 November 1922 Howard Carter's team found the steps to Tutankhamun's tomb, and Egyptian motifs such as the lotus, papyrus, the scarab and the winged sun disc entered the design language of the decade. In Britain they appeared mostly on public and commercial buildings, such as the Carreras cigarette factory in London, opened in 1928 with papyrus-topped columns and two bronze cats.
Then came Paris. The Exposition internationale des arts décoratifs et industriels modernes ran from April to October 1925, with about 20 countries, some 15,000 exhibits and around 15 million visitors. The V&A notes that Art Deco takes its name from this exhibition, which launched the style worldwide. Our guide to what Art Deco is explains the style in more depth.
The 1920s palette
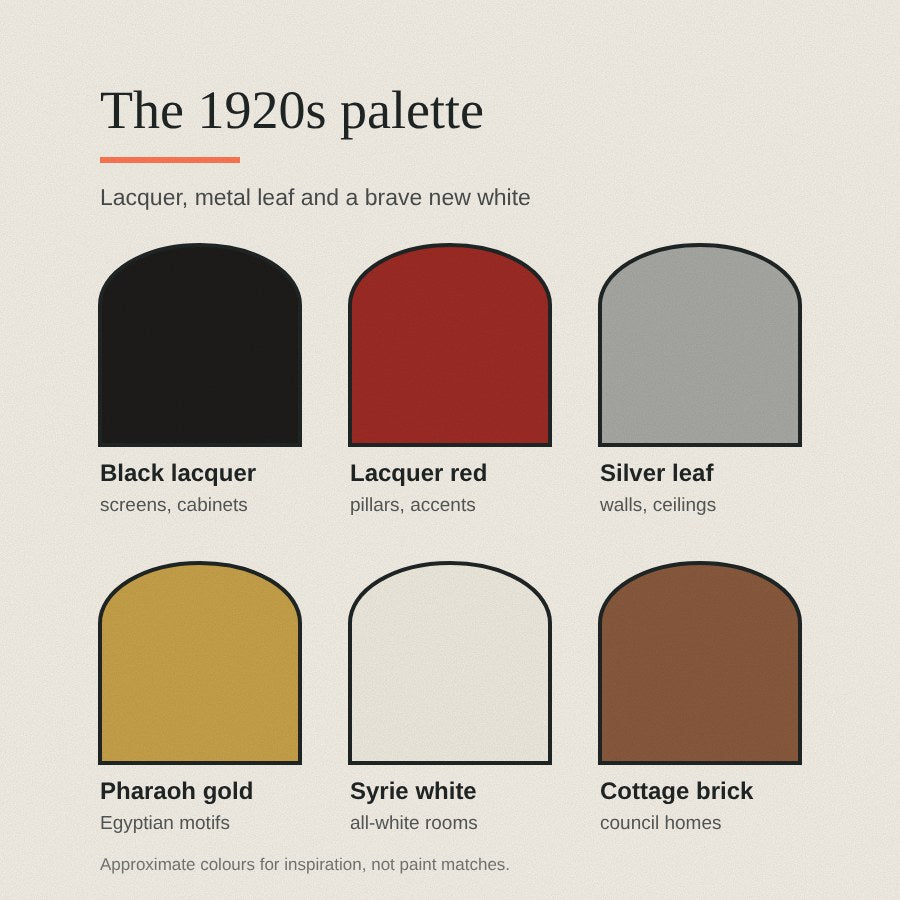
The 1920s had two palettes. At the luxury end, colour came from materials: black and red lacquer, silver and gold leaf, exotic veneers and the gold of Egyptian revival. At Upton House, for example, the bathroom walls were covered in silver foil and the pillars in red lacquer. At the other end, the new council cottage was red brick and clay tile outside, with plain, practical rooms inside.
Late in the decade a third note arrived: white. Syrie Maugham's all-white room in Chelsea, unveiled in 1927, made pale, bleached and mirrored interiors the height of fashion. Treat the palette below as a range, from black-and-gold glamour to calm white.
The style makers
The French ensembliers. Jacques-Émile Ruhlmann (1879 to 1933) was the star of 1925, with his own pavilion, the Hôtel du Collectionneur, designed by the architect Pierre Patout. Known for luxurious furniture, he showed his designs there in a palatial setting.
Eileen Gray. Born near Enniscorthy, County Wexford, in 1878, Gray learned lacquer in London and Paris and opened a lacquer workshop with the Japanese craftsman Seizo Sugawara in 1910. In 1917 Madame Mathieu-Lévy commissioned her to decorate an apartment on the rue de Lota, where she used lacquer extensively. She opened her gallery, Jean Désert, in 1922, and began her house E-1027 in 1926. Read more in our guide to Eileen Gray and modern design.
Syrie Maugham. The London decorator opened her first shop on Baker Street in 1922. She stripped dark furniture and bleached or "pickled" it, then reupholstered sofas in pale velvets. Her white room changed British taste for a decade.
The cocktail hour. Prohibition in America sent at least one great bartender home. Harry Craddock joined the American Bar at the Savoy in London in 1920, and his Savoy Cocktail Book, published in 1930, was illustrated in the Art Deco style. The cocktail had arrived in London, and with it a new kind of evening at home.
If you are unsure where the 1920s sit between the curves of the 1900s and the streamlines of the 1930s, our comparison of Art Deco and Art Nouveau sets out the differences. The decade before is covered in our 1910s interiors guide.
The details that define a 1920s room
- Ceiling. Smooth plaster with coved or stepped cornices. In grander rooms, a central medallion with a fan, sunburst or geometric pattern.
- Walls. Either plain and pale, or richly finished in lacquer, metal leaf or bold printed paper. Stepped panels and fan friezes are typical.
- Floors. Polished wood or dark carpet, with geometric rugs in strong borders.
- Lighting. Electric fittings were part of the design: at Coleton Fishacre the original 1920s light fittings survive. Tiered glass pendants and fan-shaped wall lights suit the style.
- Furniture. Lacquered cabinets, exotic veneers, low upholstered chairs and pale, bleached pieces in the Syrie Maugham manner.
- Motifs. Sunbursts, fans, chevrons, stepped ziggurats and Egyptian lotus and scarab forms.
Real 1920s rooms, annotated
Here are four real places, from a council estate in Dagenham to the 1925 exhibition in Paris. Each photograph is numbered with the features worth noticing. Where the photo is in colour, the swatches are sampled from the photograph itself, so treat them as a guide rather than a paint match.
1. The council cottage: Becontree, Dagenham
Becontree was the great experiment of the 1919 Housing Act. Its first homes went up in 1921, and over 15 years it grew to about 27,000 homes across four square miles, the largest council estate in the UK. Every home had front and back gardens, a kitchen, at least two bedrooms and hot and cold running water.

- Short terraces of red brick cottages
- Steep, hipped roofs in clay tiles
- Chimney stacks on every block
- Gabled ends that break up the street line
- Small porch hoods over the front doors
- Some blocks finished in pale render
- Wide grass verge and street trees
Colours in this photo:
Brick #895C3FRoof tile #925A41
Take from it: The 1920s council house was a cottage, not a block of flats. Its rooms were built to be practical, so restraint is the authentic choice.
2. The country retreat: Coleton Fishacre, Devon
Coleton Fishacre was designed by Oswald Milne for Rupert D'Oyly Carte, chairman of the Savoy Hotel Company. Building began in 1925 and the family moved in in 1926. The National Trust describes an Arts and Crafts exterior with Art Deco interiors, and the listing notes that the original electric light fittings survive.

- Plain, pale ceiling following the roof slope
- Bold printed pelmets and curtains
- Oak-framed windows with iron casements and leaded panes
- Triple-mirror dressing table in pale wood
- Cane-sided stool with a printed cushion
- Cast-iron radiator set into a recess
- Dark fitted carpet
- Low octagonal table
Colours in this photo:
Carpet #5F6A7CLimed wood #877770
Take from it: Old-fashioned bones with a modern skin: leaded windows and a sloping ceiling, but pale furniture and a crisp graphic print. Let one bold pattern lead and keep the rest quiet.
3. Lacquer and silver: the bathroom at Upton House, Warwickshire
Walter Samuel, 2nd Viscount Bearsted, bought Upton House in 1927 and had the architect Percy Morley Horder remodel it between 1927 and 1929. The bathroom is the showpiece: Country Life described walls and a vaulted ceiling covered in silver foil, pillars in red lacquer and a black marble bath. It was photographed in 1931, so it sits right on the turn of the decade.

- Vaulted ceiling finished in silver
- Pillars in red lacquer, floor to ceiling
- Star-shaped glass pendant light
- Stepped capitals at the top of the pillars
- Round-arched alcoves
- The bath, set to one side
- Tall window framed by the central arch
Colours in this photo:
Red lacquer #602017Silver foil #938E8E
Take from it: Two finishes, used boldly, make a room. A reflective ceiling and one deep colour will do more than any amount of ornament.
4. The 1925 show: the Dutch pavilion, Paris
A photograph taken at the 1925 Paris exhibition itself. The archive caption credits the Dutch pavilion to the architect J. F. Staal. It shows how the new style looked to the 15 million or so visitors: geometric, stepped and richly surfaced.

- Long band of glazing letting in top light
- Decorated glass panels high on the wall
- Stepped, overlapping wall panels
- Low settees with angular patterns
- Small sculpture on a plinth
- Banded geometric floor
- Horizontal ribbed wall
- Patterned panel on a tall pier
Take from it: Look at the steps and bands rather than the details. Stepped panels and banded floors are the bones of Art Deco, and they translate easily to a cornice or a ceiling rose.
How to get the 1920s look
- Start with the ceiling. A fan or sunburst ceiling rose (our Vogue Ceiling Rose is another option) with a tiered glass pendant says 1920s at once. Our guide to choosing a ceiling rose size explains how to measure.
- Pick one luxury finish. A lacquered cabinet, a silver-leaf ceiling or a mirrored screen. One is a statement; three is a set.
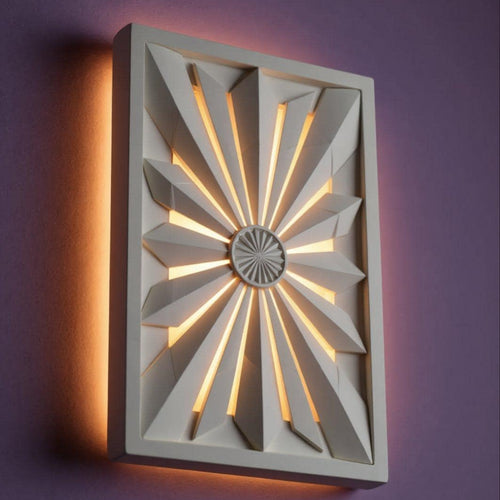
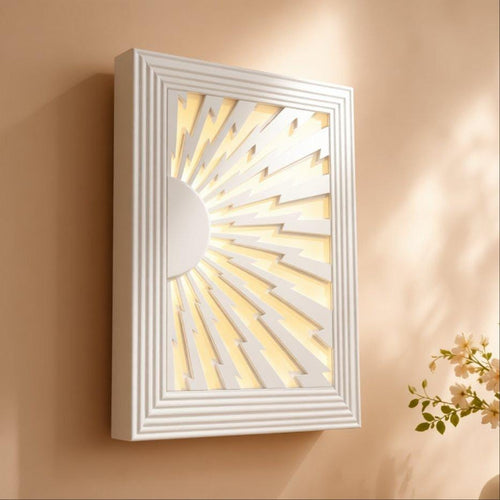
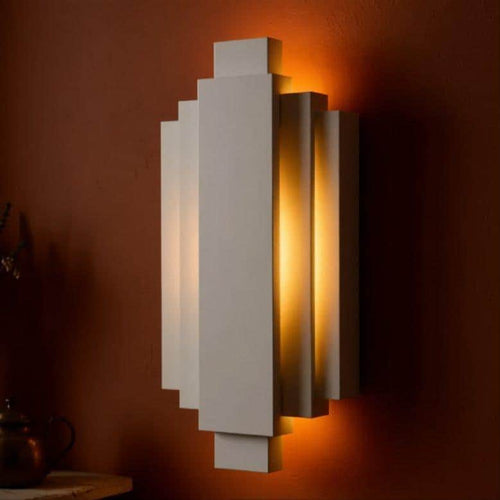
- Use fan-shaped wall lights. They wash light up the wall and flatter a pale ceiling. Our Stepped Wall Light (11 in) gives a stepped version.
- Go pale for calm. Syrie Maugham's white room is as authentic as black and gold. Layer whites, creams and bleached wood.
- Make a drinks corner. A small cabinet with two coupes on top tells the story of the decade better than any wallpaper.
- Repeat a motif, sparingly. Echo the fan of the ceiling rose once, in a mirror or a rug border.
The semi-detached boom, in numbers
Most 1920s homes were not flats or mansions but houses on new estates. Historic England's Heritage Calling blog notes that around 3 million semi-detached houses were built in Britain in the inter-war years, by tens of thousands of builders.
- The plans. The Housing Manual of 1919 provided house plans, two-thirds of them for semi-detached houses.
- Council semis. After the Housing, Town Planning Act 1919 made council housing a duty, local authorities built semis too. The Sunray Estate in Dulwich (1921 to 1924) is one example.
- Private estates. Developers built speculative estates on the edges of nearly every English town and city, helped by cheap loans from a growing number of building societies.
- Style. Tudorbethan was the popular, aspirational choice, with neo-Georgian and others alongside it. Estates were laid out with large gardens and privet hedges for a feeling of countryside.
That is why the deco of the 1920s usually arrived in small doses: a fan-shaped light, a geometric tile, a mirror, in a house whose bones were Tudorbethan or Georgian.
Common mistakes to avoid
- Turning the room into a theme bar. Feathers, fringe and gold everywhere read as fancy dress. Most 1920s homes were simple.
- Confusing the 1920s with the 1930s. Streamlined curves and chrome tubes belong to the next decade. Think steps, fans and rich surfaces for the 1920s.
- Ignoring the house. In a council cottage or a suburban semi, keep the deco to lighting and a few pieces. Save lacquer and metal leaf for small rooms where they can shine.
- Too much Egypt. One lotus or scarab detail is a nod; a room full of them is a museum shop.
Shop the look
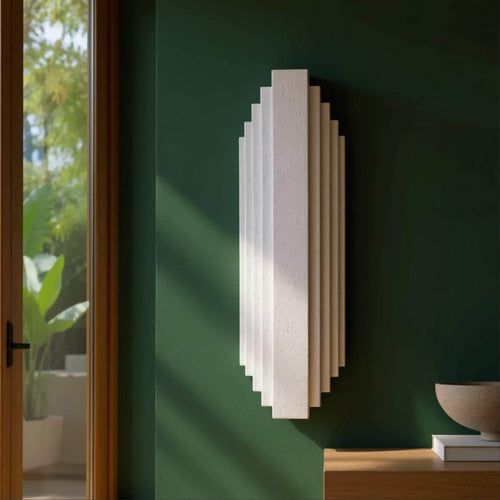
A few pieces from our range that suit this look, each designed and hand-cast in Shrewsbury.


Bringing the 1920s home with plaster
A fan or stepped ceiling rose such as our Sunburst Ceiling Rose, a pair of fan-shaped wall lights such as our Scallop Wall Light and a plain pale ceiling give any room the bones of the Jazz Age. Paint them in gold, deep red or simply leave them white, in the spirit of Syrie Maugham. When you are ready for the next decade, read our 1930s interiors guide. Every piece in our Art Deco collection is designed and hand-cast in Shrewsbury, and arrives as natural plaster ready to leave raw or paint to suit your room.
Good to know
Common questions
What colours were used in 1920s interiors?
Luxury rooms used the colours of their materials: black and red lacquer, silver and gold leaf, and rich wood veneers, with Egyptian gold after 1922. Ordinary homes were plainer, with red brick outside and simple painted rooms inside. From 1927 Syrie Maugham made all-white rooms fashionable.
What is the difference between 1920s and 1930s style?
The 1920s favoured stepped forms, fans, sunbursts and rich surfaces such as lacquer and metal leaf, launched at the 1925 Paris exhibition. The 1930s moved towards streamlined curves, chrome and simpler, more industrial finishes.
What ceiling rose suits a 1920s room?
Choose a rose with a fan, sunburst or stepped geometric pattern, and keep the rest of the ceiling plain with a simple coved or stepped cornice. Pair it with a tiered glass pendant or fan-shaped wall lights.
Sources
References and further reading
Harvard style. Web pages were checked on the access date shown.
- Bs0u10e01 (2019) Art Deco Bathroom at Upton House, Warwickshire [Photograph]. Wikimedia Commons. CC BY-SA 4.0. Available at: commons.wikimedia.org/wiki/File:UptonHOuseArtDecoBathroom... (Accessed: 12 October 2026).
- California State University, Northridge Special Collections & Archives (n.d.) 'The Savoy Cocktail Book', Peek in the Stacks. Available at: library.csun.edu/sca/peek-stacks/savoy (Accessed: 12 October 2026).
- Calloway, S. (2025) 'An introduction: Syrie Maugham, a family collection', Dreweatts. Available at: dreweatts.com/news-videos/an-introduction-by-stephen-call... (Accessed: 12 October 2026).
- Country Life (n.d.) 'A classic 1930s bathroom with exotic charm and an unexpected touch of bling'. Available at: countrylife.co.uk/interiors/classic-1930s-bathroom-exotic... (Accessed: 12 October 2026).
- Elle Decoration UK (2020) 'Syrie Maugham: interiors pioneer'. Available at: www.elledecoration.co.uk/decorating/colours/a32092213/syr... (Accessed: 12 October 2026).
- Het Nieuwe Instituut (1925) Interior of the Dutch Pavilion, Exposition des Arts Décoratifs et Industriels Modernes, Paris [Photograph]. Wikimedia Commons. CC BY-SA 2.0. Available at: commons.wikimedia.org/wiki/File:PaviljoenParijs.jpg (Accessed: 12 October 2026).
- Historic England (2022) 'How the discovery of Tutankhamun's tomb influenced 20th century design and architecture', Heritage Calling, 3 November. Available at: heritagecalling.com/2022/11/03/how-the-discovery-of-tutan... (Accessed: 12 October 2026).
- Historic England (n.d.) Coleton Fishacre, List Entry 1324859. Available at: www.historicengland.org.uk/listing/the-list/list-entry/13... (Accessed: 12 October 2026).
- History Ireland (n.d.) 'Furniture as art: the work of Eileen Gray'. Available at: www.historyireland.com/furniture-as-art-the-work-of-eilee... (Accessed: 12 October 2026).
- Inside Housing (2021) 'Becontree: the 100-year-old estate'. Available at: www.insidehousing.co.uk/insight/becontree-the-100-year-ol... (Accessed: 12 October 2026).
- Marathon (2016) Valence Avenue, Becontree Estate [Photograph]. Geograph, via Wikimedia Commons. CC BY-SA 2.0. Available at: commons.wikimedia.org/wiki/File:Valence_Avenue,_Becontree... (Accessed: 12 October 2026).
- National Trust (n.d.) Coleton Fishacre. Available at: www.nationaltrust.org.uk/visit/devon/coleton-fishacre (Accessed: 12 October 2026).
- National Trust (n.d.) The history of Coleton Fishacre. Available at: www.nationaltrust.org.uk/visit/devon/coleton-fishacre/the... (Accessed: 12 October 2026).
- National Trust (n.d.) The history of Upton House and Gardens. Available at: www.nationaltrust.org.uk/visit/warwickshire/upton-house-a... (Accessed: 12 October 2026).
- RIBApix (n.d.) Upton House, Warwickshire: the bathroom, Dell & Wainwright, 1931. Available at: www.architecture.com/image-library/ribapix/image-informat... (Accessed: 12 October 2026).
- UK Parliament (n.d.) Council housing. Living Heritage. Available at: www.parliament.uk/about/living-heritage/transformingsocie... (Accessed: 12 October 2026).
- Victoria and Albert Museum (n.d.) Exposition Internationale des Arts Décoratifs, Paris, 1925 [Poster by Charles Loupot]. Available at: collections.vam.ac.uk/item/O1103502 (Accessed: 12 October 2026).
- Voller, D. (2015) Master bedroom at Coleton Fishacre House, near Kingswear, Devon [Photograph]. Geograph, via Wikimedia Commons. CC BY-SA 2.0. Available at: commons.wikimedia.org/wiki/File:Master_bedroom_at_Coleton... (Accessed: 12 October 2026).
- Wallpaper History Society (n.d.) 'Ruhlmann décorateur: an introduction to the new exhibition in Paris'. Available at: www.wallpaperhistorysociety.org.uk/post/ruhlmann-décorate... (Accessed: 12 October 2026).
- Women's Museum of Ireland (n.d.) Eileen Gray. Available at: www.womensmuseumofireland.ie/exhibits/eileen-gray (Accessed: 12 October 2026).
- Historic England (2025) A brief introduction to semi-detached housing. Available at: heritagecalling.com/2025/05/12/a-brief-introduction-to-se... (Accessed: 13 October 2026).
How to cite this article
van Locke, J. (2026) ‘1920s interiors: the Jazz Age, Art Deco and homes fit for heroes’, The Flare Journal. Flare Studio UK. Available at: https://flarestudio.uk/blogs/journal/1920s-interiors-guide (Accessed: 17 October 2026).
Shop the style